5768 Sabal Trace Drive #203, North Port, FL 34287
Local realty services provided by:CENTURY 21 Carioti
Listed by: allen ramsey, jr.
Office: gulf shores realty era powered
MLS#:N6146028
Source:MFRMLS
Price summary
- Price:$237,500
- Price per sq. ft.:$172.6
- Monthly HOA dues:$353.33
About this home
Well maintained 2 bedroom, 2 bath condo with a versatile bonus room with beautiful lake views in the gated community of The Colony at Sabal Trace. Entering the condo with its vaulted and cathedral ceilings and neutral pallet offers a light and bright openness to welcome you in. The large living area opens onto the tiled and screened lanai offering relaxing lake views and the fountain cascading. The perfect spot for that morning coffee or afternoon wine and cheese. The kitchen with its extended upper cabinets, ample counter space, breakfast bar a double door pantry closet are all waiting for the chef in the family. The spacious primary bedroom offers a walk-in closet, a single closet and a linen closet as you enter the ensuite bathroom. The bath has a single sink vanity and a separate section for the walk-in shower and commode. The split floor plan offers a guest/second bedroom and bath. The second bath has a single sink vanity and a combination tub and shower. The condo has a bonus room that can be utilized as a den, office, dining room or a hobby/art studio. The condo has an inside utility closet for a stackable washer and dryer. The unit has ceiling fans throughout as well as plantation shutters on all the windows. The HVAC was replaced in April 2025, and the water heater was replaced in April 2023. The condo has an exterior storage closet by the front door and most importantly a detached garage. The garage is 13x24 with a newer garage door opener and a built-in work bench and cabinets for handyman. The community has a clubhouse with a great room for socializing, kitchenette, pool and ping pong tables, fitness room with exercise equipment, library room. But most important is the heated swimming pool with surrounding sun deck with lounge chairs and tables. All of this is located close to shopping, restaurants, golf courses, area beaches, world class fishing, baseball Spring Training facilities, other local attractions and access to multiple airports....
Contact an agent
Home facts
- Year built:2006
- Subdivision & Development:COLONY AT SABAL TRACE PH 01
- Listing ID #:N6146028
- Added:1 day(s) ago
- Updated:October 04, 2026 at 03:52 PM
Rooms and interior
- Bedrooms:2
- Total bathrooms:2
- Full bathrooms:2
- Flooring:Carpet, Ceramic Tile
- Dining Description:Living Room/Dining Room Combo
- Kitchen Description:Dishwasher, Disposal, Microwave, Range, Refrigerator
- Bedroom Description:High Ceilings, Primary Bedroom Main Floor, Walk-In Closet(s)
- Living area:1,168 sq. ft.
Heating and cooling
- Cooling:Central Air, Humidity Control
- Heating:Central, Electric, Heat Pump
- Central air:Yes
Structure and exterior
- Roof:Metal
- Year built:2006
- Building area:1,168 sq. ft.
- Lot area:14.78 Acres
- Lot Features:Landscaped, Paved, Private, Sidewalk
- Architectural Style:Florida
- Construction Materials:Block, Stucco
- Exterior Features:Covered Porch/Patio, Enclosed, Front Porch, Lighting, Rain Gutters, Rear Porch, Screened, Sidewalk, Sprinkler Metered
- Foundation Description:Slab
- Levels:1 Story
Utilities
- Water:Public, Water Connected
- Sewer:Public, Public Sewer, Sewer Connected
Finances and disclosures
- Price:$237,500
- Price per sq. ft.:$172.6
- Tax amount:$3,325 (2025)
Features and amenities
- Appliances:Dishwasher, Disposal, Dryer, Electric Water Heater, Irrigation Equipment, Microwave, Range, Refrigerator, Washer
- Laundry features:Dryer, Inside, Laundry Closet, Washer
- Amenities:Cathedral Ceiling(s), Ceiling Fans(s), Clubhouse, Fitness Center, Gated, High Ceilings, Irrigation Equipment, Living Room/Dining Room Combo, Maintenance, Open Floorplan, Pool, Primary Bedroom Main Floor, Recreation Facilities, Thermostat, Underground Utilities, Walk-In Closet(s), Window Treatments
- Pool features:Gunite, Heated, In Ground, Pool, Public Pool
Parking
- Parking description:Driveway, Garage Door Opener, Guest
- Garage:Yes
- Garage spaces:1
 The information being provided by Stellar Mls is for the consumer's personal, non-commercial use and may not be used for any purpose other than to identify prospective properties consumer may be interested in purchasing. Any information relating to real estate for sale referenced on this web site comes from the Internet Data Exchange (IDX) program of the Stellar Mls. CENTURY 21 Carioti is not a Multiple Listing Service (MLS), nor does it offer MLS access. This website is a service of CENTURY 21 Carioti, a broker participant of Stellar Mls. This web site may reference real estate listing(s) held by a brokerage firm other than the broker and/or agent who owns this web site.
The accuracy of all information, regardless of source, including but not limited to open house information, square footages and lot sizes, is deemed reliable but not guaranteed and should be personally verified through personal inspection by and/or with the appropriate professionals. The data contained herein is copyrighted by Stellar Mls and is protected by all applicable copyright laws. Any unauthorized dissemination of this information is in violation of copyright laws and is strictly prohibited.
Properties in listings may have been sold or may no longer be available.
Copyright 2026 Stellar Mls. All rights reserved.
The information being provided by Stellar Mls is for the consumer's personal, non-commercial use and may not be used for any purpose other than to identify prospective properties consumer may be interested in purchasing. Any information relating to real estate for sale referenced on this web site comes from the Internet Data Exchange (IDX) program of the Stellar Mls. CENTURY 21 Carioti is not a Multiple Listing Service (MLS), nor does it offer MLS access. This website is a service of CENTURY 21 Carioti, a broker participant of Stellar Mls. This web site may reference real estate listing(s) held by a brokerage firm other than the broker and/or agent who owns this web site.
The accuracy of all information, regardless of source, including but not limited to open house information, square footages and lot sizes, is deemed reliable but not guaranteed and should be personally verified through personal inspection by and/or with the appropriate professionals. The data contained herein is copyrighted by Stellar Mls and is protected by all applicable copyright laws. Any unauthorized dissemination of this information is in violation of copyright laws and is strictly prohibited.
Properties in listings may have been sold or may no longer be available.
Copyright 2026 Stellar Mls. All rights reserved.New listings near 5768 Sabal Trace Drive #203
- Coming Soon
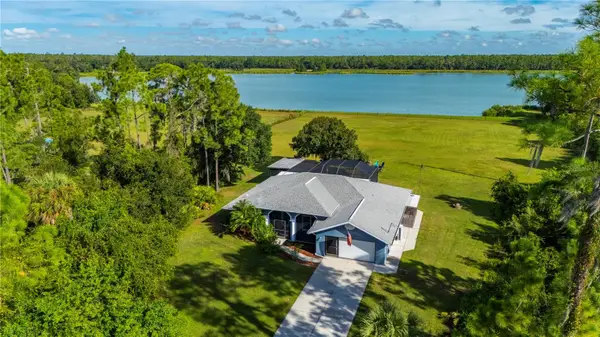 $789,000Coming Soon3 beds 2 baths1,891 sq. ft.
2508 Tropicaire Boulevard, NORTH PORT, FL 34286
MLS# C7531409Listed by: RE/MAX HARBOR REALTY - Coming Soon
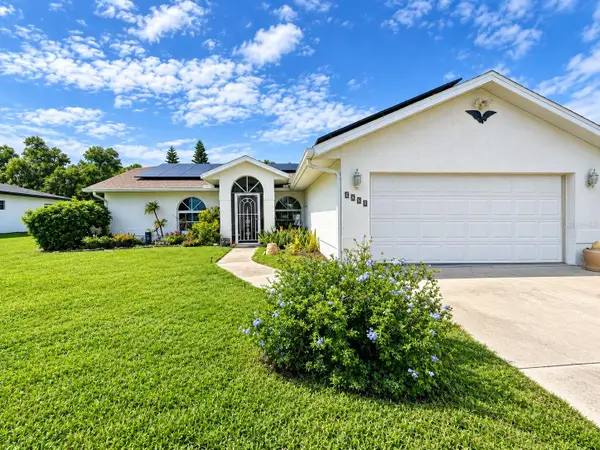 $262,000Coming Soon3 beds 2 baths1,490 sq. ft.
5295 Brickell Drive, NORTH PORT, FL 34286
MLS# GC543839Listed by: EXP REALTY LLC - Coming Soon
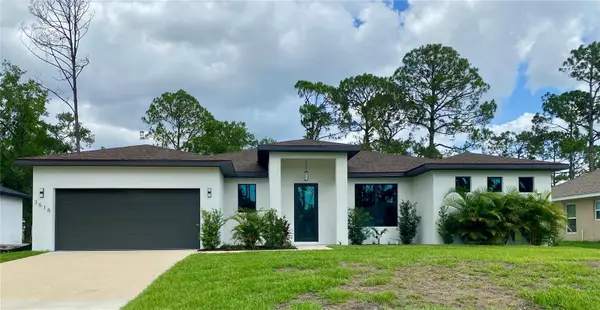 $379,900Coming Soon3 beds 2 baths1,744 sq. ft.
3616 Bellefonte Avenue, NORTH PORT, FL 34286
MLS# A4707706Listed by: MBN REALTY PROFESSIONALS - Coming Soon
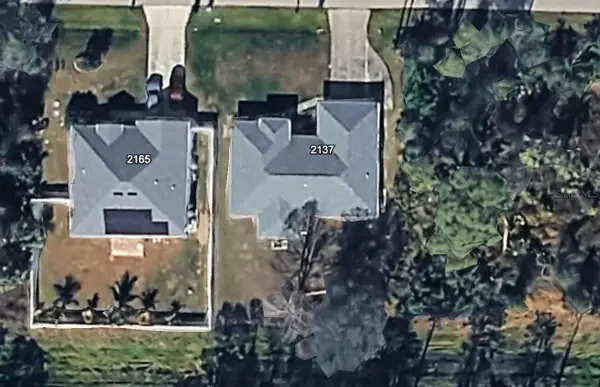 $269,900Coming Soon3 beds 2 baths1,731 sq. ft.
2137 Jameson Avenue, NORTH PORT, FL 34286
MLS# A4706897Listed by: REAL BROKER, LLC - New
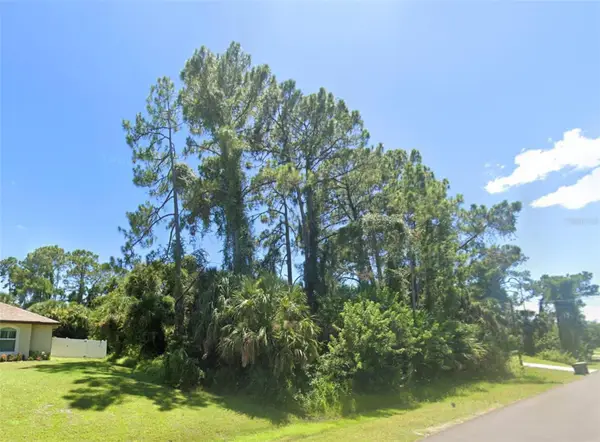 $32,008Active0.23 Acres
Sheboygan Avenue, NORTH PORT, FL 34286
MLS# TB8554775Listed by: KEY HAVEN PROPERTY GROUP LLC - New
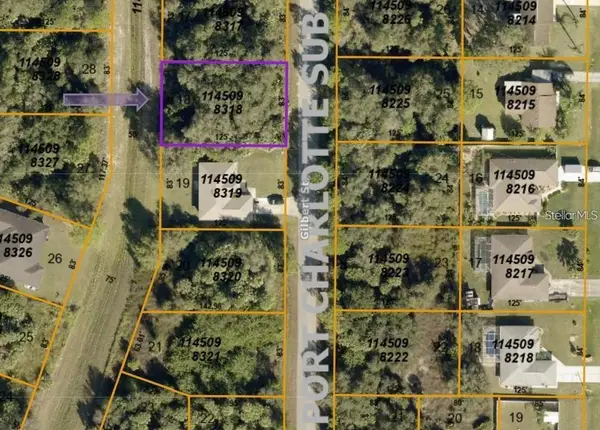 $30,000Active0.24 Acres
Lot 18 Gilbert Street, NORTH PORT, FL 34288
MLS# TB8554835Listed by: STAR BAY REALTY CORP. - New
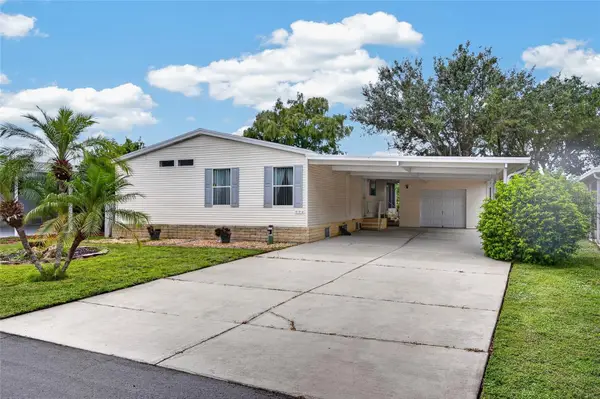 $179,000Active3 beds 2 baths1,404 sq. ft.
224 Natures Way, NORTH PORT, FL 34287
MLS# C7531126Listed by: GRANT TEAM REAL ESTATE, LLC - New
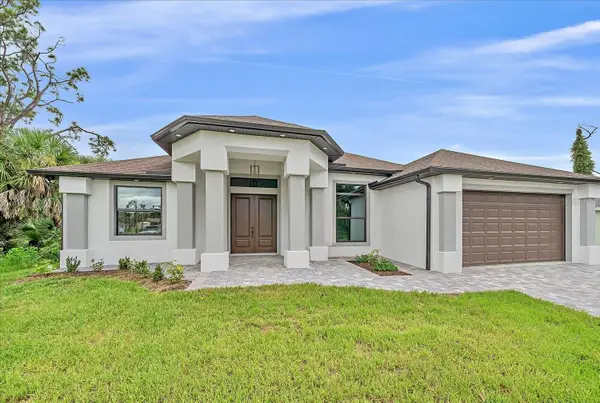 $429,900Active3 beds 2 baths1,634 sq. ft.
4800 Brickell Drive, NORTH PORT, FL 34286
MLS# A4708442Listed by: LUXURA HOME REALTY LLC - New
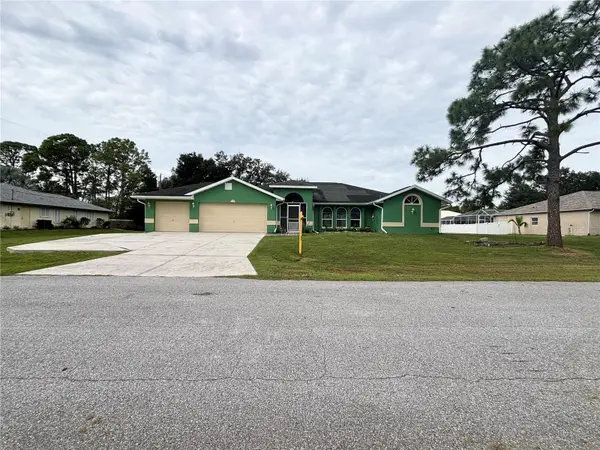
 $450,000Active3 beds 2 baths2,221 sq. ft.
3159 Mccorkle Street, NORTH PORT, FL 34291
MLS# N6145597Listed by: CENTURY 21 SCHMIDT REAL ESTATE - New
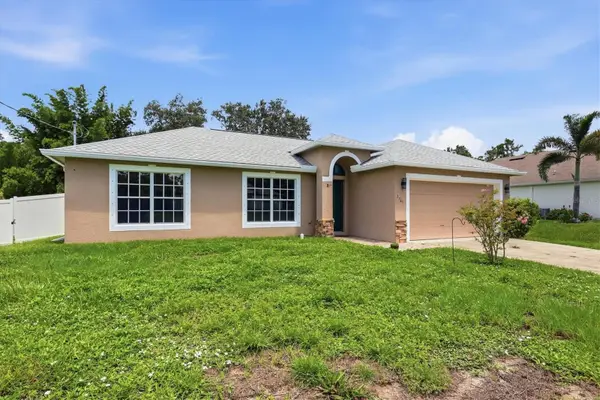 $315,000Active3 beds 2 baths1,535 sq. ft.
3763 Cinderella Road, NORTH PORT, FL 34286
MLS# A4708383Listed by: BRIGHT REALTY


Protect your home and budget from life's surprises with an Assurant Home Warranty, backed by a partner that supports you through every step of homeownership. Explore Plans.
©2026 Century 21 Real Estate LLC. All rights reserved. CENTURY 21®, the CENTURY 21 Logo and C21® are service marks owned by Century 21 Real Estate LLC. Century 21 Real Estate LLC fully supports the principles of the Fair Housing Act and the Equal Opportunity Act. Each office is independently owned and operated. Listing information is deemed reliable but not guaranteed accurate.