100 NW 54th Street, Oakland Park, FL 33309
Local realty services provided by:CENTURY 21 America's Choice
Upcoming open houses
- Sun, Nov 2911:00 am - 02:00 pm
Listed by: mary e dimarco
Office: illustrated properties
MLS#:B26103009
Source:RMLS
Price summary
- Price:$535,000
- Price per sq. ft.:$252.84
About this home
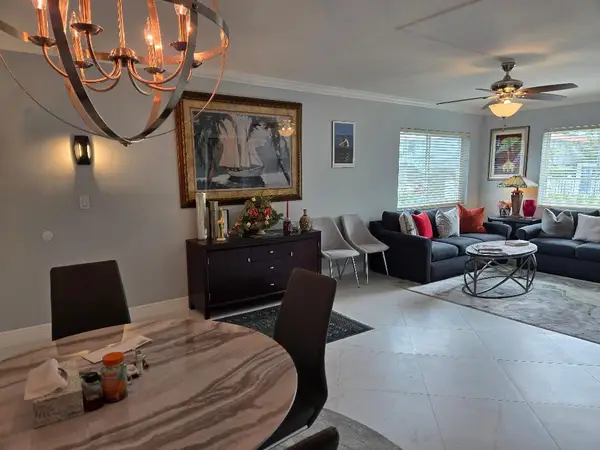
This stylishly updated 4-bedroom, 2-bath Oakland Park home brings together bold design, and inviting spaces. Situated on a corner lot with a circular paver driveway, tropical landscaping, and no HOA, there's plenty to love inside and out. The interior features wood-look flooring, custom accent walls, designer lighting, and an electric fireplace. The kitchen stands out with rich blue tile, white cabinetry, open shelving, and butcher block accents, while both updated bathrooms offer distinctive finishes and fixtures. Sliding glass doors from the primary bedroom and living room lead to a covered patio and a private, fully fenced backyard. Enjoy a central location near Downtown Oakland Park, Wilton Manors, Fort Lauderdale, beaches, dining, shopping, airport, and major roadways.
Contact an agent
Home facts
- Year built:1958
- Subdivision & Development:NORTH ANDREWS TERRACE FIRST ADD
- Listing ID #:B26103009
- Added:1 day(s) ago
- Updated:November 22, 2026 at 01:47 AM
Rooms and interior
- Bedrooms:4
- Total bathrooms:2
- Full bathrooms:2
- Flooring:Laminate, Tile
- Kitchen Description:Dishwasher, Disposal, Microwave, Refrigerator
- Living area:1,820 sq. ft.
Heating and cooling
- Cooling:Ceiling Fans, Central Air
- Heating:Central
- Central air:Yes
Structure and exterior
- Roof:Barrel
- Year built:1958
- Building area:1,820 sq. ft.
- Architectural Style:Mediterranean, Ranch
- Construction Materials:Block, Stucco
- Exterior Features:Patio, Porch, Room for Pool
- Levels:1 Story
Schools
- High school:Northeast
- Middle school:James S. Rickards
- Elementary school:North Andrews Gardens
Utilities
- Water:Public
- Sewer:Public Sewer
Finances and disclosures
- Price:$535,000
- Price per sq. ft.:$252.84
- Tax amount:$8,721 (2026)
Features and amenities
- Appliances:Dishwasher, Disposal, Dryer, Microwave, Refrigerator, Washer
- Laundry features:Dryer, Washer
Parking
- Total parking spaces:4
- Parking description:Circular Driveway, Driveway, Paver Block
New listings near 100 NW 54th Street
- New
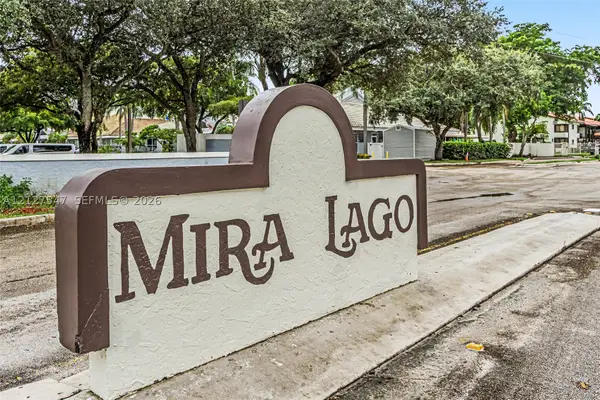
 $160,000Active2 beds 2 baths1,075 sq. ft.
3200 NW 46th St #102, Oakland Park, FL 33309
MLS# A12127547Listed by: CENTURY 21 HANSEN REALTY INC - New
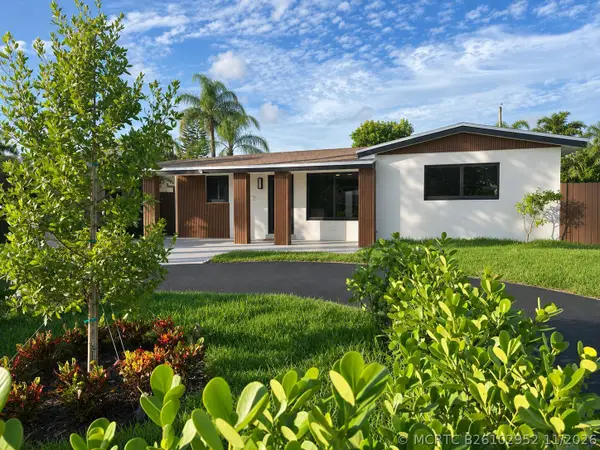 $645,000Active4 beds 2 baths1,424 sq. ft.
51 NE 48th Court, Oakland Park, FL 33334
MLS# B26102952Listed by: HIGHLIGHT REALTY CORP - Open Sat, 1 to 4pmNew
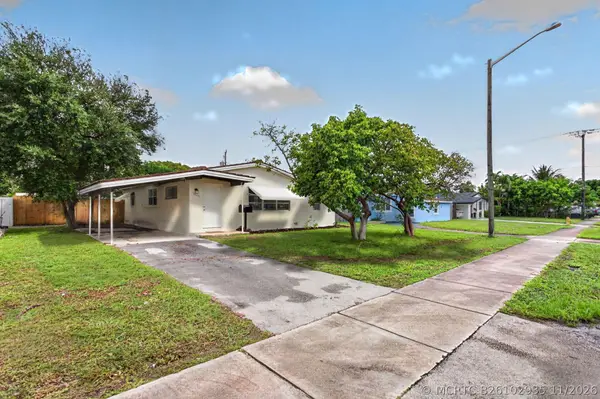 $385,000Active2 beds 1 baths1,032 sq. ft.
5643 NE 6th Avenue, Oakland Park, FL 33334
MLS# B26102935Listed by: COLDWELL BANKER REALTY - New
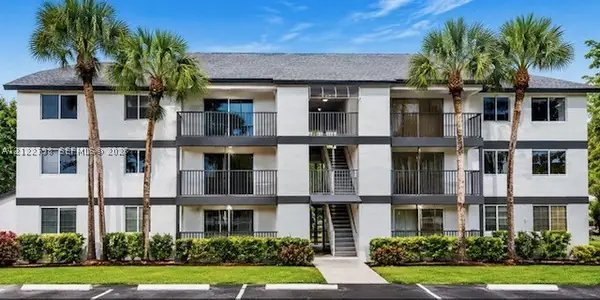 $249,900Active2 beds 2 baths1,160 sq. ft.
3001 N Oakland Forest Dr #301, Oakland Park, FL 33309
MLS# A12122798Listed by: LOKATION - New
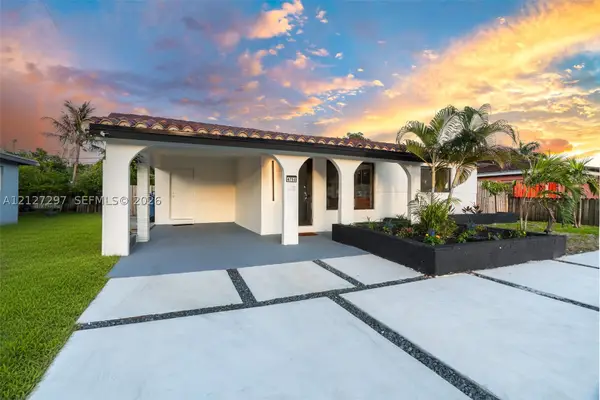 $360,000Active2 beds 1 baths1,228 sq. ft.
Address Withheld By Seller, Oakland Park, FL 33334
MLS# A12127297Listed by: NGO REAL ESTATE GROUP, LLC. - New
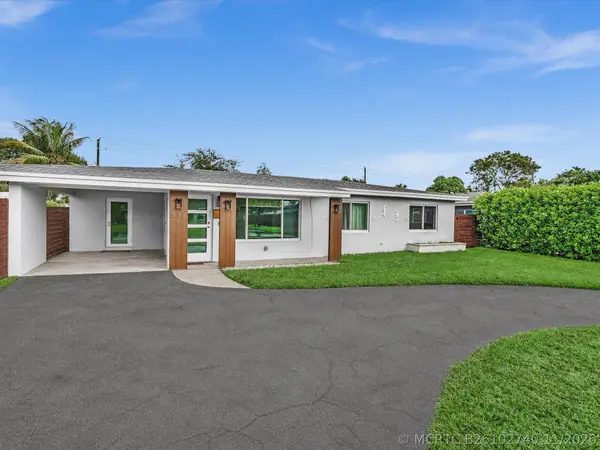 $699,000Active3 beds 2 baths1,262 sq. ft.
811 NW 39th Street, Oakland Park, FL 33309
MLS# B26102740Listed by: RE/MAX EXPERIENCE - New
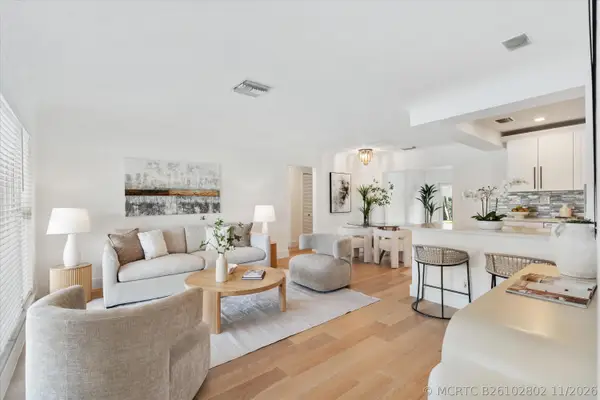 $729,000Active3 beds 2 baths1,545 sq. ft.
4461 NE 19th Avenue, Oakland Park, FL 33308
MLS# B26102802Listed by: COMPASS FLORIDA, LLC - New
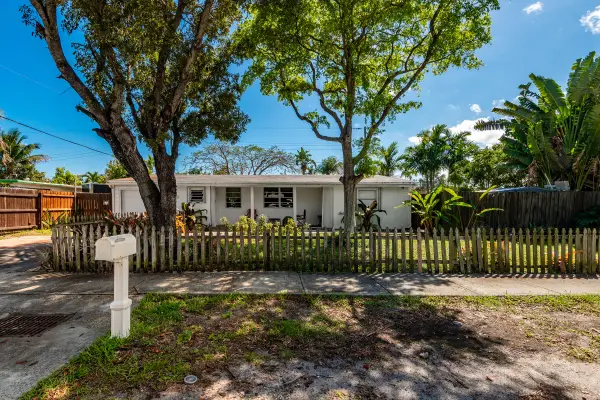 $340,000Active2 beds 2 baths1,075 sq. ft.
710 NE 58th Court, Oakland Park, FL 33334
MLS# B26102649Listed by: CHARLES RUTENBERG REALTY FTL - New
 $179,900Active1 beds 1 baths709 sq. ft.
659 W Oakland Park Boulevard #104C, Oakland Park, FL 33311
MLS# B26102619Listed by: LOKATION


Protect your home and budget from life's surprises with an Assurant Home Warranty, backed by a partner that supports you through every step of homeownership. Explore Plans.
©2026 Century 21 Real Estate LLC. All rights reserved. CENTURY 21®, the CENTURY 21 Logo and C21® are service marks owned by Century 21 Real Estate LLC. Century 21 Real Estate LLC fully supports the principles of the Fair Housing Act and the Equal Opportunity Act. Each office is independently owned and operated. Listing information is deemed reliable but not guaranteed accurate.