
1310 NE 46th Street, Oakland Park, FL 33334
Local realty services provided by:CENTURY 21 Circle
Listed by: pwayko skybank
Office: engel & voelkers fort lauderdale
MLS#:B26060027
Source:RMLS
Price summary
- Price:$849,000
- Price per sq. ft.:$539.39
About this home
No HOA and just 2 miles from the beach. This home features a heated saltwater pool and spa with a top-of-the-line pool system, a covered patio, and privacy hedges creating a secluded backyard retreat. Impact windows are installed throughout, along with a gas stove, gas water heater, well-fed irrigation system, and generator hookup. Additional highlights include a 6-car paved driveway with a covered carport, storage shed, stainless steel appliances, updated primary shower, mini bar with wine cooler, and rare copper plumbing. Welcome to this beautifully maintained and thoughtfully upgraded 3-bedroom, 2-bath residence offering 1,574 square feet of living space on a 7,452 square foot lot in the heart of Oakland Park. Built on a concrete slab and featuring full impact windows and doors throughout, this home combines quality construction with modern upgrades and exceptional outdoor living. Inside, you'll find recessed lighting, quartz countertops, stainless steel appliances, a Samsung gas range, Samsung refrigerator, GE dishwasher, wine cooler, mini refrigerator, custom marble desk in the second bedroom, and a spacious primary suite featuring dual shower heads with a handheld sprayer. Major system upgrades include copper plumbing updated in 2013, updated electrical panels with a generator hookup, a Carrier 3-ton A/C system, a Rheem 30-gallon natural gas water heater, and a full irrigation system supplied by a private well. The backyard is designed for year-round South Florida living with a heated saltwater pool, spa with waterfall feature, color-changing LED lighting, premium Jandy pool equipment, natural gas pool heating, and approximately $25,000 invested in outdoor improvements. The custom pergola creates an ideal space for entertaining, while the mature guava tree, expansive patio, and professionally designed outdoor areas provide both privacy and functionality. A removable child safety pool fence, valued at approximately $4,500, and a side storage container are included with the sale. Average monthly utility costs are approximately $35 for natural gas, $220 for water, and $400 for electricity, making the home's upgraded systems efficient to operate. Televisions are negotiable with the sale. Conveniently located near beaches, shopping, dining, parks, downtown Fort Lauderdale, and major highways, this move-in-ready home offers the perfect balance of comfort, functionality, and resort-style outdoor living. Whether you're hosting family and friends, spending weekends by the pool, or relaxing under the pergola, this property delivers the South Florida lifestyle buyers are searching for....
Contact an agent
Home facts
- Year built:1962
- Subdivision & Development:CORAL HEIGHTS SEC 3
- Listing ID #:B26060027
- Added:1 day(s) ago
- Updated:August 04, 2026 at 08:46 PM
Rooms and interior
- Bedrooms:3
- Total bathrooms:2
- Full bathrooms:2
- Flooring:Carpet, Tile, Vinyl, Wood
- Kitchen Description:Dishwasher, Disposal, Freezer, Microwave, Refrigerator
- Living area:1,574 sq. ft.
Heating and cooling
- Cooling:Ceiling Fans, Central Air, Gas
- Heating:Central
- Central air:Yes
Structure and exterior
- Roof:Tile
- Year built:1962
- Building area:1,574 sq. ft.
- Architectural Style:Ranch
- Construction Materials:Block
- Exterior Features:Awnings, Barbecue, Lighting, Outdoor Shower
- Levels:1 Story
Schools
- High school:Northeast
- Middle school:James S. Rickards
- Elementary school:Floranada
Utilities
- Water:Public, Well
- Sewer:Public Sewer
Finances and disclosures
- Price:$849,000
- Price per sq. ft.:$539.39
- Tax amount:$13,585 (2025)
Features and amenities
- Appliances:Cooktop, Dishwasher, Disposal, Dryer, Freezer, Microwave, Refrigerator, Washer
- Laundry features:Dryer, Washer
- Pool features:Heated, In Ground, Pool Equipment, Pool Spa Combo, Private, Salt Water
Parking
- Total parking spaces:7
- Parking description:Attached Carport, Driveway, Garage, Paver Block
- Garage:Yes
- Garage spaces:2
- Carport spaces:1
New listings near 1310 NE 46th Street
- Open Sat, 12 to 1:30pmNew
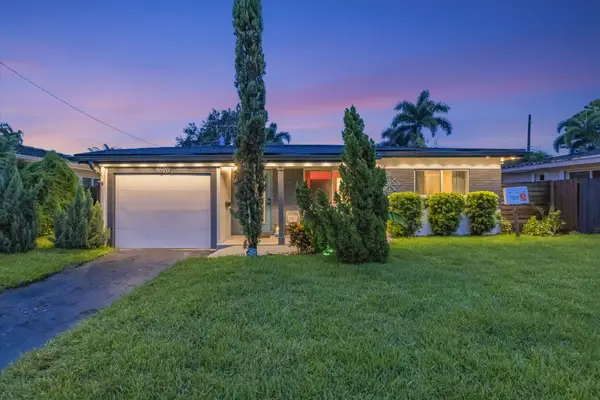 $585,000Active2 beds 2 baths1,248 sq. ft.
4670 NE 4th Avenue, Oakland Park, FL 33334
MLS# B26060096Listed by: COLDWELL BANKER REALTY - New
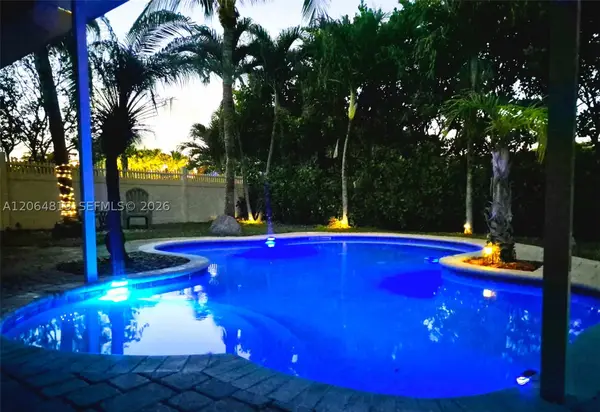 $890,000Active4 beds 3 baths2,050 sq. ft.
1301 NE 42nd St, Oakland Park, FL 33334
MLS# A12064819Listed by: MORGAN REALTY GROUP LLC - New
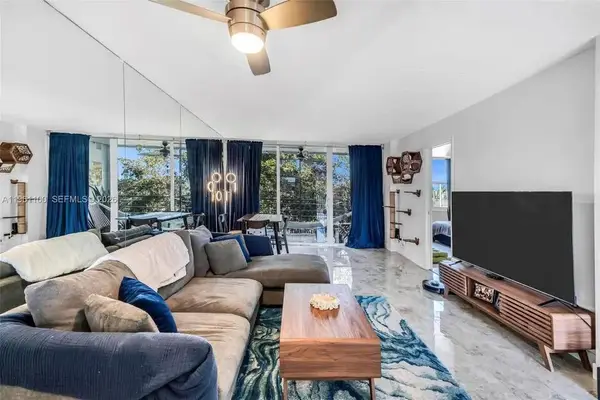 $235,000Active2 beds 2 baths975 sq. ft.
120 Royal Park Drive #4F, Oakland Park, FL 33309
MLS# B26059515Listed by: FINN REAL ESTATE ENTERPRISES - New
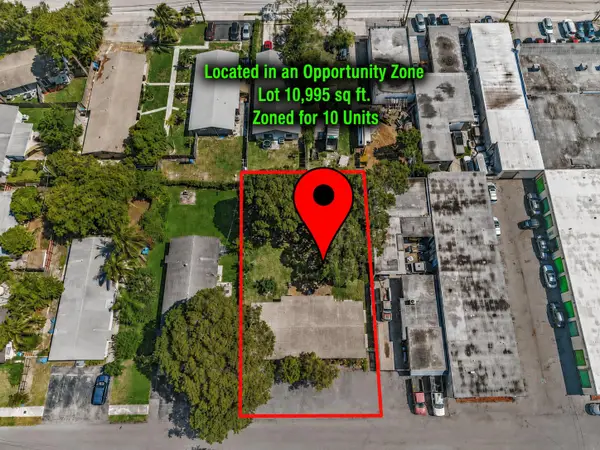 $689,000Active-- beds -- baths1,756 sq. ft.
560-564 NE 35th Street, Oakland Park, FL 33334
MLS# B26059518Listed by: LA ROSA REALTY BEACHES LLC - New
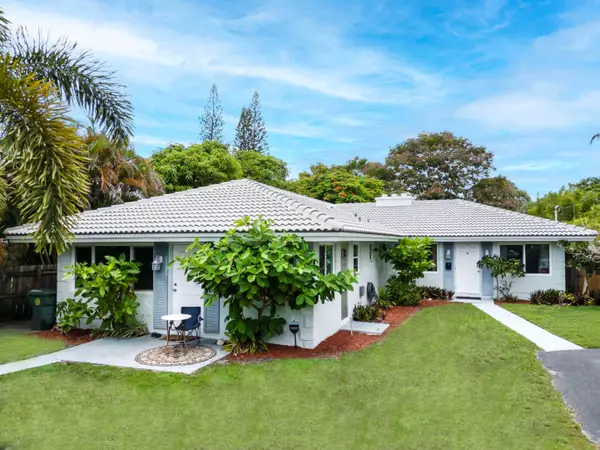 $925,000Active-- beds -- baths1,984 sq. ft.
1680 NE 34th Lane, Oakland Park, FL 33334
MLS# B26059466Listed by: PREMIER LISTINGS - New
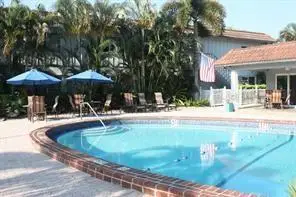 $259,900Active2 beds 2 baths1,156 sq. ft.
659 W Oakland Park Boulevard #108C, Oakland Park, FL 33311
MLS# B26059484Listed by: LOKATION - New
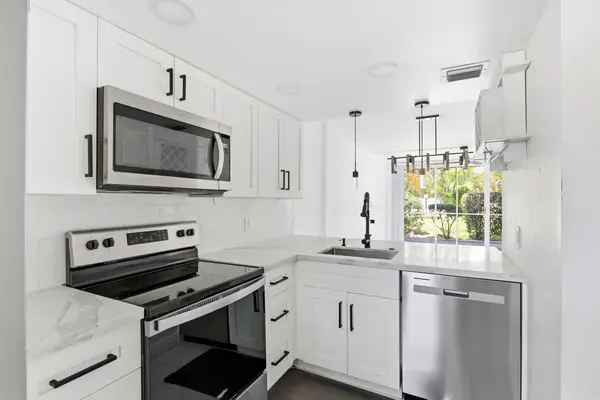 $180,000Active2 beds 2 baths975 sq. ft.
118 Royal Park Drive #1B, Oakland Park, FL 33309
MLS# B26059444Listed by: KW INNOVATIONS - New
 $574,900Active3 beds 1 baths1,008 sq. ft.
321 NE 59th Street, Fort Lauderdale, FL 33334
MLS# B26059322Listed by: THE REAL ESTATE SHOPPE - Open Sun, 11am to 3pmNew
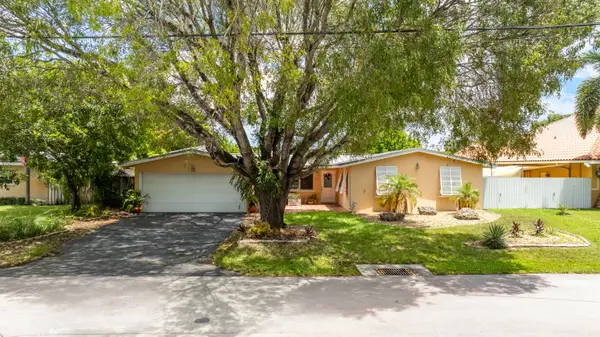 $925,000Active4 beds 2 baths2,318 sq. ft.
1601 NE 48th Court, Oakland Park, FL 33334
MLS# B26059166Listed by: AQUA REALTY SERVICES


Protect your home and budget from life's surprises with an Assurant Home Warranty, backed by a partner that supports you through every step of homeownership. Explore Plans.
©2026 Century 21 Real Estate LLC. All rights reserved. CENTURY 21®, the CENTURY 21 Logo and C21® are service marks owned by Century 21 Real Estate LLC. Century 21 Real Estate LLC fully supports the principles of the Fair Housing Act and the Equal Opportunity Act. Each office is independently owned and operated. Listing information is deemed reliable but not guaranteed accurate.