
659 W Oakland Park Boulevard #108C, Oakland Park, FL 33311
Local realty services provided by:CENTURY 21 Move With Us
Listed by: william fleming
Office: lokation
MLS#:B26059484
Source:FL_RAMC
Price summary
- Price:$259,900
- Price per sq. ft.:$224.83
About this home
Wonderful pet friendly complex. 1st floor corner unit next to the clubhouse and pool. Great parking space. Coinless laundry just outside your door. Clean, bright, corner unit. Large kitchen/dining area with granite countertops. Great for entertaining. Heated pool just outside your door. No land lease or rec lease. Good reserves. No assessments planned. All required State inspections completed. A good sound investment.
Contact an agent
Home facts
- Year built:1969
- Subdivision & Development:OAKLAND GROVE VILLAGE CONDO
- Listing ID #:B26059484
- Added:57 day(s) ago
- Updated:October 29, 2026 at 03:57 AM
Rooms and interior
- Bedrooms:2
- Total bathrooms:2
- Full bathrooms:2
- Rooms Total:3
- Flooring:Ceramic Tile
- Dining Description:Living/Dining Room
- Bathrooms Description:Tub Shower
- Kitchen Description:Built-In Oven, Dishwasher, Electric Range, Ice Maker, Microwave, Refrigerator
- Bedroom Description:Stacked Bedrooms, Walk-In Closet(s)
- Living area:1,156 sq. ft.
Heating and cooling
- Cooling:Central Air, Electric
- Heating:Central, Electric
- Central air:Yes
Structure and exterior
- Roof:Flat Tile
- Year built:1969
- Building area:1,156 sq. ft.
- Construction Materials:Block, Concrete
- Exterior Features:Outdoor Shower
- Levels:1 Story
Schools
- High school:Northeast
- Middle school:James S. Rickards
- Elementary school:Lloyd Estates
Utilities
- Water:Public Water, Water Connected
- Sewer:Public Sewer, Sewer Connected
Finances and disclosures
- Price:$259,900
- Price per sq. ft.:$224.83
- Tax amount:$4,349 (2025)
Features and amenities
- Appliances:Built-In Oven, Dishwasher, Electric Range, Ice Maker, Microwave, Refrigerator, Some Electric Appliances, Water Heater
- Amenities:Blinds, Security Lights, Smoke Detectors
Parking
- Total parking spaces:1
- Parking description:Assigned, Guest
 The data relating to real estate for sale on this web site comes in part from a cooperative data exchange program of the Realtor<REGISTERED_LOGO> Association of Martin County, Inc. MLS. Real estate listings held by brokerage firms other than CENTURY 21 Move With Us are marked with the IDX logo (Broker Reciprocity) or name and detailed information about such listings includes the name of the listing brokers. Data provided is deemed reliable but is not guaranteed.
New listings near 659 W Oakland Park Boulevard #108C
- Coming Soon
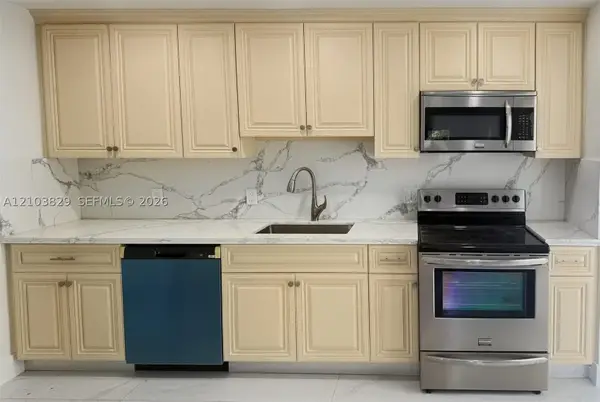 $549,900Coming Soon4 beds 3 baths1,093 sq. ft.
Address Withheld By Seller, Oakland Park, FL 33334
MLS# A12103829Listed by: LOKATION - New
 $780,000Active3 beds 2 baths1,698 sq. ft.
260 NW 36th St, Oakland Park, FL 33309
MLS# A12114437Listed by: METHOD FLORIDA, LLC - New
 $165,000Active1 beds 1 baths427 sq. ft.
5150 NE 6th Ave #106, Oakland Park, FL 33334
MLS# A12114611Listed by: KELLER WILLIAMS CAPITAL REALTY - New
 $680,000Active4 beds 3 baths1,887 sq. ft.
5660 NE 2nd Terrace, Oakland Park, FL 33334
MLS# B26093720Listed by: SERHANT - New
 $1,350,000Active-- beds -- baths3,122 sq. ft.
1747-1753 NE 45th St, Oakland Park, FL 33334
MLS# A12109920Listed by: ONE SOTHEBY'S INTERNATIONAL REALTY - New
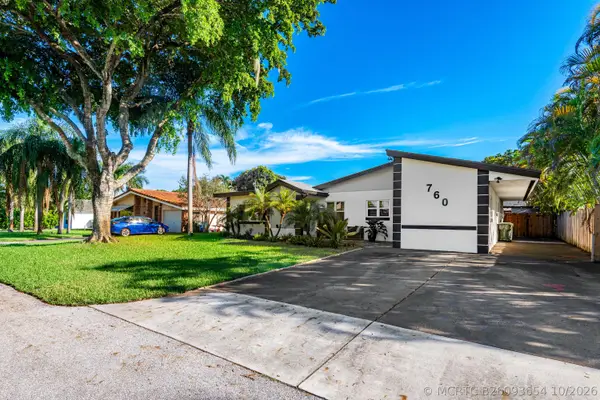 $975,000Active4 beds 2 baths2,356 sq. ft.
760 NW 36th Street, Oakland Park, FL 33309
MLS# B26093654Listed by: UNITED REALTY GROUP INC. - New
 $458,500Active3 beds 2 baths1,436 sq. ft.
3740 NE 6th, Oakland Park, FL 33334
MLS# A12113975Listed by: CARDINAL REALTY GROUP, LLC. - New
 $449,999Active3 beds 2 baths888 sq. ft.
4161 NW 11th Avenue, Oakland Park, FL 33309
MLS# B26093383Listed by: TSI REALTY - New
 $143,900Active1 beds 1 baths802 sq. ft.
3421 NW 44th #103, Oakland Park, FL 33309
MLS# A12113270Listed by: VIRTUALTY REAL ESTATE - New
 $365,000Active2 beds 3 baths1,253 sq. ft.
3110 NW 24th Way #3110, Oakland Park, FL 33309
MLS# B26093212Listed by: LA ROSA REALTY BEACHES LLC


Protect your home and budget from life's surprises with an Assurant Home Warranty, backed by a partner that supports you through every step of homeownership. Explore Plans.
©2026 Century 21 Real Estate LLC. All rights reserved. CENTURY 21®, the CENTURY 21 Logo and C21® are service marks owned by Century 21 Real Estate LLC. Century 21 Real Estate LLC fully supports the principles of the Fair Housing Act and the Equal Opportunity Act. Each office is independently owned and operated. Listing information is deemed reliable but not guaranteed accurate.