
3024 NW 30th Way, Oakland Park, FL 33311
Local realty services provided by:CENTURY 21 Move With Us
Listed by: exly augustin
Office: united realty group inc
MLS#:B26030519
Source:FL_RAMC
Price summary
- Price:$365,000
- Price per sq. ft.:$197.94
About this home
$5,000 SELLER CONTRIBUTION TOWARD BUYER'S PREPAIDS & CLOSING COSTS! Beautifully maintained 3BR/2.5BA corner townhouse with bonus room and 1-car garage in desirable Cambridge Park. Features include an open kitchen with wood cabinets and stainless-steel appliances, tile floors downstairs, and wood floors upstairs. Spacious primary suite with sitting area, walk-in closet, and walk-in shower. Bedrooms 2 & 3 share a Jack-and-Jill bath with double vanity. Recent updates include A/C (2024), stove, washer, dryer, and blinds. Private gated patio perfect for relaxing or entertaining. Community pool, playground, and low HOA. Convenient location near I-95, shopping, dining, and Fort Lauderdale Beach. Easy to show. $10,000 SELLER CONTRIBUTION TOWARDS PREPAIDS/CLOSING COSTS
Contact an agent
Home facts
- Year built:2010
- Subdivision & Development:CAMBRIDGE PARK
- Listing ID #:B26030519
- Added:13 day(s) ago
- Updated:September 15, 2026 at 02:52 AM
Rooms and interior
- Bedrooms:3
- Total bathrooms:3
- Full bathrooms:2
- Half bathrooms:1
- Rooms Total:2
- Flooring:Carpet, Tile
- Dining Description:Kitchen/Dining Combo
- Bathrooms Description:Separate Shower
- Kitchen Description:Disposal, Kitchen/Dining Combo
- Bedroom Description:Walk-In Closet(s)
- Living area:1,504 sq. ft.
Heating and cooling
- Cooling:Ceiling Fans, Central Air, Electric
- Heating:Central, Electric
- Central air:Yes
Structure and exterior
- Year built:2010
- Building area:1,504 sq. ft.
- Construction Materials:Block, Concrete
- Levels:2 Stories
Schools
- High school:Boyd H. Anderson
- Middle school:William Dandy
- Elementary school:Rock Island
Finances and disclosures
- Price:$365,000
- Price per sq. ft.:$197.94
- Tax amount:$6,985 (2025)
Features and amenities
- Appliances:Disposal, Dryer, Some Electric Appliances, Washer, Water Heater
- Laundry features:Dryer, Washer
- Amenities:Blinds
- Pool features:Community
Parking
- Total parking spaces:1
- Parking description:Assigned, Attached, Deeded, Garage, Garage Door Opener, Open
- Garage:Yes
 The data relating to real estate for sale on this web site comes in part from a cooperative data exchange program of the Realtor<REGISTERED_LOGO> Association of Martin County, Inc. MLS. Real estate listings held by brokerage firms other than CENTURY 21 Move With Us are marked with the IDX logo (Broker Reciprocity) or name and detailed information about such listings includes the name of the listing brokers. Data provided is deemed reliable but is not guaranteed.
New listings near 3024 NW 30th Way
- New
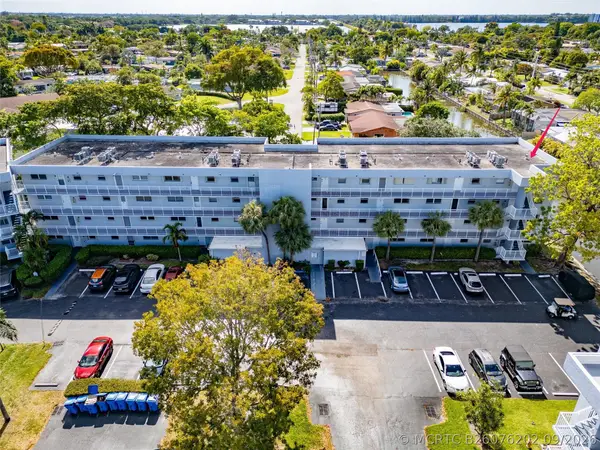 $142,900Active2 beds 2 baths975 sq. ft.
119 Royal Park Drive #4H, Oakland Park, FL 33309
MLS# B26076202Listed by: ACCESS USA REALTY, INC - New
 $364,900Active2 beds 2 baths1,450 sq. ft.
2840 S Oakland Forest Drive #2703, Oakland Park, FL 33309
MLS# B26076110Listed by: RE/MAX FIRST - New
 $325,000Active2 beds 1 baths1,064 sq. ft.
5671 NE 8th Avenue, Oakland Park, FL 33334
MLS# B26076149Listed by: KELLER WILLIAMS REALTY PROFESS - New
 $179,000Active2 beds 2 baths890 sq. ft.
212 Lake Pointe Drive #313, Oakland Park, FL 33309
MLS# B26076167Listed by: THE KEYES COMPANY - New
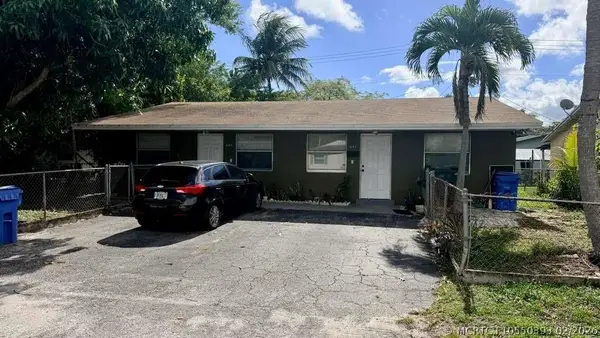 $650,000Active-- beds -- baths1,781 sq. ft.
280 NE 40th Court, Oakland Park, FL 33334
MLS# F10550393Listed by: DALTON WADE INC - New
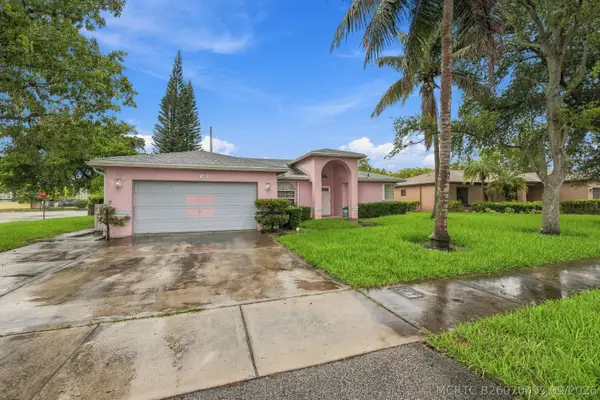 $419,900Active4 beds 2 baths1,594 sq. ft.
3243 NW 43rd Place, Oakland Park, FL 33309
MLS# B26076005Listed by: EXP REALTY LLC - New
 $1,325,000Active3 beds 3 baths2,524 sq. ft.
4529 Pinehurst Trail W, Oakland Park, FL 33309
MLS# B26075955Listed by: COLDWELL BANKER REALTY - New
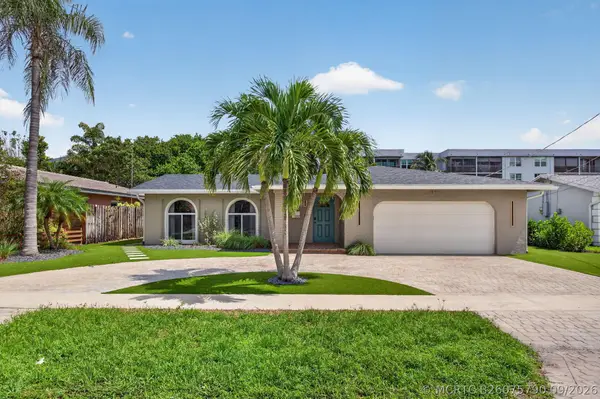 $695,000Active3 beds 2 baths1,872 sq. ft.
1717 NW 36th Court, Oakland Park, FL 33309
MLS# B26075790Listed by: COMPASS FLORIDA LLC - New
 $425,000Active3 beds 2 baths906 sq. ft.
571 NE 61st, Oakland Park, FL 33334
MLS# A12087501Listed by: KESK GLOBAL REALTY - New
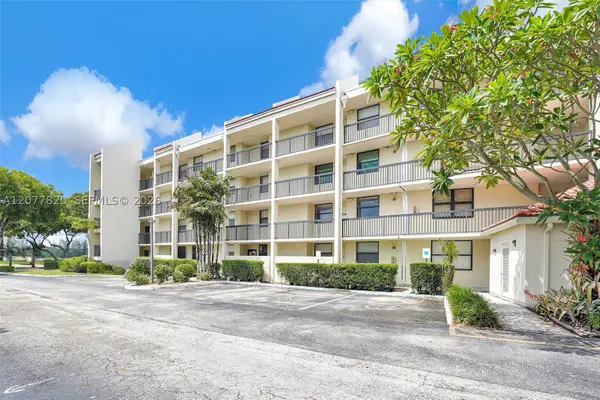 $190,000Active2 beds 2 baths920 sq. ft.
117 Lake Emerald Dr #204, Oakland Park, FL 33309
MLS# A12077820Listed by: CONTINENTAL REALTY, LLC


Protect your home and budget from life's surprises with an Assurant Home Warranty, backed by a partner that supports you through every step of homeownership. Explore Plans.
©2026 Century 21 Real Estate LLC. All rights reserved. CENTURY 21®, the CENTURY 21 Logo and C21® are service marks owned by Century 21 Real Estate LLC. Century 21 Real Estate LLC fully supports the principles of the Fair Housing Act and the Equal Opportunity Act. Each office is independently owned and operated. Listing information is deemed reliable but not guaranteed accurate.