
3530 NE 13th Ave, Oakland Park, FL 33334
Local realty services provided by:CENTURY 21 Hansen Realty
Listed by: anthony astolfi
Office: la rosa realty kendall, llc.305-731-2263
MLS#:A12108530
Source:SEFMLS
Price summary
- Price:$869,000
- Price per sq. ft.:$518.5
About this home
Discover modern South Florida living at this beautifully upgraded Oakland Park retreat! Situated in the sought-after Culinary Arts District, this 3-bedroom, 2-bathroom residence combines contemporary finishes, major system upgrades, and an inviting outdoor oasis. Inside, you’ll find stylish polished concrete floors, updated doors, and a completely redesigned kitchen featuring sleek quartz surfaces, stainless steel appliances, and an oversized island perfect for casual dining. The spacious primary bedroom and additional guest rooms offer plenty of room to unwind. Extensive improvements include impact-rated windows, doors, and garage door, updated electrical and plumbing, a new air-conditioning system, tankless water heater, and new laundry appliances. The 2020 metal roof adds further value, while fresh stucco and solar-reflective exterior paint enhance the home’s appearance. Out back, enjoy your private swimming pool surrounded by a screened enclosure and a covered terrace ideal for weekend gatherings or peaceful evenings at home. The refreshed landscaping and paver driveway provide an attractive welcome. Leave the car behind and explore nearby dining destinations, local boutiques, Funky Buddha Brewery, and fitness studios. US-1 and I-95 are just minutes away for an easy commute. Sold furnished, this turnkey property offers the perfect blend of lifestyle, convenience, and modern upgrades!...
Contact an agent
Home facts
- Year built:1979
- Subdivision & Development:OAKLAND PARK
- Listing ID #:A12108530
- Updated:October 24, 2026 at 12:10 PM
Rooms and interior
- Bedrooms:3
- Total bathrooms:2
- Full bathrooms:2
- Flooring:Concrete, Vinyl
- Dining Description:Kitchen/Dining Combo, Living/Dining Room
- Kitchen Description:Dishwasher, Disposal, Ice Maker, Kitchen/Dining Combo, Microwave, Refrigerator
- Bedroom Description:Main Level Primary
- Living area:1,676 sq. ft.
Heating and cooling
- Cooling:Ceiling Fans, Central Air
- Heating:Central
- Central air:Yes
Structure and exterior
- Roof:Metal
- Year built:1979
- Building area:1,676 sq. ft.
- Lot area:0.14 Acres
- Lot Features:Flood Zone
- Architectural Style:Detached, One Story
- Construction Materials:Block
- Exterior Features:Deck, Fence, Security High Impact Doors
- Levels:1 Story
Schools
- High school:Northeast
- Middle school:James S. Rickards
Utilities
- Water:Public
- Sewer:Public Sewer
Finances and disclosures
- Price:$869,000
- Price per sq. ft.:$518.5
- Tax amount:$15,907 (2025)
Features and amenities
- Appliances:Dishwasher, Disposal, Dryer, Ice Maker, Microwave, Refrigerator, Washer
- Laundry features:Dryer, Washer
- Amenities:Blinds, Closet Cabinetry, Impact Glass Windows, Smoke Detectors
- Pool features:In Ground, Pool
Parking
- Parking description:Attached, Circular Driveway, Driveway, Garage
- Garage:Yes
- Garage spaces:1
New listings near 3530 NE 13th Ave
- Coming Soon
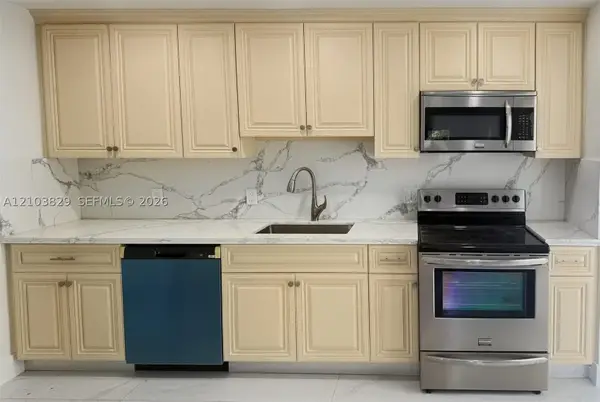 $549,900Coming Soon4 beds 3 baths1,093 sq. ft.
Address Withheld By Seller, Oakland Park, FL 33334
MLS# A12103829Listed by: LOKATION - New
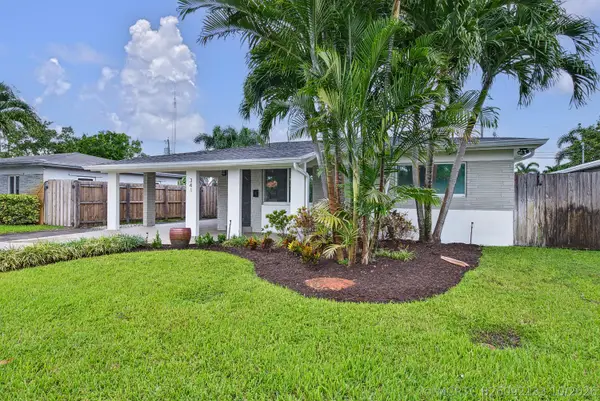 $585,000Active3 beds 2 baths1,152 sq. ft.
341 NE 45th Street, Oakland Park, FL 33334
MLS# B26092133Listed by: BALISTRERI REAL ESTATE INC - New
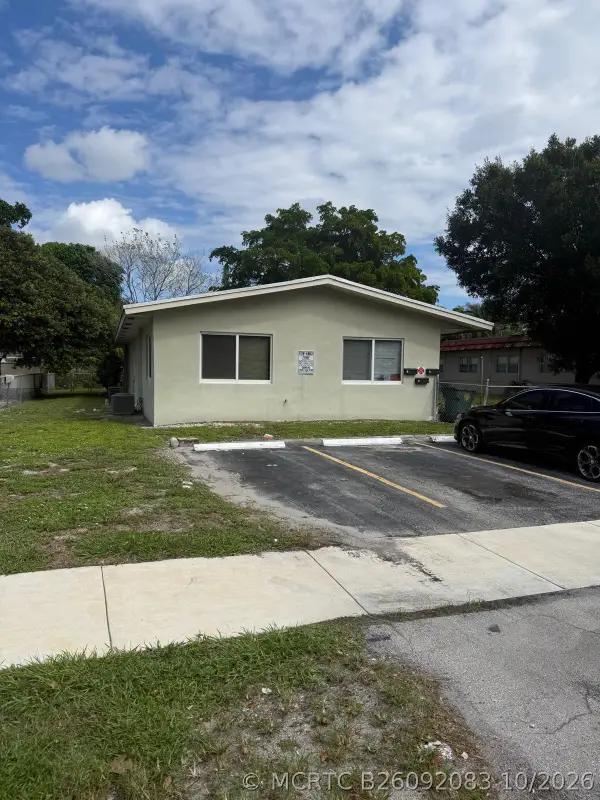 $699,900Active-- beds -- baths2,097 sq. ft.
219 NW 40th Court #1-3, Oakland Park, FL 33309
MLS# B26092083Listed by: BANK ON IT REALTY - New
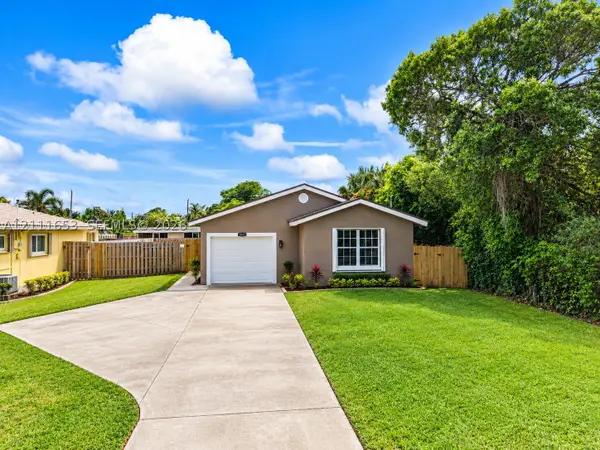 $525,000Active3 beds 2 baths1,275 sq. ft.
1042 NE 38th St, Oakland Park, FL 33334
MLS# A12111653Listed by: LOKATION - New
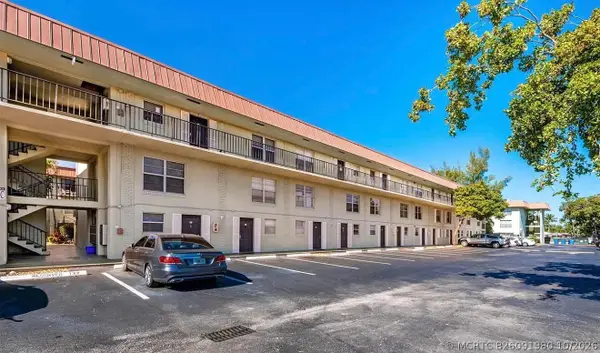 $128,000Active2 beds 2 baths1,000 sq. ft.
801 W Oakland Park Boulevard #B10, Oakland Park, FL 33311
MLS# B26091980Listed by: LUXURY HOMES INC. - New
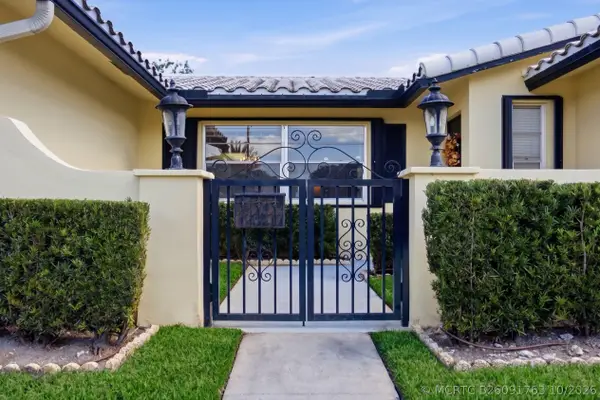 $725,000Active3 beds 2 baths1,615 sq. ft.
1900 NW 43rd Street, Oakland Park, FL 33309
MLS# B26091763Listed by: PRESTIGE PROPERTIES SOUTH FLORIDA LLC. - New
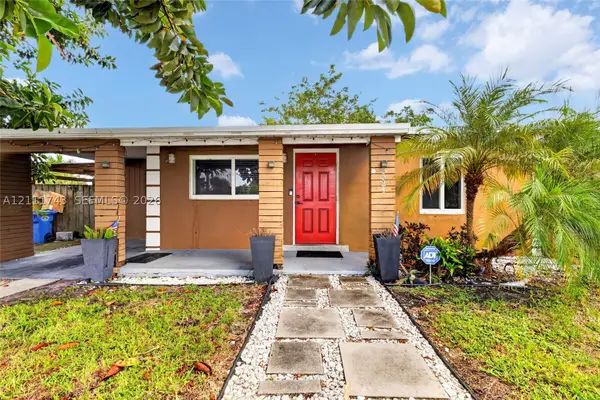 $449,000Active2 beds 1 baths828 sq. ft.
5524 N Andrews Ave, Oakland Park, FL 33309
MLS# A12111743Listed by: SILVER SKY REALTY, LLC - New
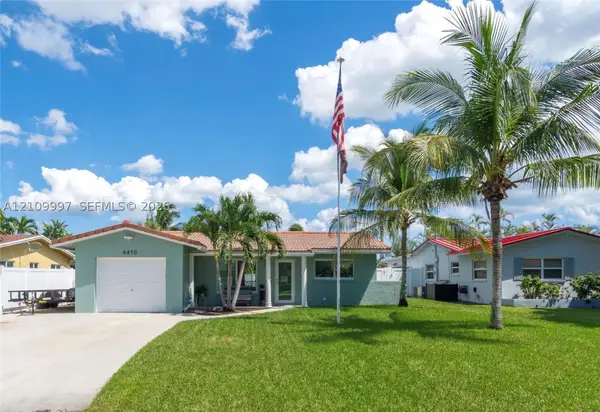 $525,000Active2 beds 1 baths958 sq. ft.
4410 NW 19th Way, Oakland Park, FL 33309
MLS# A12109997Listed by: LEEDER LEGACY - New
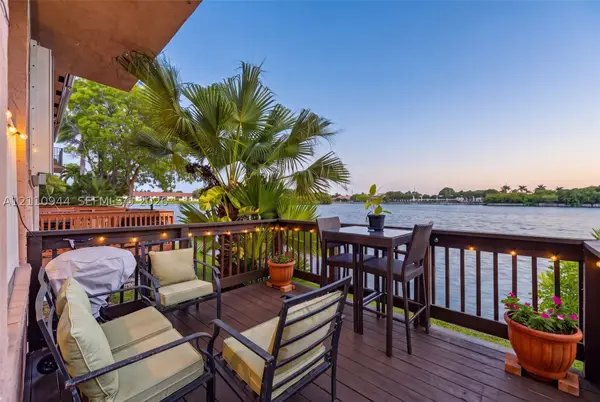 $435,000Active3 beds 3 baths1,315 sq. ft.
3271 NW 44th St #5, Oakland Park, FL 33309
MLS# A12110944Listed by: AVILA REAL ESTATE LLC - New
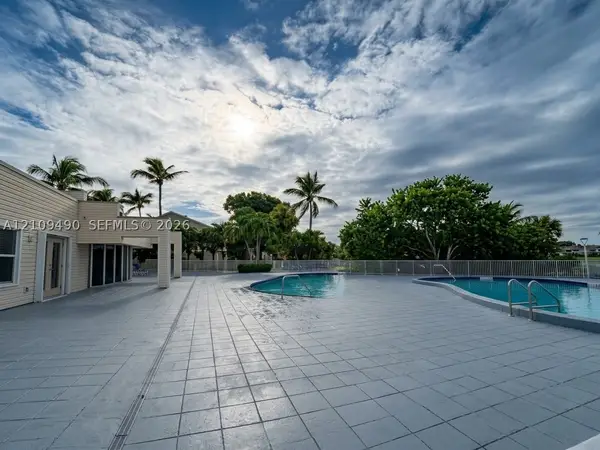 $189,900Active2 beds 2 baths1,020 sq. ft.
3433 NW 44th St #108, Oakland Park, FL 33309
MLS# A12109490Listed by: 7 GROUP REALTY, INC


Protect your home and budget from life's surprises with an Assurant Home Warranty, backed by a partner that supports you through every step of homeownership. Explore Plans.
©2026 Century 21 Real Estate LLC. All rights reserved. CENTURY 21®, the CENTURY 21 Logo and C21® are service marks owned by Century 21 Real Estate LLC. Century 21 Real Estate LLC fully supports the principles of the Fair Housing Act and the Equal Opportunity Act. Each office is independently owned and operated. Listing information is deemed reliable but not guaranteed accurate.