
3932 Coral Heights Way, Oakland Park, FL 33308
Local realty services provided by:CENTURY 21 Move With Us
Listed by: irene di sciullo
Office: lokation
MLS#:B26014443
Source:FL_RAMC
Price summary
- Price:$635,000
- Price per sq. ft.:$267.59
About this home
This rarely available large corner townhouse has 3 bedroom 3.5 baths, 2 car garage, open terrace, built in 2006, new roof in 2024 & all assessments are PAID. Centrally located between Oakland & Commercial Blvd and a short drive to the beach. Interior features marble and ceramic floors, split bedroom layout, impact windows, separate laundry room with full size washer/dryer, wood kitchen cabinets with beautiful marble counter top. Recently painted. Fantastic East Fort Lauderdale location near excellent schools, hospital, shopping & dining. Easy to show!
Contact an agent
Home facts
- Year built:2005
- Subdivision & Development:SOIGNE PLAT
- Listing ID #:B26014443
- Added:15 day(s) ago
- Updated:September 17, 2026 at 01:44 AM
Rooms and interior
- Bedrooms:3
- Total bathrooms:4
- Full bathrooms:3
- Half bathrooms:1
- Rooms Total:3
- Flooring:Ceramic Tile, Marble
- Dining Description:Separate Formal Dining Room
- Bathrooms Description:Bathtub, Dual Sinks, Separate Shower
- Kitchen Description:Dishwasher, Disposal, Electric Range, Ice Maker, Microwave, Pantry, Range, Refrigerator
- Bedroom Description:Walk-In Closet(s)
- Living area:1,933 sq. ft.
Heating and cooling
- Cooling:Ceiling Fans, Central Air, Electric
- Heating:Central, Electric
- Central air:Yes
Structure and exterior
- Roof:Barrel Tile
- Year built:2005
- Building area:1,933 sq. ft.
- Construction Materials:Block, Concrete
- Exterior Features:Balcony, Open
- Levels:3 or More Stories
Schools
- High school:Northeast
- Middle school:James S. Rickards
- Elementary school:Oakland Park
Finances and disclosures
- Price:$635,000
- Price per sq. ft.:$267.59
- Tax amount:$7,132 (2025)
Features and amenities
- Appliances:Dishwasher, Disposal, Dryer, Electric Range, Ice Maker, Microwave, Range, Refrigerator, Some Electric Appliances, Washer, Water Heater
- Laundry features:Dryer, Washer
- Amenities:Blinds, Central Vacuum, Drapes, Impact Glass, Pantry, Smoke Detectors
- Pool features:Community
Parking
- Total parking spaces:2
- Parking description:Detached, Garage, Garage Door Opener, Guest
- Garage:Yes
 The data relating to real estate for sale on this web site comes in part from a cooperative data exchange program of the Realtor<REGISTERED_LOGO> Association of Martin County, Inc. MLS. Real estate listings held by brokerage firms other than CENTURY 21 Move With Us are marked with the IDX logo (Broker Reciprocity) or name and detailed information about such listings includes the name of the listing brokers. Data provided is deemed reliable but is not guaranteed.
New listings near 3932 Coral Heights Way
- New
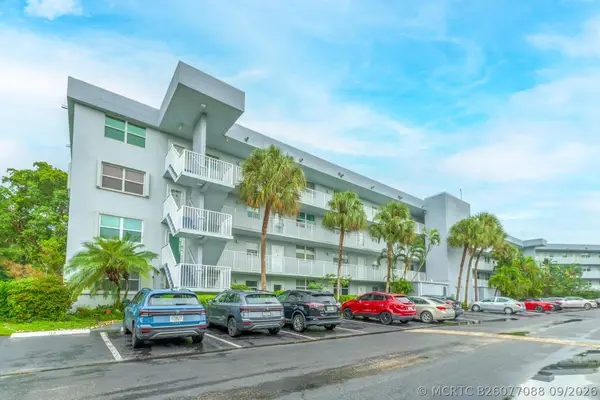 $198,000Active2 beds 2 baths975 sq. ft.
101 Royal Park Drive #1C, Oakland Park, FL 33309
MLS# B26077088Listed by: FIRST SERVICE REALTY INT'L - Open Sun, 1 to 4pmNew
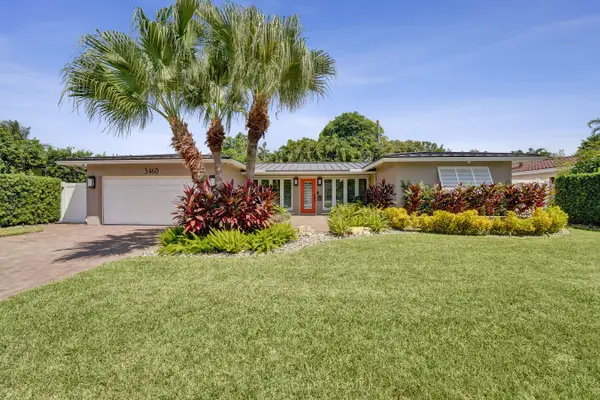 $1,100,000Active3 beds 2 baths1,686 sq. ft.
3460 NE 17th Terrace, Oakland Park, FL 33334
MLS# B26076925Listed by: ONE SOTHEBY'S INT'L REALTY - New
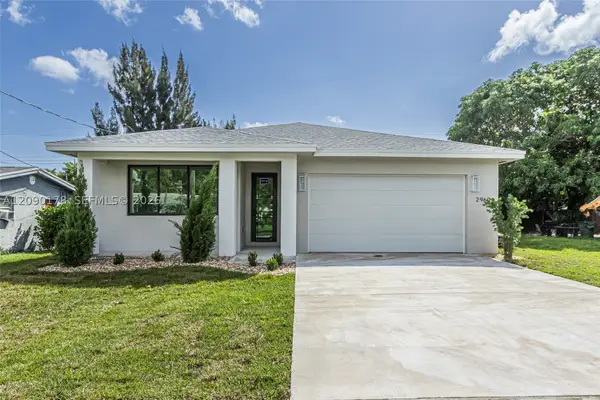 $749,900Active4 beds 3 baths2,172 sq. ft.
2960 NW 24th, Oakland Park, FL 33311
MLS# A12090178Listed by: CHARLES RUTENBERG REALTY FTL - New
 $280,000Active2 beds 2 baths850 sq. ft.
Address Withheld By Seller, Oakland Park, FL 33334
MLS# B26076846Listed by: REDFIN CORPORATION - New
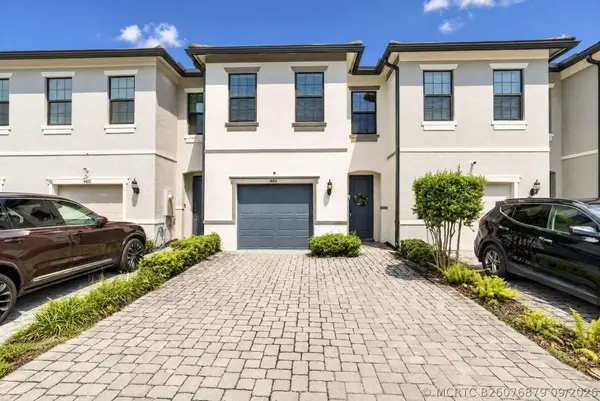 $620,000Active3 beds 3 baths1,754 sq. ft.
4416 Appleton Circle E, Oakland Park, FL 33309
MLS# B26076879Listed by: REALTY HUB - New
 $189,000Active2 beds 2 baths920 sq. ft.
115 Lake Emerald Drive #410, Oakland Park, FL 33309
MLS# B26076520Listed by: LOKATION - New
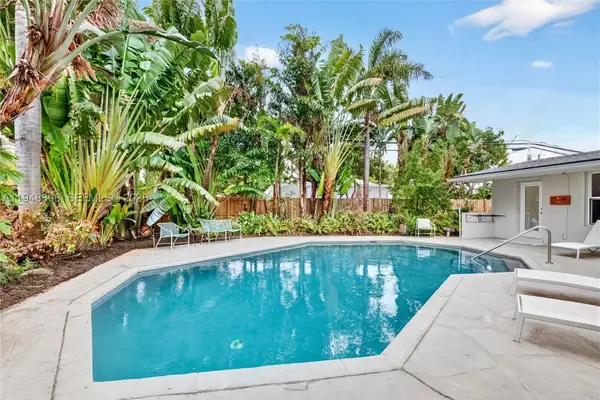 $875,000Active3 beds 3 baths2,024 sq. ft.
4761 NE 18th, Oakland Park, FL 33334
MLS# A11948303Listed by: DOUGLAS ELLIMAN - New
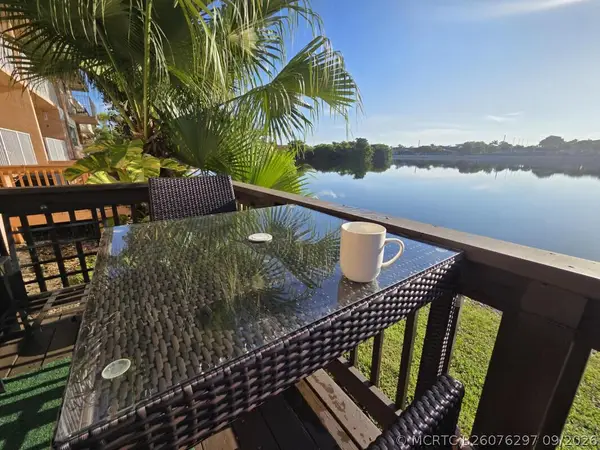 $499,000Active3 beds 3 baths1,315 sq. ft.
3271 NW 44th Street #5, Oakland Park, FL 33309
MLS# B26076297Listed by: FLATFEE.COM - New
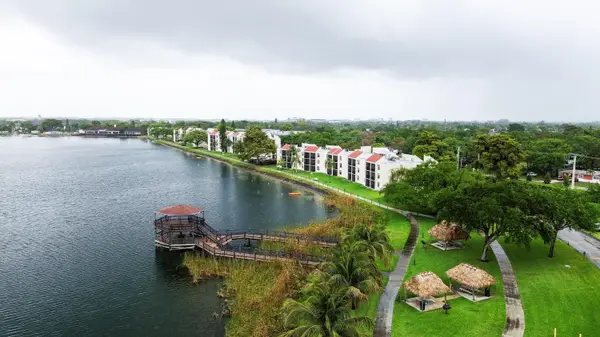 $189,900Active2 beds 2 baths920 sq. ft.
112 Lake Emerald Drive #203, Oakland Park, FL 33309
MLS# B26076309Listed by: THE REAL ESTATE SHOPPE - New
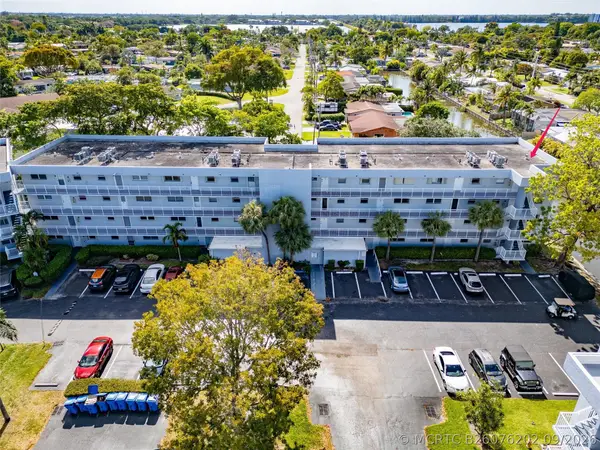 $142,900Active2 beds 2 baths975 sq. ft.
119 Royal Park Drive #4H, Oakland Park, FL 33309
MLS# B26076202Listed by: ACCESS USA REALTY, INC


Protect your home and budget from life's surprises with an Assurant Home Warranty, backed by a partner that supports you through every step of homeownership. Explore Plans.
©2026 Century 21 Real Estate LLC. All rights reserved. CENTURY 21®, the CENTURY 21 Logo and C21® are service marks owned by Century 21 Real Estate LLC. Century 21 Real Estate LLC fully supports the principles of the Fair Housing Act and the Equal Opportunity Act. Each office is independently owned and operated. Listing information is deemed reliable but not guaranteed accurate.