
3952 Coral Heights Way, Oakland Park, FL 33308
Local realty services provided by:CENTURY 21 Move With Us
Listed by: clara stolzenberg, glenn s stolzenberg
Office: mls realty of weston, llc.
MLS#:B26094325
Source:FL_RAMC
Price summary
- Price:$609,000
- Price per sq. ft.:$256.64
About this home
Beautiful three-level townhome featuring 3 bedrooms, 3.5 bathrooms, and a spacious two-car garage. Thoughtfully designed with a versatile layout, this home offers one bedroom on the ground floor and two additional bedrooms on the third floor, providing privacy and flexibility. The second floor serves as the main living area, featuring a kitchen, comfortable family room, convenient laundry room, and private balcony—perfect for enjoying fresh air and relaxing. Residents can also enjoy the community pool. Ideally located close to restaurants, shopping, and the beach, this townhome offers a wonderful combination of comfort, convenience, and coastal living. A great opportunity to enjoy a low-maintenance lifestyle in a desirable location!
Contact an agent
Home facts
- Year built:2005
- Subdivision & Development:SOIGNE PLAT
- Listing ID #:B26094325
- Added:1 day(s) ago
- Updated:October 30, 2026 at 02:41 AM
Rooms and interior
- Bedrooms:3
- Total bathrooms:4
- Full bathrooms:3
- Half bathrooms:1
- Rooms Total:3
- Flooring:Carpet, Laminate
- Bathrooms Description:Bathtub, Dual Sinks, Separate Shower
- Kitchen Description:Dishwasher, Electric Range, Microwave, Refrigerator
- Living area:1,803 sq. ft.
Heating and cooling
- Cooling:Electric
- Heating:Electric
Structure and exterior
- Year built:2005
- Building area:1,803 sq. ft.
- Construction Materials:Concrete, Stucco
- Exterior Features:Balcony, Open
- Levels:3 or More Stories
Schools
- High school:Northeast
- Middle school:James S. Rickards
- Elementary school:Oakland Park
Utilities
- Water:Public Water, Water Available, Water Connected
- Sewer:Public Sewer, Sewer Connected
Finances and disclosures
- Price:$609,000
- Price per sq. ft.:$256.64
- Tax amount:$10,621 (2025)
Features and amenities
- Appliances:Dishwasher, Dryer, Electric Range, Microwave, Refrigerator, Some Electric Appliances, Washer, Water Heater
- Laundry features:Dryer, Washer
- Amenities:Blinds, Smoke Detectors
- Pool features:Community
Parking
- Total parking spaces:2
- Parking description:Attached, Garage, Garage Door Opener, Guest
- Garage:Yes
 The data relating to real estate for sale on this web site comes in part from a cooperative data exchange program of the Realtor<REGISTERED_LOGO> Association of Martin County, Inc. MLS. Real estate listings held by brokerage firms other than CENTURY 21 Move With Us are marked with the IDX logo (Broker Reciprocity) or name and detailed information about such listings includes the name of the listing brokers. Data provided is deemed reliable but is not guaranteed.
New listings near 3952 Coral Heights Way
- New
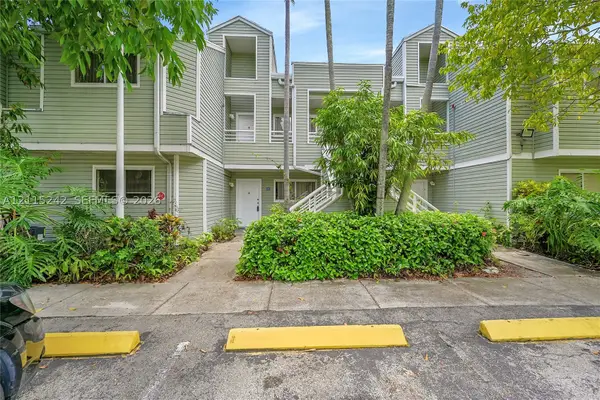 $209,000Active2 beds 2 baths1,020 sq. ft.
3453 NW 44th St #107, Oakland Park, FL 33309
MLS# A12115242Listed by: IT IS A 10 INVESTMENT LLC - New
 $650,000Active3 beds 2 baths1,377 sq. ft.
1980 NW 33rd Ct, Oakland Park, FL 33309
MLS# A12113058Listed by: MY REALTY GROUP, LLC. - New
 $139,000Active2 beds 2 baths1,000 sq. ft.
803 W Oakland Park Boulevard #A5, Oakland Park, FL 33311
MLS# B26094181Listed by: LAS OLAS R E PROFESSIONALS - New
 $650,000Active3 beds 3 baths1,787 sq. ft.
1066 NE 35th Street, Oakland Park, FL 33334
MLS# B26094184Listed by: NATIVE REALTY CO. - New
 $1,100,000Active3 beds 2 baths2,105 sq. ft.
4405 Silverwood Lane S, Oakland Park, FL 33309
MLS# B26094062Listed by: LOKATION - New
 $299,500Active2 beds 2 baths960 sq. ft.
4025 N Federal Highway #123C, Oakland Park, FL 33308
MLS# B26093822Listed by: DOUGLAS ELLIMAN - New
 $780,000Active3 beds 2 baths1,698 sq. ft.
260 NW 36th, Oakland Park, FL 33309
MLS# A12114437Listed by: METHOD FLORIDA, LLC - New
 $165,000Active1 beds 1 baths427 sq. ft.
5150 NE 6th #106, Oakland Park, FL 33334
MLS# A12114611Listed by: KELLER WILLIAMS CAPITAL REALTY - New
 $680,000Active4 beds 3 baths1,887 sq. ft.
5660 NE 2nd Terrace, Oakland Park, FL 33334
MLS# B26093720Listed by: SERHANT - New
 $1,350,000Active-- beds -- baths3,122 sq. ft.
1747-1753 NE 45th St, Oakland Park, FL 33334
MLS# A12109920Listed by: ONE SOTHEBY'S INTERNATIONAL REALTY


Protect your home and budget from life's surprises with an Assurant Home Warranty, backed by a partner that supports you through every step of homeownership. Explore Plans.
©2026 Century 21 Real Estate LLC. All rights reserved. CENTURY 21®, the CENTURY 21 Logo and C21® are service marks owned by Century 21 Real Estate LLC. Century 21 Real Estate LLC fully supports the principles of the Fair Housing Act and the Equal Opportunity Act. Each office is independently owned and operated. Listing information is deemed reliable but not guaranteed accurate.