
4117 NW 5th Avenue, Oakland Park, FL 33309
Local realty services provided by:CENTURY 21 Move With Us
4117 NW 5th Avenue,Oakland Park, FL 33309
$319,000
- 3 Beds
- 1 Baths
- - sq. ft.
- Single family
- Sold
Listed by: robert bledsoe jr
Office: coldwell banker
MLS#:B26010319
Source:RMLS
Sorry, we are unable to map this address
Price summary
- Price:$319,000
About this home
Charming 3BR/1BA home on an oversized 9,664 sq ft fenced corner lot in Oakland Park. Features 1,282 sq ft of living space with potential to easily convert to a 4BR/2BA, offering excellent value-add opportunity. Home is currently configured with a large family room, living room and a walk-in laundry room. Inviting covered front porch, carport, and spacious back patio ideal for outdoor living and entertaining. Expansive yard provides room for a pool, pets, or future expansion, plus a mature mango tree for added tropical appeal. Shed on property for added storage. Great opportunity for homeowners or investors seeking space, flexibility, and upside potential in a centrally located neighborhood.
Contact an agent
Home facts
- Year built:1958
- Subdivision & Development:PROSPECT GARDENS
- Listing ID #:B26010319
- Added:205 day(s) ago
- Updated:October 25, 2026 at 06:40 AM
Rooms and interior
- Bedrooms:3
- Total bathrooms:1
- Full bathrooms:1
- Flooring:Terrazzo, Tile, Vinyl
- Kitchen Description:Microwave, Refrigerator
Heating and cooling
- Cooling:Ceiling Fans, Central Air, Electric
- Heating:Central, Electric
- Central air:Yes
Structure and exterior
- Roof:Barrel, Concrete, Flat, Wood Trusses
- Year built:1958
- Architectural Style:Ranch
- Construction Materials:Concrete, Stucco
- Exterior Features:Awnings, Patio, Porch, Room for Pool
- Foundation Description:Slab
- Levels:1 Story
Schools
- High school:Northeast
- Middle school:James S. Rickards
- Elementary school:Lloyd Estates
Utilities
- Water:Public, Water Available
- Sewer:Public Sewer, Sewer Available
Finances and disclosures
- Price:$319,000
- Tax amount:$6,507 (2025)
Features and amenities
- Appliances:Dryer, Microwave, Refrigerator, Washer
- Laundry features:Dryer, Washer
Parking
- Total parking spaces:2
- Parking description:Attached Carport, Covered, Driveway
- Carport spaces:1
New listings near 4117 NW 5th Avenue
- Coming Soon
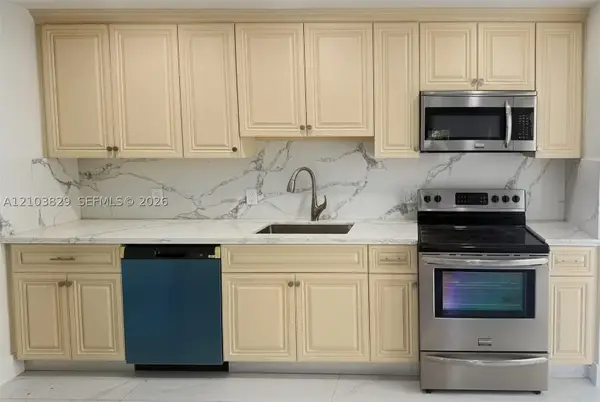 $549,900Coming Soon4 beds 3 baths1,093 sq. ft.
Address Withheld By Seller, Oakland Park, FL 33334
MLS# A12103829Listed by: LOKATION - New
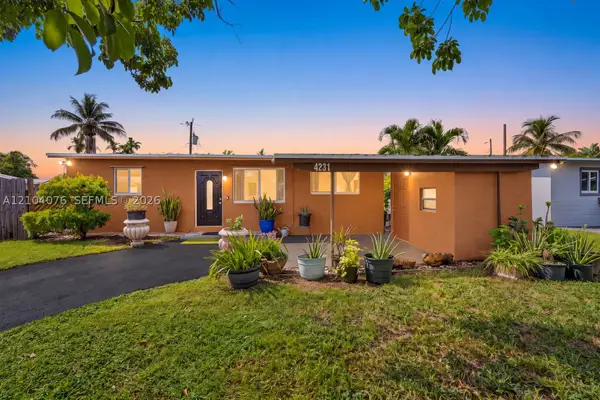 $400,000Active3 beds 2 baths888 sq. ft.
4231 NW 12th, Oakland Park, FL 33309
MLS# A12104076Listed by: AVILA REAL ESTATE LLC - New
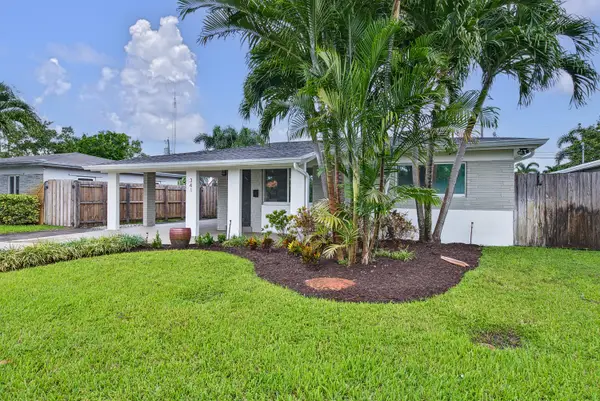 $585,000Active3 beds 2 baths1,152 sq. ft.
341 NE 45th Street, Oakland Park, FL 33334
MLS# B26092133Listed by: BALISTRERI REAL ESTATE INC - New
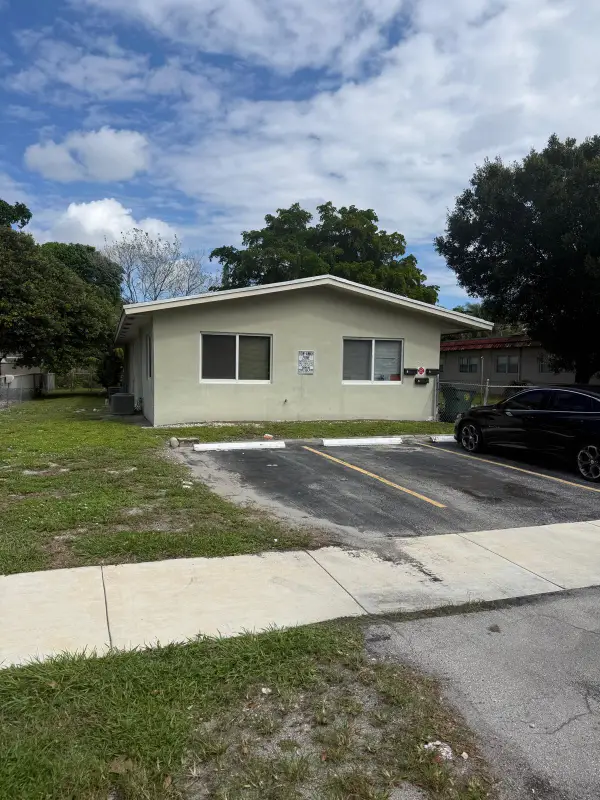 $699,900Active-- beds -- baths2,097 sq. ft.
219 NW 40th Court #1-3, Oakland Park, FL 33309
MLS# B26092083Listed by: BANK ON IT REALTY - New
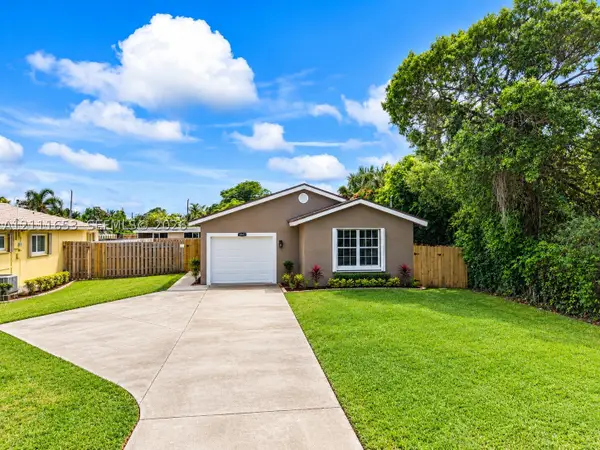 $525,000Active3 beds 2 baths1,275 sq. ft.
1042 NE 38th St, Oakland Park, FL 33334
MLS# A12111653Listed by: LOKATION - New
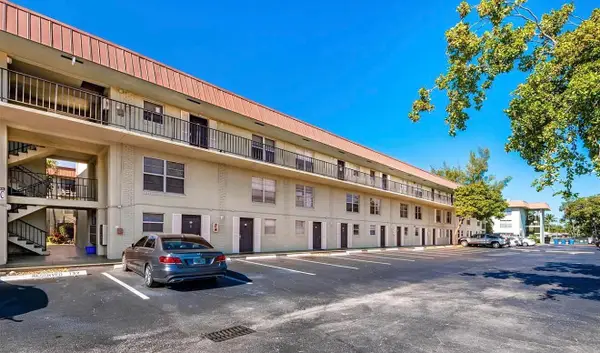 $128,000Active2 beds 2 baths1,000 sq. ft.
801 W Oakland Park Boulevard #B10, Oakland Park, FL 33311
MLS# B26091980Listed by: LUXURY HOMES INC. - New
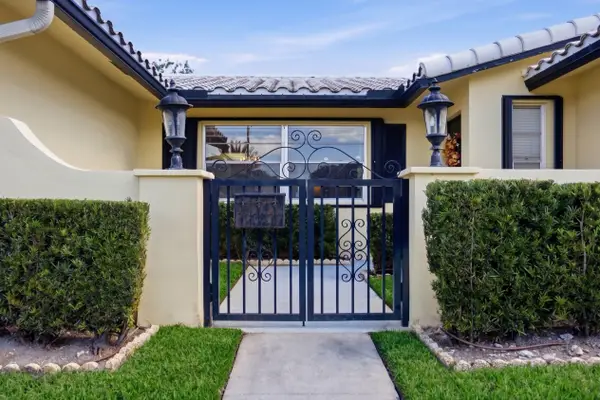 $725,000Active3 beds 2 baths1,615 sq. ft.
1900 NW 43rd Street, Oakland Park, FL 33309
MLS# B26091763Listed by: PRESTIGE PROPERTIES SOUTH FLORIDA LLC. - New
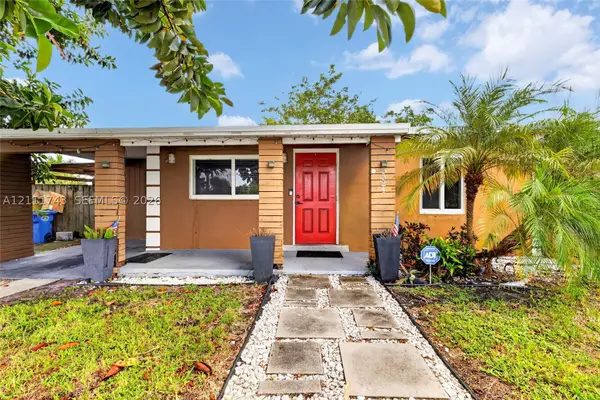 $449,000Active2 beds 1 baths828 sq. ft.
5524 N Andrews Ave, Oakland Park, FL 33309
MLS# A12111743Listed by: SILVER SKY REALTY, LLC - New
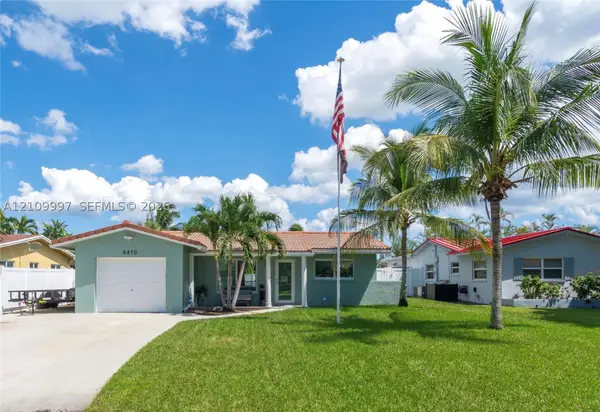 $525,000Active2 beds 1 baths958 sq. ft.
4410 NW 19th Way, Oakland Park, FL 33309
MLS# A12109997Listed by: LEEDER LEGACY - New
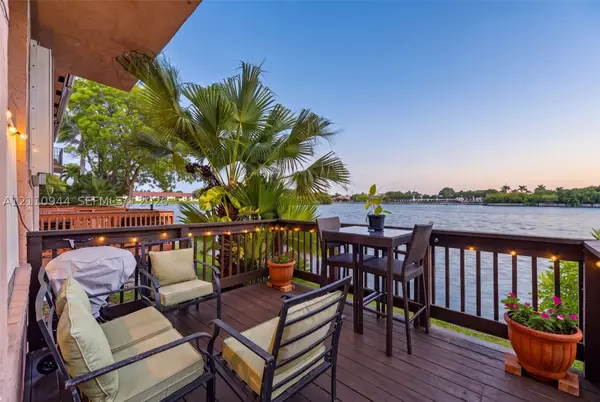 $435,000Active3 beds 3 baths1,315 sq. ft.
3271 NW 44th St #5, Oakland Park, FL 33309
MLS# A12110944Listed by: AVILA REAL ESTATE LLC


Protect your home and budget from life's surprises with an Assurant Home Warranty, backed by a partner that supports you through every step of homeownership. Explore Plans.
©2026 Century 21 Real Estate LLC. All rights reserved. CENTURY 21®, the CENTURY 21 Logo and C21® are service marks owned by Century 21 Real Estate LLC. Century 21 Real Estate LLC fully supports the principles of the Fair Housing Act and the Equal Opportunity Act. Each office is independently owned and operated. Listing information is deemed reliable but not guaranteed accurate.