
4211 NW 11th, Oakland Park, FL 33309
Local realty services provided by:CENTURY 21 Move With Us
4211 NW 11th,Oakland Park, FL 33309
$450,000
- 2 Beds
- 2 Baths
- 1,204 sq. ft.
- Single family
- Active
Upcoming open houses
- Sun, Sep 2701:00 pm - 04:00 pm
Listed by: desiree avila
Office: avila real estate llc.
MLS#:A12089826
Source:FL_RAMC
Price summary
- Price:$450,000
- Price per sq. ft.:$322.81
About this home
More than just a home—this house offers FLEX SPACE you rarely find! In addition to the main residence, you'll find a separate 288 SF CBS outbuilding with electricity, ready to become your artist's studio, home gym, ultimate garage workshop, hobby space or organized storage (virtual renderings of these spaces provided with the photos). Inside the main home, tile floors flow throughout, while the enclosed carport currently serves as a TV room and offers the flexibility to be converted into a 3rd bedroom. Major improvements include a shingle roof approx. 5–6 years old, updated electrical with a new panel in 2025, PVC main sanitary line with all plumbing in working order. Accordion shutters and impact-resistant doors provide storm protection. The kitchen features granite countertops, and both kitchen and baths have been updated. A/C is approx. 6–7 years old, plus a mini-split that keeps the office area extra cool. Sprinklers run on well water saving the homeowner money. Conveniently located near Wilton Manors and Fort Lauderdale with easy access to shopping, dining, major highways, downtown, the beaches and more. A property with space, versatility and possibilities! *Some photos may be virtually staged....
Contact an agent
Home facts
- Year built:1965
- Subdivision & Development:TWIN LAKES HOMES SEC 3
- Listing ID #:A12089826
- Added:1 day(s) ago
- Updated:September 26, 2026 at 02:42 AM
Rooms and interior
- Bedrooms:2
- Total bathrooms:2
- Full bathrooms:2
- Kitchen Description:Dishwasher, Electric Range, Ice Maker, Refrigerator
- Living area:1,204 sq. ft.
Heating and cooling
- Cooling:Central Air
- Heating:Central
- Central air:Yes
Structure and exterior
- Roof:Composite Shingle, Shingle
- Year built:1965
- Building area:1,204 sq. ft.
- Construction Materials:Block, Concrete
- Exterior Features:Sprinkler Irrigation
Schools
- High school:Northeast
- Elementary school:Lloyd Estates
Utilities
- Water:Public Water, Water Available, Water Connected
- Sewer:Public Sewer, Sewer Available
Finances and disclosures
- Price:$450,000
- Price per sq. ft.:$322.81
- Tax amount:$5,408 (2025)
Features and amenities
- Appliances:Dishwasher, Dryer, Electric Range, Ice Maker, Refrigerator, Some Electric Appliances, Washer, Water Heater
- Laundry features:Dryer, Washer
Parking
- Parking description:Driveway
 The data relating to real estate for sale on this web site comes in part from a cooperative data exchange program of the Realtor<REGISTERED_LOGO> Association of Martin County, Inc. MLS. Real estate listings held by brokerage firms other than CENTURY 21 Move With Us are marked with the IDX logo (Broker Reciprocity) or name and detailed information about such listings includes the name of the listing brokers. Data provided is deemed reliable but is not guaranteed.
New listings near 4211 NW 11th
- New
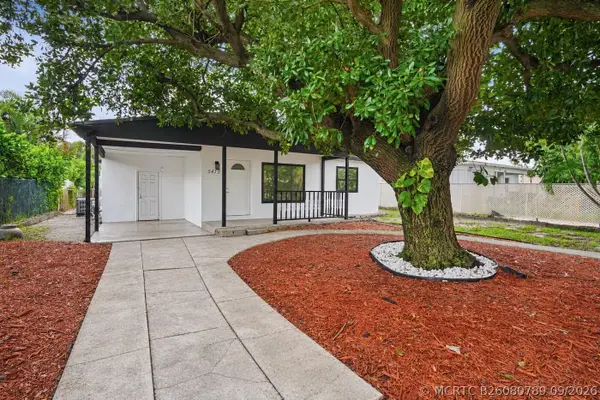 $424,900Active3 beds 1 baths1,312 sq. ft.
5472 NW 1st Avenue, Oakland Park, FL 33309
MLS# B26080789Listed by: BLUE LIGHTHOUSE REALTY, INC - New
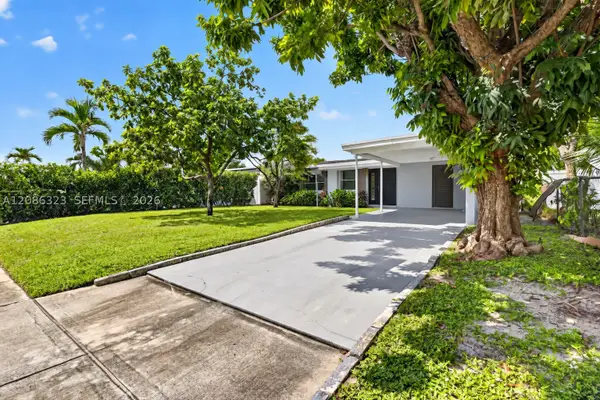 $499,900Active3 beds 2 baths1,250 sq. ft.
5317 NE 5th, Oakland Park, FL 33334
MLS# A12086323Listed by: LOKATION - New
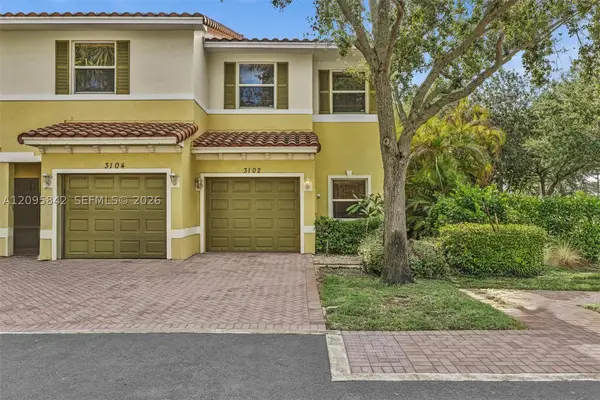 $399,900Active3 beds 3 baths1,487 sq. ft.
3102 NW 24th, Oakland Park, FL 33309
MLS# A12095842Listed by: JSJ PROPERTY MANAGEMENT LLC - Open Sun, 1 to 4pmNew
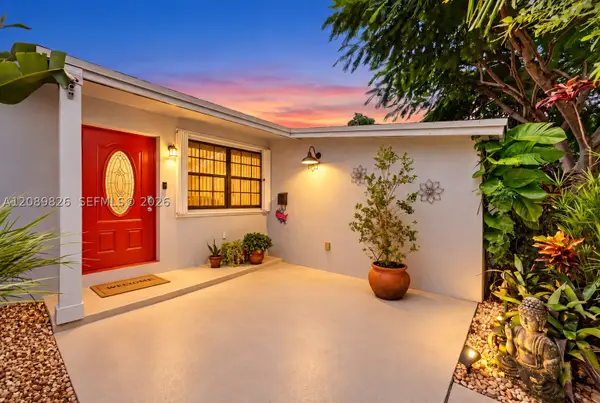 $450,000Active2 beds 2 baths1,204 sq. ft.
4211 NW 11th, Oakland Park, FL 33309
MLS# A12089826Listed by: AVILA REAL ESTATE LLC - New
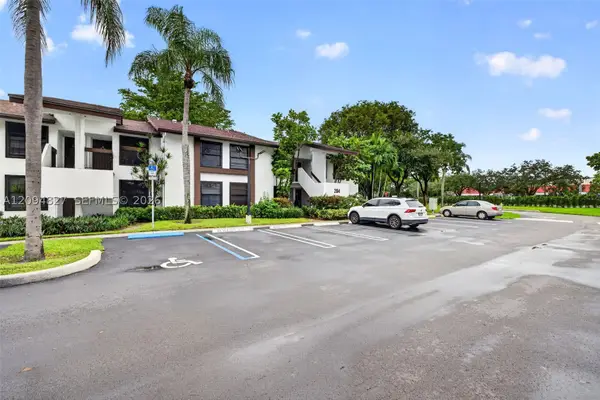 $175,000Active2 beds 2 baths910 sq. ft.
204 Lake Pointe #107, Oakland Park, FL 33309
MLS# A12094827Listed by: TREASURE REALTY PARTNERS, LLC - New
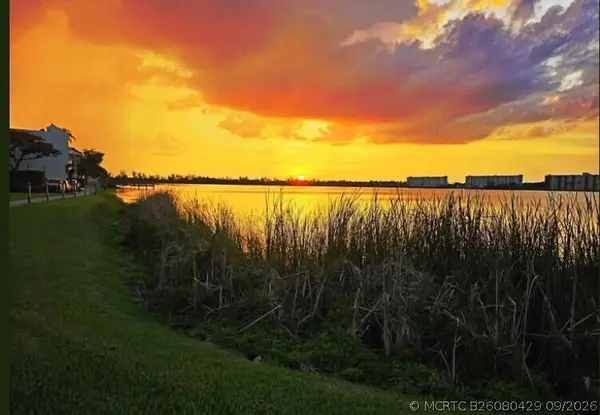 $225,000Active2 beds 2 baths1,250 sq. ft.
106 Lake Emerald Drive #Apt 114, Oakland Park, FL 33309
MLS# B26080429Listed by: CHARLES RUTENBERG REALTY FTL - New
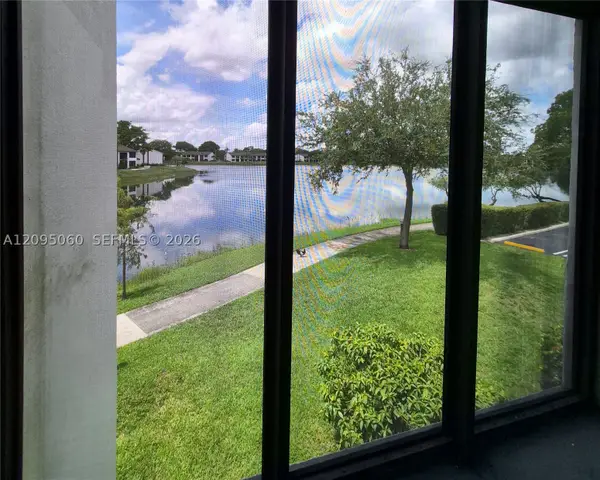 $185,000Active2 beds 2 baths890 sq. ft.
210 Lake Pointe #210, Oakland Park, FL 33309
MLS# A12095060Listed by: EXP REALTY LLC - New
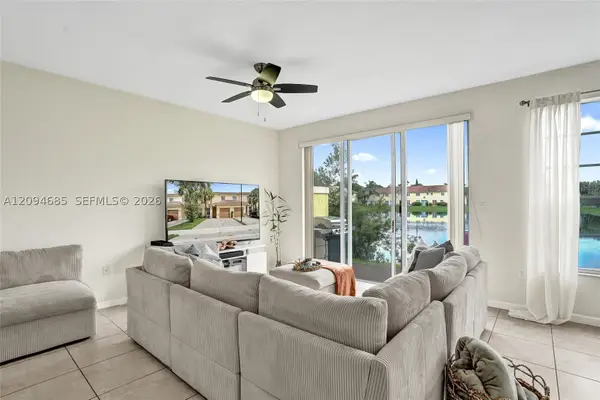 $415,000Active3 beds 3 baths1,514 sq. ft.
3169 NW 32nd, Oakland Park, FL 33309
MLS# A12094685Listed by: LONDON FOSTER REALTY - New
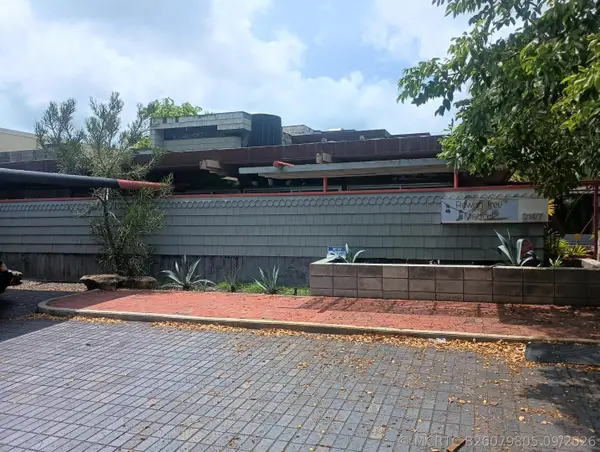 $849,900Active4 beds 4 baths3,673 sq. ft.
3197 NE 18th Terrace, Oakland Park, FL 33306
MLS# B26079805Listed by: EXP REALTY LLC - New
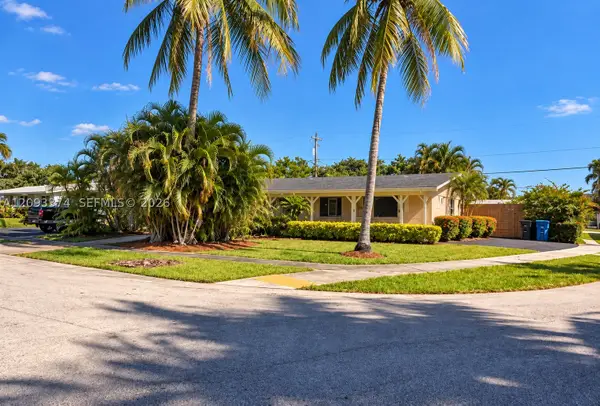 $395,000Active3 beds 2 baths1,454 sq. ft.
4100 NW 15th, Oakland Park, FL 33309
MLS# A12093374Listed by: VANTASURE REALTY LLC


Protect your home and budget from life's surprises with an Assurant Home Warranty, backed by a partner that supports you through every step of homeownership. Explore Plans.
©2026 Century 21 Real Estate LLC. All rights reserved. CENTURY 21®, the CENTURY 21 Logo and C21® are service marks owned by Century 21 Real Estate LLC. Century 21 Real Estate LLC fully supports the principles of the Fair Housing Act and the Equal Opportunity Act. Each office is independently owned and operated. Listing information is deemed reliable but not guaranteed accurate.