
4401 NE 15th Way, Oakland Park, FL 33334
Local realty services provided by:CENTURY 21 Circle
Listed by: alex martin escobar
Office: re/max experience
MLS#:B26089900
Source:RMLS
Price summary
- Price:$919,200
- Price per sq. ft.:$404.93
About this home
A Florida dream waiting to be discovered, this beautiful refuge delivers a transcendent feast for the senses with a stunning array of light-filled entertaining spaces & superb finishes. This 4-bedroom, 2-bath home is located in the splendor of Coral Heights & offers over 1800 square feet of comfortable living space on one floor. The home offers a functional floor plan designed for elevated living. Boasting warm wood floors upon entry& a chef-worthy kitchen featuring newer SS appliances. The air-conditioned sun room & covered patio extend your living space, while a west facing private pool invites you to enjoy supreme tranquility year-round. Centrally located within the boundaries of "A Rated" Floranada Elementary school! (All info believed accurate but not warranted). New duct work & insulation (October 2026). House was also tented for termites October 2026.
Contact an agent
Home facts
- Year built:1958
- Subdivision & Development:CORAL HEIGHTS SEC 2
- Listing ID #:B26089900
- Added:6 day(s) ago
- Updated:October 25, 2026 at 03:23 PM
Rooms and interior
- Bedrooms:4
- Total bathrooms:2
- Full bathrooms:2
- Flooring:Tile, Wood
- Kitchen Description:Dishwasher, Microwave, Refrigerator
- Living area:1,882 sq. ft.
Heating and cooling
- Cooling:Central Air
- Heating:Central
- Central air:Yes
Structure and exterior
- Roof:Barrel
- Year built:1958
- Building area:1,882 sq. ft.
- Architectural Style:Ranch
- Construction Materials:Block, Stucco
- Exterior Features:Barbecue, Deck, Patio
- Levels:1 Story
Schools
- High school:Northeast
- Middle school:James S. Rickards
- Elementary school:Floranada
Utilities
- Water:Public
- Sewer:Public Sewer
Finances and disclosures
- Price:$919,200
- Price per sq. ft.:$404.93
- Tax amount:$7,650 (2025)
Features and amenities
- Appliances:Dishwasher, Dryer, Microwave, Refrigerator, Washer
- Laundry features:Dryer, Washer
- Pool features:In Ground, Private
Parking
- Total parking spaces:4
- Parking description:Circular Driveway
New listings near 4401 NE 15th Way
- Coming Soon
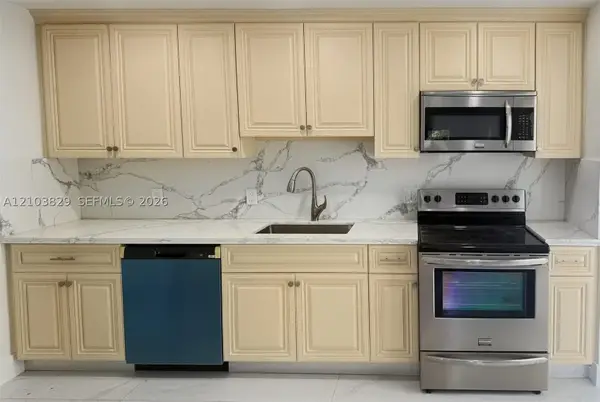 $549,900Coming Soon4 beds 3 baths1,093 sq. ft.
Address Withheld By Seller, Oakland Park, FL 33334
MLS# A12103829Listed by: LOKATION - New
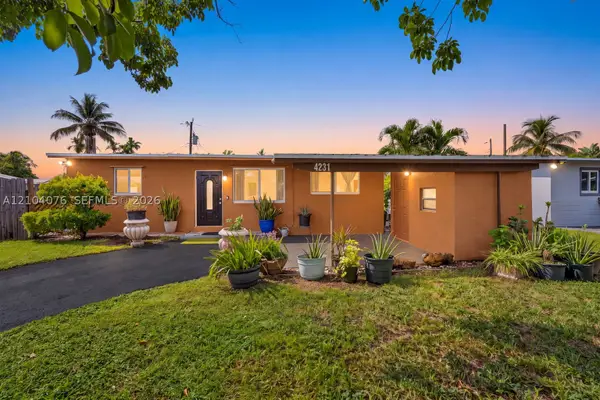 $400,000Active3 beds 2 baths888 sq. ft.
4231 NW 12th, Oakland Park, FL 33309
MLS# A12104076Listed by: AVILA REAL ESTATE LLC - New
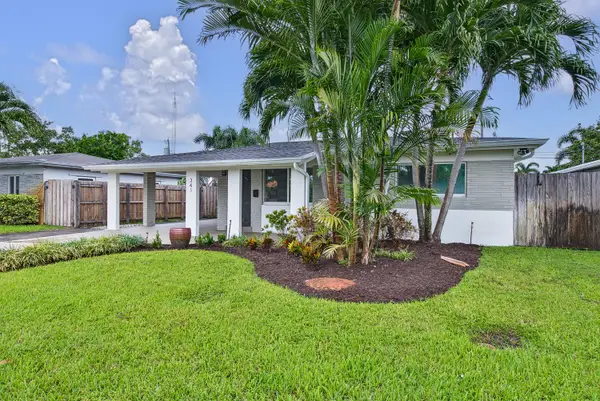 $585,000Active3 beds 2 baths1,152 sq. ft.
341 NE 45th Street, Oakland Park, FL 33334
MLS# B26092133Listed by: BALISTRERI REAL ESTATE INC - New
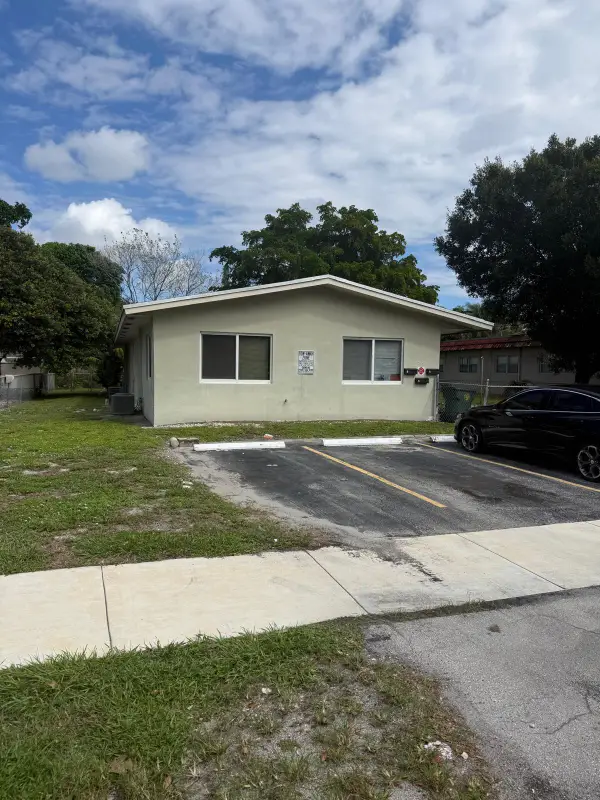 $699,900Active-- beds -- baths2,097 sq. ft.
219 NW 40th Court #1-3, Oakland Park, FL 33309
MLS# B26092083Listed by: BANK ON IT REALTY - New
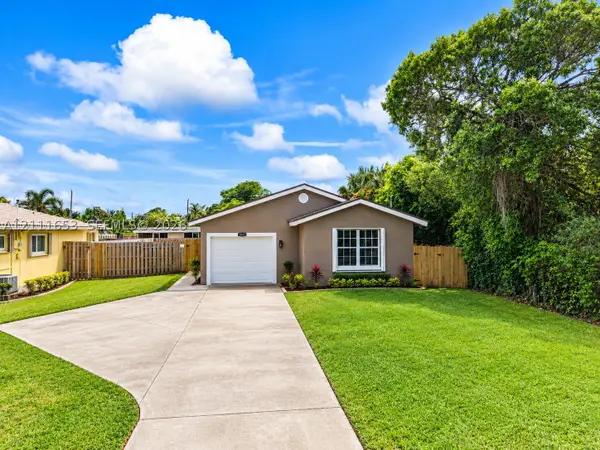 $525,000Active3 beds 2 baths1,275 sq. ft.
1042 NE 38th St, Oakland Park, FL 33334
MLS# A12111653Listed by: LOKATION - New
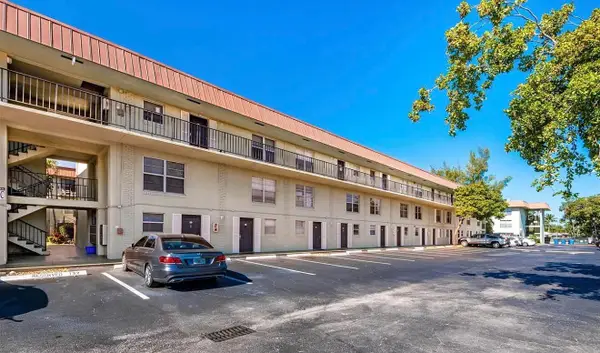 $128,000Active2 beds 2 baths1,000 sq. ft.
801 W Oakland Park Boulevard #B10, Oakland Park, FL 33311
MLS# B26091980Listed by: LUXURY HOMES INC. - New
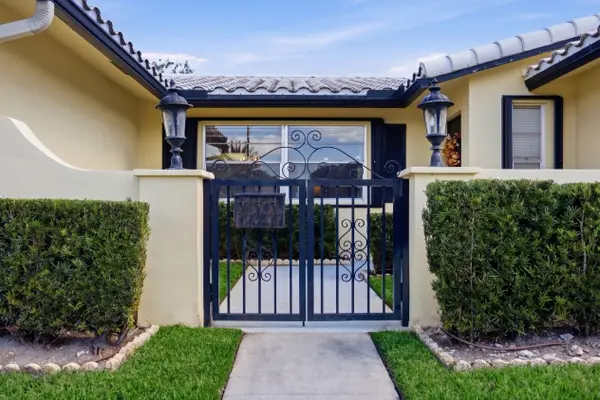 $725,000Active3 beds 2 baths1,615 sq. ft.
1900 NW 43rd Street, Oakland Park, FL 33309
MLS# B26091763Listed by: PRESTIGE PROPERTIES SOUTH FLORIDA LLC. - New
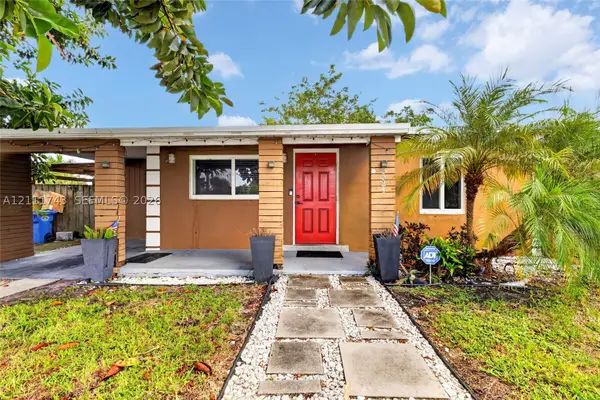 $449,000Active2 beds 1 baths828 sq. ft.
5524 N Andrews Ave, Oakland Park, FL 33309
MLS# A12111743Listed by: SILVER SKY REALTY, LLC - New
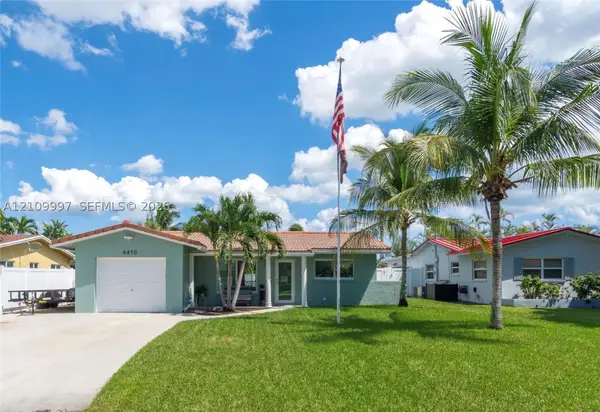 $525,000Active2 beds 1 baths958 sq. ft.
4410 NW 19th Way, Oakland Park, FL 33309
MLS# A12109997Listed by: LEEDER LEGACY - New
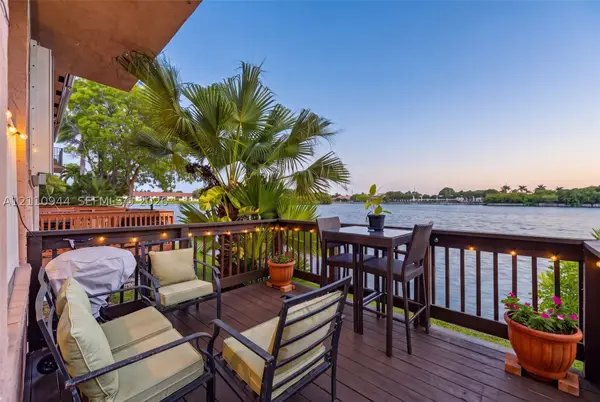 $435,000Active3 beds 3 baths1,315 sq. ft.
3271 NW 44th St #5, Oakland Park, FL 33309
MLS# A12110944Listed by: AVILA REAL ESTATE LLC


Protect your home and budget from life's surprises with an Assurant Home Warranty, backed by a partner that supports you through every step of homeownership. Explore Plans.
©2026 Century 21 Real Estate LLC. All rights reserved. CENTURY 21®, the CENTURY 21 Logo and C21® are service marks owned by Century 21 Real Estate LLC. Century 21 Real Estate LLC fully supports the principles of the Fair Housing Act and the Equal Opportunity Act. Each office is independently owned and operated. Listing information is deemed reliable but not guaranteed accurate.