
10971 SW 69th Circle, Ocala, FL 34476
Local realty services provided by:CENTURY 21 Alliance Realty Group
Listed by: shelia konnick
Office: crown & glory realty inc
MLS#:OM728294
Source:MFRMLS
Price summary
- Price:$275,000
- Price per sq. ft.:$113.97
- Monthly HOA dues:$323
About this home
Welcome to your new home in the desirable Oak Run Country Club! This popular Doral Great Room model features soaring ceilings and abundant windows, filling the home with natural light. As you enter, you’re greeted by a spacious great room that flows into a well-appointed kitchen with an eat-in area, pantry, plentiful cabinetry, and newer appliances. The Formica countertops with beveled edges add a clean, finished look. The Great Room offers a dedicated dining area and an expansive living area with new flooring throughout. Floor-to-ceiling windows create a bright, open feel and showcase views of the outdoors. Just off the living area, the Florida room features tile flooring and acrylic windows overlooking the backyard, providing a comfortable space to relax year-round. The primary bedroom is generously sized and includes a large walk-in closet. The primary bathroom offers dual sinks and a large shower. Two additional guest bedrooms are spacious, light, and bright—perfect for family, guests, or a home office. Off the great room, you’ll find a second lanai that opens onto your backyard along the golf course. Mature trees have been thoughtfully preserved, offering shade and exceptional privacy while still enjoying the golf course setting. New roof 2018 & new A/C 2019. This home is on a fully maintained lot-so no grass to cut here. Enjoy resort-style living every day with an incredible array of community features, including: 6 sparkling swimming pools for relaxation, lap swimming, and water exercise 5 soothing spas offering therapeutic benefits and peaceful retreat spaces 2 fully equipped fitness centers to support your health and wellness goals Pickleball courts, tennis courts, shuffleboard, and horseshoe pits for active fun and friendly competition Card room for bridge, poker, canasta, and more Ceramic studio for creative and artistic pursuits Billiard room with well-maintained tables for casual play or tournaments Thatcher Dog Park—an off-leash area where your dog can run, play, and socialize Driving range and a challenging 18-hole golf course for golf lovers This corner-lot home in Oak Run offers an exceptional combination of comfort, convenience, and lifestyle. Enjoy 55+ living with endless options for recreation and socializing.
This beautiful home is priced to sell quickly—schedule your tour today and experience all that Oak Run Country Club has....
Contact an agent
Home facts
- Year built:1999
- Listing ID #:OM728294
- Added:1 day(s) ago
- Updated:July 19, 2026 at 12:33 PM
Rooms and interior
- Bedrooms:3
- Total bathrooms:2
- Full bathrooms:2
- Flooring:Linoleum, Luxury Vinyl, Tile
- Dining Description:Eat In Kitchen, Living Room/Dining Room Combo
- Kitchen Description:Dishwasher, Disposal, Eat-in Kitchen, Freezer, Microwave, Range, Refrigerator
- Bedroom Description:Split Bedroom, Walk-In Closet(s)
- Living area:1,604 sq. ft.
Heating and cooling
- Cooling:Central Air
- Heating:Electric, Heat Pump
- Central air:Yes
Structure and exterior
- Roof:Shingle
- Year built:1999
- Building area:1,604 sq. ft.
- Lot area:0.13 Acres
- Architectural Style:Contemporary
- Construction Materials:Block, Stucco
- Exterior Features:Enclosed, Private Mailbox, Rain Gutters, Sprinkler Metered
- Foundation Description:Slab
- Levels:1 Story
Utilities
- Water:Public, Water Connected
- Sewer:Public Sewer, Sewer Connected
Finances and disclosures
- Price:$275,000
- Price per sq. ft.:$113.97
- Tax amount:$2,388 (2025)
Features and amenities
- Appliances:Dishwasher, Disposal, Dryer, Electric Water Heater, Freezer, Irrigation Equipment, Microwave, Range, Refrigerator, Washer
- Laundry features:Dryer, Laundry Room, Washer
- Amenities:Basketball Court, Built-In Features, Cable Connected, Cable TV, Cathedral Ceiling(s), Ceiling Fans(s), Clubhouse, Eat-in Kitchen, Gated, Golf Course, Handicap Modified, Irrigation Equipment, Living Room/Dining Room Combo, Open Floorplan, Pickleball Court(s), Pool, Racquetball, Recreation Facilities, Sauna, Security, Shuffleboard Court, Spa/Hot Tub, Split Bedroom, Storage, Tennis Court(s), Trail(s), Underground Utilities, Walk-In Closet(s), Wheelchair Access, Window Treatments
- Pool features:Pool, Public Pool
Parking
- Parking description:Attached Garage, Driveway, Garage Door Opener
- Garage:Yes
- Garage spaces:2
 The information being provided by Stellar Mls is for the consumer's personal, non-commercial use and may not be used for any purpose other than to identify prospective properties consumer may be interested in purchasing. Any information relating to real estate for sale referenced on this web site comes from the Internet Data Exchange (IDX) program of the Stellar Mls. CENTURY 21 Alliance Realty Group is not a Multiple Listing Service (MLS), nor does it offer MLS access. This website is a service of CENTURY 21 Alliance Realty Group, a broker participant of Stellar Mls. This web site may reference real estate listing(s) held by a brokerage firm other than the broker and/or agent who owns this web site.
The accuracy of all information, regardless of source, including but not limited to open house information, square footages and lot sizes, is deemed reliable but not guaranteed and should be personally verified through personal inspection by and/or with the appropriate professionals. The data contained herein is copyrighted by Stellar Mls and is protected by all applicable copyright laws. Any unauthorized dissemination of this information is in violation of copyright laws and is strictly prohibited.
Properties in listings may have been sold or may no longer be available.
Copyright 2026 Stellar Mls. All rights reserved. MFRMLS Member Broker: Joseph Pettinella
The information being provided by Stellar Mls is for the consumer's personal, non-commercial use and may not be used for any purpose other than to identify prospective properties consumer may be interested in purchasing. Any information relating to real estate for sale referenced on this web site comes from the Internet Data Exchange (IDX) program of the Stellar Mls. CENTURY 21 Alliance Realty Group is not a Multiple Listing Service (MLS), nor does it offer MLS access. This website is a service of CENTURY 21 Alliance Realty Group, a broker participant of Stellar Mls. This web site may reference real estate listing(s) held by a brokerage firm other than the broker and/or agent who owns this web site.
The accuracy of all information, regardless of source, including but not limited to open house information, square footages and lot sizes, is deemed reliable but not guaranteed and should be personally verified through personal inspection by and/or with the appropriate professionals. The data contained herein is copyrighted by Stellar Mls and is protected by all applicable copyright laws. Any unauthorized dissemination of this information is in violation of copyright laws and is strictly prohibited.
Properties in listings may have been sold or may no longer be available.
Copyright 2026 Stellar Mls. All rights reserved. MFRMLS Member Broker: Joseph PettinellaNew listings near 10971 SW 69th Circle
- New
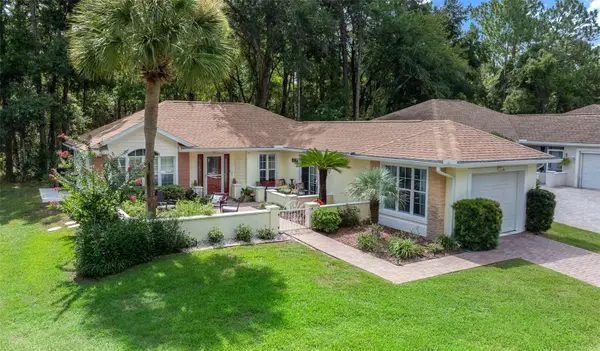 $200,000Active2 beds 2 baths1,284 sq. ft.
7240 SW 115th Place, OCALA, FL 34476
MLS# OM728741Listed by: DECCA REAL ESTATE - Open Mon, 3 to 5pmNew
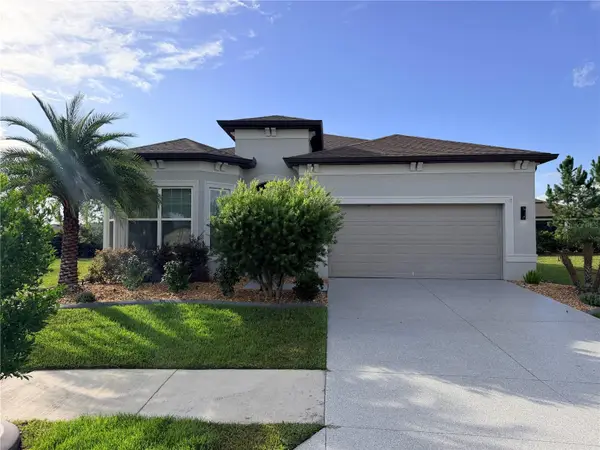 $300,000Active3 beds 3 baths2,110 sq. ft.
8975 SW 59th Lane Road, OCALA, FL 34481
MLS# OM728766Listed by: D. F. GRAY INC - New
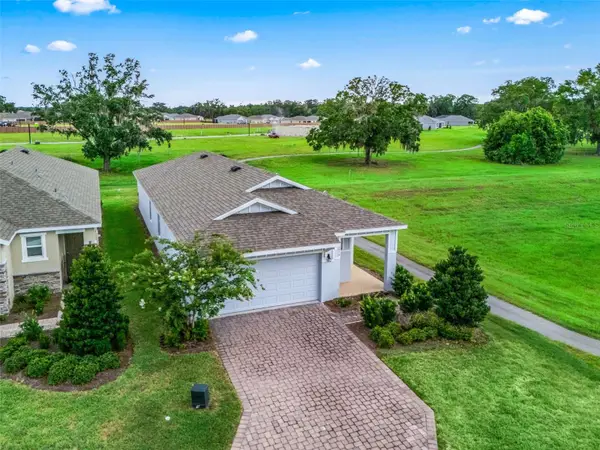 $315,000Active2 beds 2 baths1,622 sq. ft.
5478 NW 46th Lane Rd, OCALA, FL 34482
MLS# OM728764Listed by: OCALA HORSE PROPERTIES, LLC - New
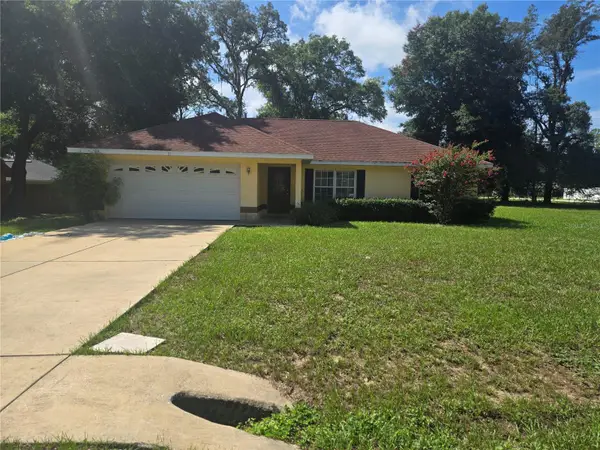 $189,900Active3 beds 2 baths1,361 sq. ft.
31 Pine Circle, OCALA, FL 34472
MLS# OM728664Listed by: KELLER WILLIAMS CORNERSTONE RE - New
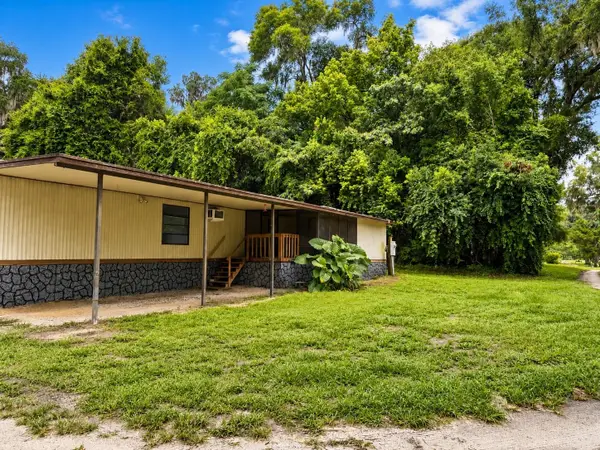 $195,999Active7 beds 4 baths1,769 sq. ft.
3820 SE 93rd Place, OCALA, FL 34480
MLS# OM728722Listed by: WATSON REALTY CORP - New
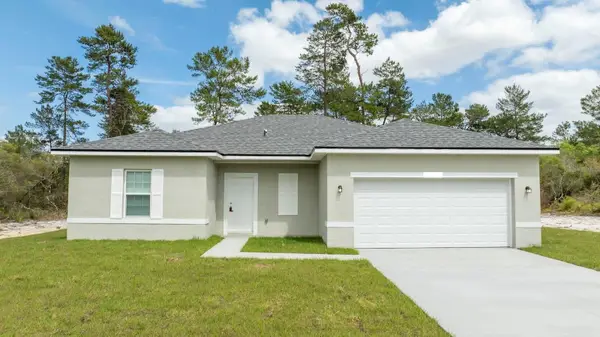 $279,899Active4 beds 2 baths1,696 sq. ft.
5146 SW 158th Street, OCALA, FL 34473
MLS# O6426363Listed by: S2J REALTY, LLC - New
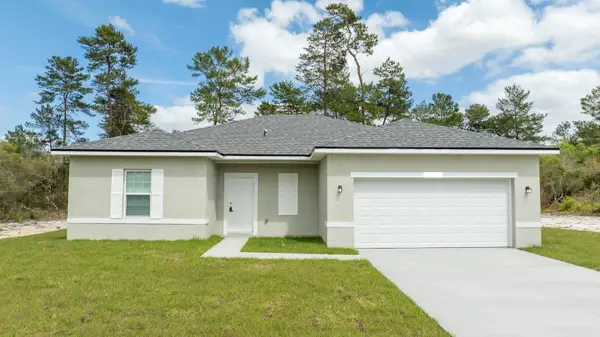 $284,899Active4 beds 2 baths1,696 sq. ft.
15792 SW 37th Circle, OCALA, FL 34473
MLS# O6426372Listed by: S2J REALTY, LLC - New
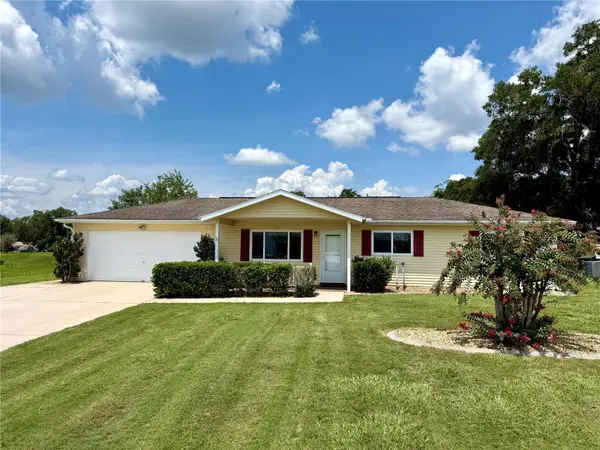 $189,000Active2 beds 2 baths1,260 sq. ft.
10960 SW 75th Avenue, OCALA, FL 34476
MLS# OM728750Listed by: REAL BROKER LLC - OCALA - New
 $120,000Active2 beds 2 baths1,072 sq. ft.
628 Fairways Circle #B, OCALA, FL 34472
MLS# OM728757Listed by: KELLER WILLIAMS CORNERSTONE RE


Protect your home and budget from life's surprises with an Assurant Home Warranty, backed by a partner that supports you through every step of homeownership. Explore Plans.
©2026 Century 21 Real Estate LLC. All rights reserved. CENTURY 21®, the CENTURY 21 Logo and C21® are service marks owned by Century 21 Real Estate LLC. Century 21 Real Estate LLC fully supports the principles of the Fair Housing Act and the Equal Opportunity Act. Each office is independently owned and operated. Listing information is deemed reliable but not guaranteed accurate.