
1516 E Fort King Street, Ocala, FL 34471
Local realty services provided by:CENTURY 21 Myers Realty
Listed by: jesse clarkson
Office: keller williams cornerstone re
MLS#:OM733382
Source:MFRMLS
Price summary
- Price:$524,900
- Price per sq. ft.:$166.21
About this home
Welcome home to one of Ocala's most desirable locations! This beautifully updated 3 bedroom, 2 bath residence with saltwater pool and fenced backyard is nestled in the heart of Woodfields, one of the most sought-after neighborhoods in the area. Known for its charm, established homes, and proximity to top rated schools, Woodfields offers unbeatable convenience to the charm of historic downtown Ocala's shopping, dining and entertainment.
This property combines timeless charm with modern upgrades, offering both style and comfort in one perfect package. Pull into the circular paver driveway and step inside to find beautifully designed interiors featuring elegant finishes, mahogany doors, newly refinished original hardwood flooring, a brick fireplace converted to gas and a freshly painted and stained interior. The gorgeous upgraded kitchen and living areas are ideal for both relaxing and entertaining. Each bedroom offers a cozy comfortable atmosphere-while the primary suite provides a peaceful retreat. Open the french doors to a covered sun room creating a seamless indoor-outdoor flow with a stunning view of the large pool. Outside, enjoy your private fenced backyard oasis-lush landscaping, heated and cooled saltwater pool with sun shelf for lounge chairs and waterfall, covered porch with gas grill included and multiple seating areas great for entertaining, the essence of resort style living at home. The property also includes a 1 car garage with loft storage and attached storage/workshop area for added convenience, 20 x 24 carport and whole home generator for added peace of mind. Located just outside of the historic district, this home seamlessly blends classic neighborhood appeal with conveniences - an exceptional opportunity in one of Ocala's finest communities. This home truly has it all. Come see why everyone loves the Woodfields and make this home yours today!...
Contact an agent
Home facts
- Year built:1948
- Subdivision & Development:ALVAREZ GRANT
- Listing ID #:OM733382
- Added:1 day(s) ago
- Updated:October 17, 2026 at 09:34 PM
Rooms and interior
- Bedrooms:3
- Total bathrooms:2
- Full bathrooms:2
- Flooring:Tile, Wood
- Dining Description:Living Room/Dining Room Combo
- Kitchen Description:Dishwasher, Disposal, Exhaust Fan, Ice Maker, Microwave, Range, Refrigerator, Stone Counters
- Bedroom Description:Primary Bedroom Main Floor
- Basement Description:Pillar/Post/Pier
- Living area:1,850 sq. ft.
Heating and cooling
- Cooling:Central Air
- Heating:Central, Electric, Gas, Heat Pump
- Central air:Yes
Structure and exterior
- Roof:Shingle
- Year built:1948
- Building area:1,850 sq. ft.
- Lot area:0.31 Acres
- Lot Features:Landscaped, Level, Near Public Transit, Paved, Private, Sidewalk
- Architectural Style:Historic
- Construction Materials:Brick
- Exterior Features:Covered Porch/Patio, Front Porch, Lighting, Outdoor Grill, Patio, Porch, Private Mailbox, Rear Porch, Sidewalk
- Foundation Description:Pillar/post/pier
- Levels:1 Story
Schools
- High school:Forest High School
- Middle school:Osceola Middle School
- Elementary school:Eighth Street Elem. School
Utilities
- Water:Public, Water Connected
- Sewer:Public, Public Sewer, Sewer Connected
Finances and disclosures
- Price:$524,900
- Price per sq. ft.:$166.21
- Tax amount:$4,401 (2025)
Features and amenities
- Appliances:Dishwasher, Disposal, Dryer, Exhaust Fan, Gas Water Heater, Generator, Ice Maker, Microwave, Range, Refrigerator, Washer
- Laundry features:Dryer, Inside, Washer
- Amenities:BB/HS Internet Available, Cable Available, Generator, Living Room/Dining Room Combo, Natural Gas Connected, Phone Available, Primary Bedroom Main Floor, Stone Counters, Thermostat, Underground Utilities
- Pool features:Automatic Cleaner, Gunite, Heated, In Ground, Private Pool, Salt Water, Solar Heat
Parking
- Parking description:1 Car Carport, Attached Garage, Circular Driveway, Covered, Driveway, Garage Door Opener
- Garage:Yes
- Garage spaces:1
- Carport spaces:1
 The information being provided by Stellar Mls is for the consumer's personal, non-commercial use and may not be used for any purpose other than to identify prospective properties consumer may be interested in purchasing. Any information relating to real estate for sale referenced on this web site comes from the Internet Data Exchange (IDX) program of the Stellar Mls. CENTURY 21 Myers Realty is not a Multiple Listing Service (MLS), nor does it offer MLS access. This website is a service of CENTURY 21 Myers Realty, a broker participant of Stellar Mls. This web site may reference real estate listing(s) held by a brokerage firm other than the broker and/or agent who owns this web site.
The accuracy of all information, regardless of source, including but not limited to open house information, square footages and lot sizes, is deemed reliable but not guaranteed and should be personally verified through personal inspection by and/or with the appropriate professionals. The data contained herein is copyrighted by Stellar Mls and is protected by all applicable copyright laws. Any unauthorized dissemination of this information is in violation of copyright laws and is strictly prohibited.
Properties in listings may have been sold or may no longer be available.
Copyright 2026 Stellar Mls. All rights reserved.
The information being provided by Stellar Mls is for the consumer's personal, non-commercial use and may not be used for any purpose other than to identify prospective properties consumer may be interested in purchasing. Any information relating to real estate for sale referenced on this web site comes from the Internet Data Exchange (IDX) program of the Stellar Mls. CENTURY 21 Myers Realty is not a Multiple Listing Service (MLS), nor does it offer MLS access. This website is a service of CENTURY 21 Myers Realty, a broker participant of Stellar Mls. This web site may reference real estate listing(s) held by a brokerage firm other than the broker and/or agent who owns this web site.
The accuracy of all information, regardless of source, including but not limited to open house information, square footages and lot sizes, is deemed reliable but not guaranteed and should be personally verified through personal inspection by and/or with the appropriate professionals. The data contained herein is copyrighted by Stellar Mls and is protected by all applicable copyright laws. Any unauthorized dissemination of this information is in violation of copyright laws and is strictly prohibited.
Properties in listings may have been sold or may no longer be available.
Copyright 2026 Stellar Mls. All rights reserved.New listings near 1516 E Fort King Street
- Coming Soon
 $499,000Coming Soon3 beds 1 baths1,050 sq. ft.
722 & 746 NE 35th Street, OCALA, FL 34479
MLS# OM733820Listed by: PARSLEY REAL ESTATE INC - Coming Soon
 $525,000Coming Soon0.74 Acres
TBD SE 12 Street, OCALA, FL 34471
MLS# OM733281Listed by: SOUTHERN CHARM REALTY OF CF - Coming Soon
 $1,450,000Coming Soon6 beds 6 baths5,071 sq. ft.
2065 SW 80th Street, OCALA, FL 34476
MLS# O6447071Listed by: SUPERIOR REALTY GROUP, LLC. - New
 $355,000Active2 beds 2 baths1,649 sq. ft.
5589 NW 40th Loop, Ocala, FL 34482
MLS# 1231887Listed by: RE/MAX SIGNATURE - New
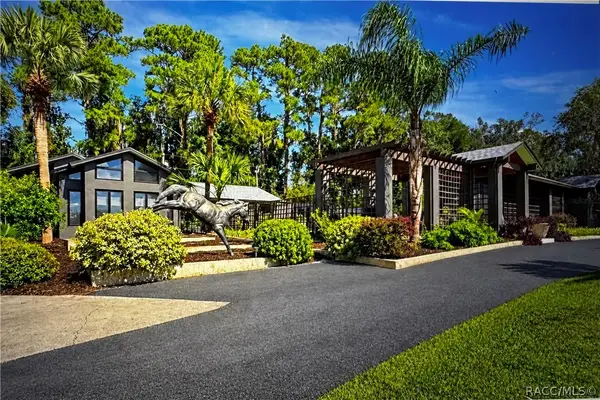 $2,250,000Active3 beds 6 baths6,767 sq. ft.
9498 NW 60th Avenue, Ocala, FL 34482
MLS# 858671Listed by: RE/MAX REALTY ONE - New
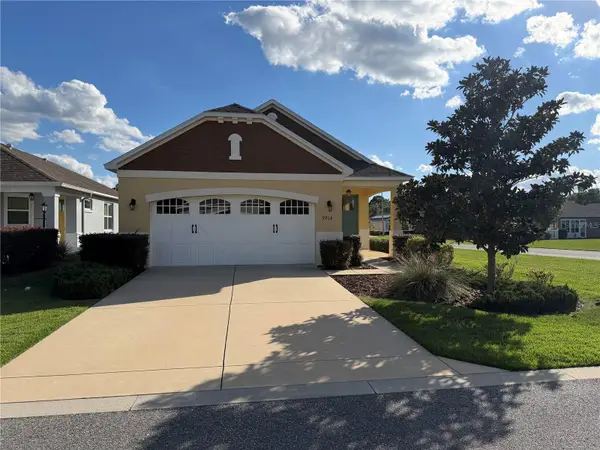 $269,900Active2 beds 2 baths1,576 sq. ft.
9818 SW 99th Loop, OCALA, FL 34481
MLS# OM734151Listed by: RE/MAX FOXFIRE - HWY 40 - New
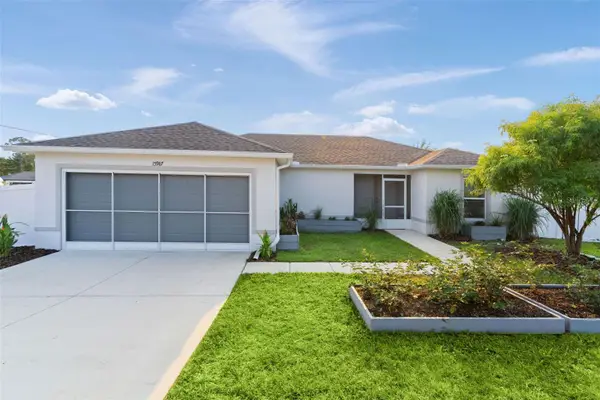 $315,000Active3 beds 2 baths1,286 sq. ft.
15987 SW 55th Avenue Road, OCALA, FL 34473
MLS# G5118936Listed by: BLACK TIE REALTY, INC. - New
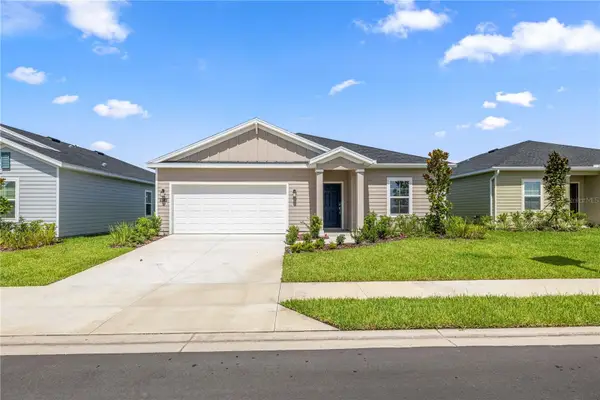 $306,990Active3 beds 2 baths2,106 sq. ft.
8687 SW 67th Circle, OCALA, FL 34476
MLS# OM734175Listed by: LENNAR REALTY - New$306,990Active3 beds 2 baths2,106 sq. ft.
8687 SW 67th Circle, OCALA, FL 34476
MLS# OM734175Listed by: LENNAR REALTY - New$306,990Active3 beds 2 baths2,106 sq. ft.
8687 SW 67th Circle, OCALA, FL 34476
MLS# OM734175Listed by: LENNAR REALTY


Protect your home and budget from life's surprises with an Assurant Home Warranty, backed by a partner that supports you through every step of homeownership. Explore Plans.
©2026 Century 21 Real Estate LLC. All rights reserved. CENTURY 21®, the CENTURY 21 Logo and C21® are service marks owned by Century 21 Real Estate LLC. Century 21 Real Estate LLC fully supports the principles of the Fair Housing Act and the Equal Opportunity Act. Each office is independently owned and operated. Listing information is deemed reliable but not guaranteed accurate.