
9498 NW 60th Avenue, Ocala, FL 34482
Local realty services provided by:CENTURY 21 Affiliates
Listed by: kendra ford, daniel ford
Office: re/max realty one
MLS#:858671
Source:FL_CMLS
Price summary
- Price:$2,250,000
- Price per sq. ft.:$191.64
About this home
STATE-OF-THE-ART KENNEL & Gated COUNTRY ESTATE NEAR WORLD EQUESTRIAN CENTER! Rare opportunity to own an exceptional, professionally constructed block kennel and gated estate just minutes from the WEC and I-75. Built in 1990, the 13-unit indoor/outdoor kennel was designed for safety, sanitation, and functionality. Kennel features include epoxy-finished walls and floors, individual floor drains, quality Mason kennel panels, steel doors, a dedicated birthing room, spacious puppy accommodations, laundry area, bathing sink, and a separate bathroom. The impressive 29' x 20' main lobby of the kennel boasts 20' ceilings, offering ample space for training and handling. NEW 4.5-ton HVAC unit (2026). Separate commercial electric service and septic system. Construction blueprints and kennel inspection documentation are available. The established 48-year West German Shepherd breeding business, including titled, DNA-verified pedigrees, is negotiable. A rare opportunity for established breeders or those looking to create a premier kennel facility. Boarding use requires applicable zoning board approvals. Enjoy the privacy of country living with resort-style amenities on this gated estate. The residence is designed by architect Walter R. Baker Jr. and built by contractor James Bowden in 1990. Both Kennel and residence feature wired for backup generator, lightning rods. Inside, vaulted wood ceilings and expansive windows bring tons of natural light into the living spaces. The gourmet kitchen is designed for entertaining, featuring an oversized quartz island, smart appliances, including double dishwashers and refrigerators, plus generous prep space and seating. Three en suite bedrooms ensure comfort and privacy. The primary suite offers a sitting area, walk-in closet, an updated bathroom, adjacent laundry room, and outdoor access to a gazebo and fenced outdoor retreat. Enjoy the Florida lifestyle with a swimming pool, casita, and covered outdoor entertaining areas. The 10-acre grounds are perimeter-fenced, with ample pasture for horses, cattle, and other animals, plus a large fenced garden and established fruit trees. Multiple outbuildings provide flexibility for guests, extended family, worker accommodations, hobbies, or potential business uses. Recent improvements to the residence include roof new in (2022), fresh paint, and professional landscaping. Additional features include a deep well with an owned water purification system, multiple septic systems, a climate-controlled attached extra-deep two-car garage, multiple sheds, covered RV parking with RV hookups and cleanouts, and extensive parking for vehicles, trailers, and equipment. Elevated topography offers scenic views of rolling pastures and mature trees. This property offers a peaceful, serene setting, with shopping, restaurants, Ocala Jetport Airport, and major destinations, including Ocala, Gainesville, Orlando, and Tampa, all accessible via nearby I-75. A truly distinctive property combining specialized kennel facilities, established business potential...
Contact an agent
Home facts
- Year built:1990
- Subdivision & Development:Not on List
- Listing ID #:858671
- Added:1 day(s) ago
- Updated:October 18, 2026 at 03:43 AM
Rooms and interior
- Bedrooms:3
- Total bathrooms:6
- Full bathrooms:4
- Half bathrooms:2
- Flooring:Tile
- Dining Description:Cathedral Ceilings, French Doors / Atrium Doors, High Ceilings, Open Floorplan, Vaulted Ceilings
- Bathrooms Description:High Ceilings, Seperate Shower
- Kitchen Description:Dishwasher, Disposal, Electric Oven, Freezer, Gas Cooktop, High Ceilings, Microwave, Pantry, Refrigerator, Updated Kitchen, Water Purifier Owned, Water Softner Owned, Wood Cabinets
- Bedroom Description:French Doors / Atrium Doors, High Ceilings, Open Floorplan, Vaulted Ceilings, Walk In Closets
- Living area:6,767 sq. ft.
Heating and cooling
- Cooling:Central Air
- Heating:Heat Pump, Zoned
- Central air:Yes
Structure and exterior
- Roof:Asphalt, Shingle
- Year built:1990
- Building area:6,767 sq. ft.
- Lot area:10 Acres
- Lot Features:Acreage, Cleared, Pasture
- Architectural Style:Contemporary, One Story
- Construction Materials:Stucco
- Foundation Description:Block, Slab
- Levels:1 Story
Utilities
- Sewer:Septic Tank
Finances and disclosures
- Price:$2,250,000
- Price per sq. ft.:$191.64
- Tax amount:$10,814 (2025)
Features and amenities
- Laundry features:Dryer, Laundry Tub, Washer
- Amenities:Drapes, Smoke Detectors, Updated Kitchen, Walk In Closets
- Pool features:Above Ground, Concrete, Pool
Parking
- Total parking spaces:8
- Parking description:4 Carport Space(s), Attached, Attached Carport, Circular Driveway, Detached, Detached Carport, Driveway, Garage, Gravel, Gravel Driveway, Parking Spaces, Paved, Paved Driveway, Truck Parking
- Garage:Yes
- Garage spaces:4
- Carport spaces:4
New listings near 9498 NW 60th Avenue
- Coming Soon
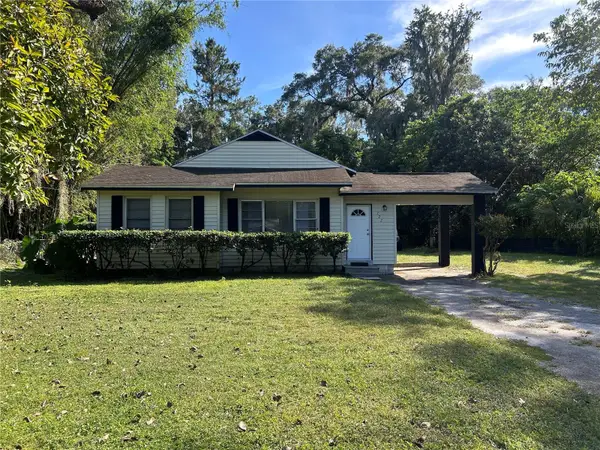 $499,000Coming Soon3 beds 1 baths1,050 sq. ft.
722 & 746 NE 35th Street, OCALA, FL 34479
MLS# OM733820Listed by: PARSLEY REAL ESTATE INC - Coming Soon
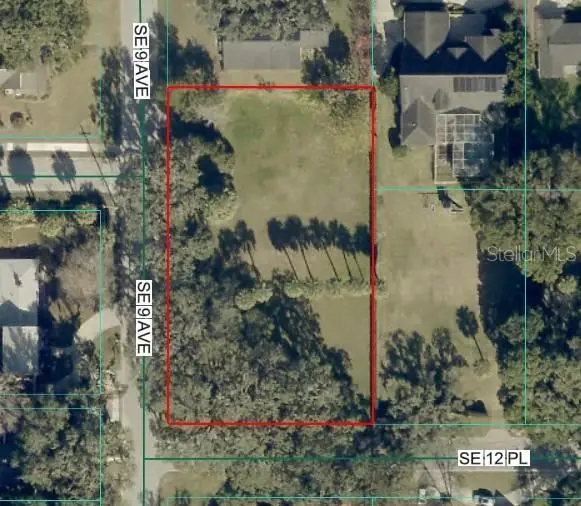 $525,000Coming Soon0.74 Acres
TBD SE 12 Street, OCALA, FL 34471
MLS# OM733281Listed by: SOUTHERN CHARM REALTY OF CF - Coming Soon
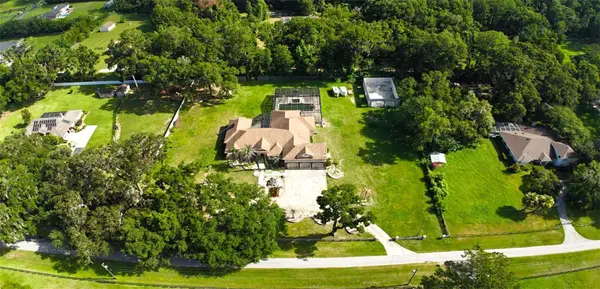 $1,450,000Coming Soon6 beds 6 baths5,071 sq. ft.
2065 SW 80th Street, OCALA, FL 34476
MLS# O6447071Listed by: SUPERIOR REALTY GROUP, LLC. - New
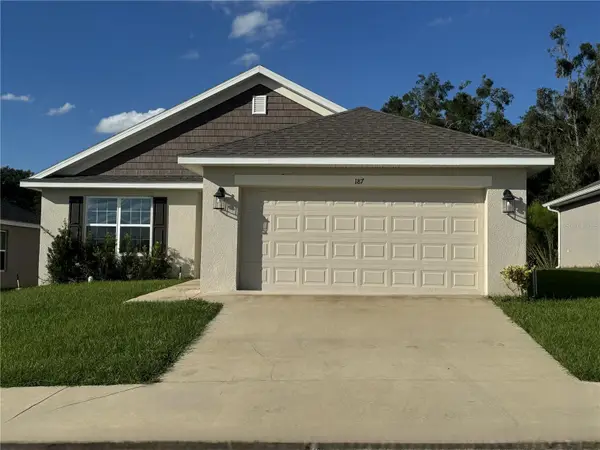 $261,000Active3 beds 2 baths1,370 sq. ft.
187 NW 45th Loop, OCALA, FL 34475
MLS# OM734036Listed by: PROFESSIONAL REALTY OF OCALA - New
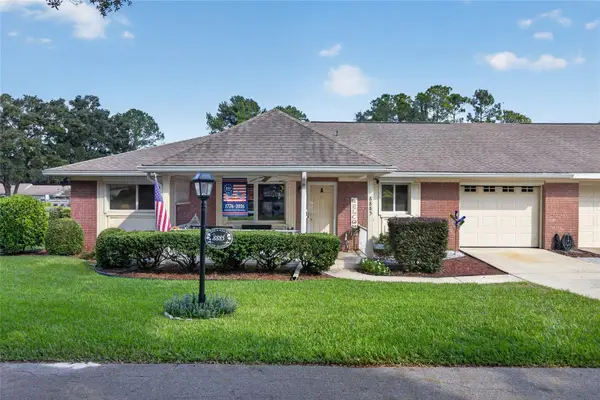 $194,900Active2 beds 2 baths1,755 sq. ft.
8885 SW 98th Street Road #A, OCALA, FL 34481
MLS# OM733897Listed by: FONTANA REALTY - New
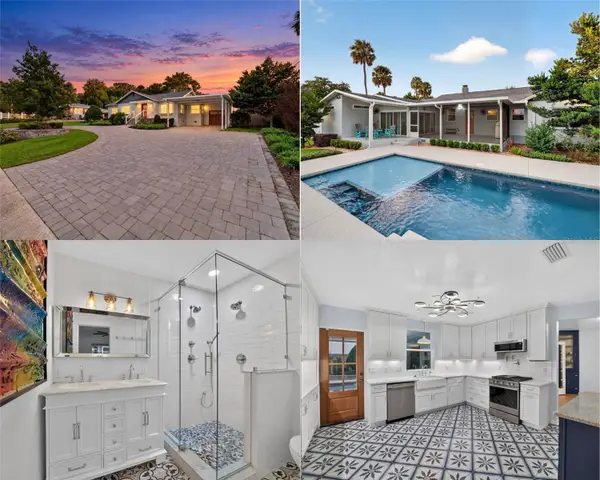 $524,900Active3 beds 2 baths1,850 sq. ft.
1516 E Fort King Street, OCALA, FL 34471
MLS# OM733382Listed by: KELLER WILLIAMS CORNERSTONE RE - New
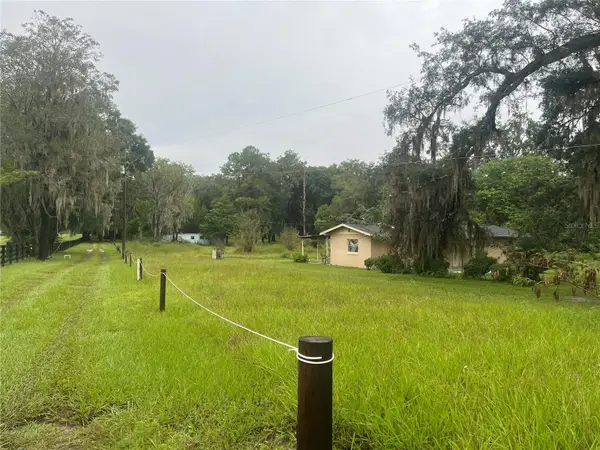 $199,900Active4 beds 1 baths1,206 sq. ft.
6404 SW 9 Avenue, OCALA, FL 34471
MLS# OM734044Listed by: ALL FLORIDA HOMES REALTY LLC - New
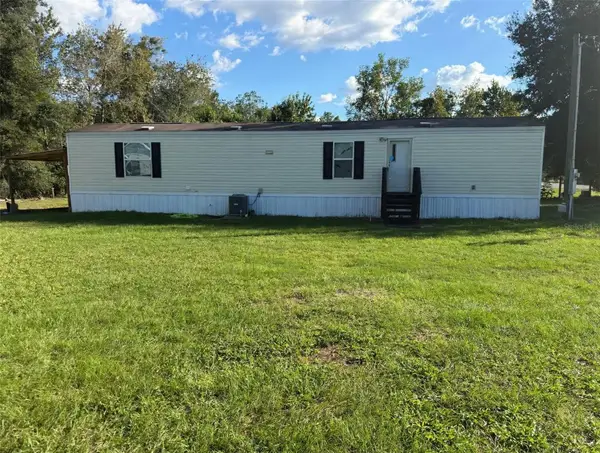 $179,000Active2 beds 2 baths840 sq. ft.
1821 NW 110th Court, OCALA, FL 34482
MLS# OM734059Listed by: YOUNG REAL ESTATE - New
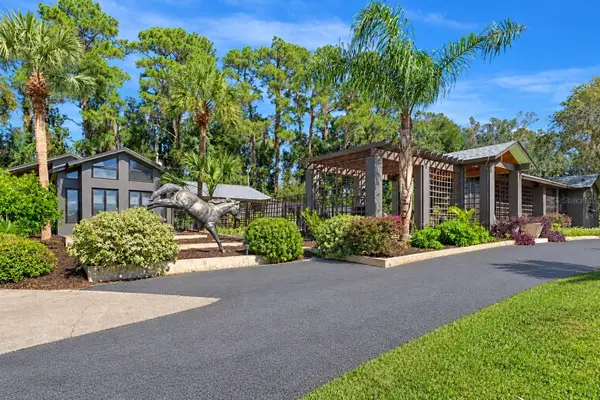 $2,250,000Active6 beds 6 baths6,767 sq. ft.
9498 NW 60th Avenue, OCALA, FL 34482
MLS# OM734086Listed by: REMAX REALTY ONE - New
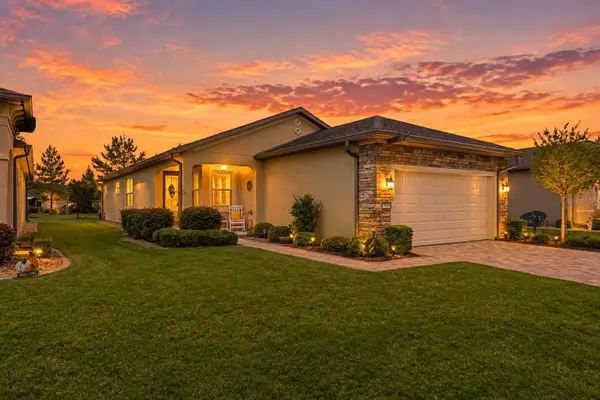 $294,800Active2 beds 2 baths1,447 sq. ft.
7744 SW 96th Avenue Road, OCALA, FL 34481
MLS# OM734204Listed by: ROYAL OAK REALTY LLC


Protect your home and budget from life's surprises with an Assurant Home Warranty, backed by a partner that supports you through every step of homeownership. Explore Plans.
©2026 Century 21 Real Estate LLC. All rights reserved. CENTURY 21®, the CENTURY 21 Logo and C21® are service marks owned by Century 21 Real Estate LLC. Century 21 Real Estate LLC fully supports the principles of the Fair Housing Act and the Equal Opportunity Act. Each office is independently owned and operated. Listing information is deemed reliable but not guaranteed accurate.