
2497 SW 156th Place, Ocala, FL 34473
Local realty services provided by:CENTURY 21 Affiliates
2497 SW 156th Place,Ocala, FL 34473
$360,000
- 3 Beds
- 2 Baths
- 1,623 sq. ft.
- Single family
- Active
Listed by: sunny offong
Office: era american suncoast realty
MLS#:857737
Source:FL_CMLS
Price summary
- Price:$360,000
- Price per sq. ft.:$221.81
About this home
Some homes simply offer more of what buyers want—and 2497 SW 156th Pl is one of them.
Welcome to 2497 SW 156th Pl, where space, comfort, and the quintessential Florida lifestyle come together in one inviting Ocala retreat. Set on an impressive 0.30-acre corner lot, this well-kept 3-bedroom, 2-bath home offers approximately 1,623 square feet of comfortable living space, complemented by a screened pool area designed for enjoying the outdoors year-round.
From the moment you arrive, the home's generous lot and corner positioning create an appealing sense of space and privacy. Inside, the open-concept design provides an easy flow between the living, dining, and kitchen areas—an ideal setting for everyday living, relaxed gatherings, and entertaining friends and family.
The split-bedroom floor plan adds privacy and flexibility, with the primary suite thoughtfully separated from the additional bedrooms. The primary bedroom offers a comfortable personal retreat, while the home's additional bedrooms provide versatility for family, guests, a home office, or whatever best suits your lifestyle.
The heart of the home extends naturally outdoors. Step into the screened lanai and in-ground saltwater pool, where ordinary days become opportunities to unwind. Picture yourself starting the morning with coffee overlooking the pool, cooling off on warm Florida afternoons, or gathering around the lanai for unforgettable evenings under the stars. The fully fenced backyard enhances the sense of privacy while providing plenty of room to enjoy the outdoors.
Inside, the kitchen features stone countertops and connects seamlessly with the main living spaces. A metal roof, attached two-car garage, inside laundry, tile and laminate flooring, and additional storage/workshop space add practical value and functionality.
And then there is the location. Ocala offers the appeal of a relaxed, spacious Florida lifestyle with convenient access to the area's shopping, dining, recreation, and natural beauty. Whether you're searching for a full-time residence, a Florida getaway, or simply a home where outdoor living takes center stage, this property offers an opportunity to make the most of it.
This is more than a house—it is a place to slow down, gather, swim, entertain, and enjoy the Florida lifestyle.
With its generous corner lot, saltwater pool, screened outdoor living space, desirable split-bedroom layout, and abundant potential, 2497 SW 156th Pl is ready for its next chapter.
Come experience the space, privacy, and lifestyle for yourself. Your Ocala retreat is waiting....
Contact an agent
Home facts
- Year built:1988
- Subdivision & Development:Marion Oaks
- Listing ID #:857737
- Added:1 day(s) ago
- Updated:September 17, 2026 at 08:50 PM
Rooms and interior
- Bedrooms:3
- Total bathrooms:2
- Full bathrooms:2
- Rooms Total:1
- Flooring:Carpet, Concrete, Laminate, Tile
- Dining Description:Open Floorplan, Sliding Glass Doors
- Bathrooms Description:Seperate Shower, Tub Shower
- Kitchen Description:Dishwasher, Disposal, Electric Cooktop, Electric Oven, Microwave, Pantry
- Bedroom Description:Central Vaccum, Open Floorplan, Sliding Glass Doors, Walk In Closets
- Living area:1,623 sq. ft.
Heating and cooling
- Cooling:Central Air
- Heating:Central, Electric
- Central air:Yes
Structure and exterior
- Roof:Metal
- Year built:1988
- Building area:1,623 sq. ft.
- Lot area:0.3 Acres
- Lot Features:Corner Lot
- Architectural Style:One Story
- Construction Materials:Stucco
- Foundation Description:Block
- Levels:1 Story
Schools
- High school:Other
- Middle school:Other
- Elementary school:Other
Utilities
- Water:Public
- Sewer:Public Sewer
Finances and disclosures
- Price:$360,000
- Price per sq. ft.:$221.81
- Tax amount:$4,180 (2025)
Features and amenities
- Laundry features:Dryer, In Garage, Washer
- Amenities:Fireplace, Smoke Detectors, Walk In Closets
- Pool features:In Ground, Pool
Parking
- Total parking spaces:2
- Parking description:Attached, Garage, Parking Spaces, Paved
- Garage:Yes
- Garage spaces:2
New listings near 2497 SW 156th Place
- Coming Soon
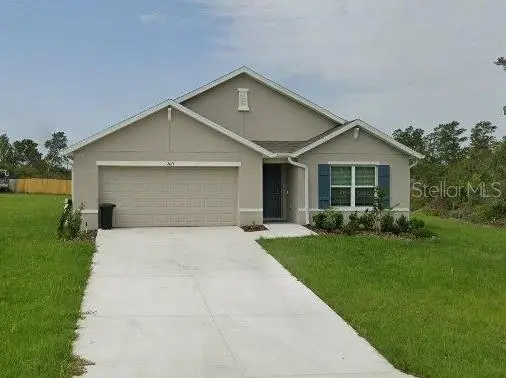 $339,975Coming Soon4 beds 2 baths1,828 sq. ft.
2874 SW 165th Street Road, OCALA, FL 34473
MLS# OM732340Listed by: RE/MAX PREMIER REALTY - Coming Soon
 $290,000Coming Soon3 beds 2 baths1,188 sq. ft.
12051 NW 7th Place, OCALA, FL 34482
MLS# OM732329Listed by: ENGEL & VOLKERS OCALA - Coming Soon
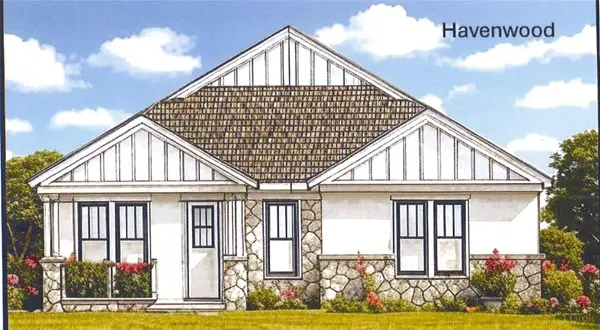 $549,950Coming Soon4 beds 3 baths2,412 sq. ft.
1882 NW 86th Place, OCALA, FL 34475
MLS# OM732054Listed by: TROPIC SHORES REALTY - Coming Soon
 $330,000Coming Soon3 beds 2 baths1,771 sq. ft.
2656 SW 20th Circle, OCALA, FL 34471
MLS# O6440318Listed by: EXP REALTY LLC - Coming Soon
 $255,000Coming Soon2 beds 2 baths864 sq. ft.
8 Pecan Drive Run, OCALA, FL 34472
MLS# OM732005Listed by: ENGEL & VOLKERS OCALA - Coming SoonOpen Sun, 1 to 3pm
 $240,000Coming Soon3 beds 2 baths1,216 sq. ft.
4506 NE 8th Place, OCALA, FL 34470
MLS# OM731582Listed by: ENGEL & VOLKERS OCALA - Coming SoonOpen Sun, 12 to 4pm
 $600,000Coming Soon4 beds 2 baths2,626 sq. ft.
5421 SE 18th Lane, OCALA, FL 34480
MLS# G5117125Listed by: SELLSTATE SUPERIOR REALTY - Coming Soon
 $1,095,000Coming Soon4 beds 4 baths4,341 sq. ft.
9865 SW 74th Avenue, OCALA, FL 34476
MLS# OM731694Listed by: PROFESSIONAL REALTY OF OCALA - New
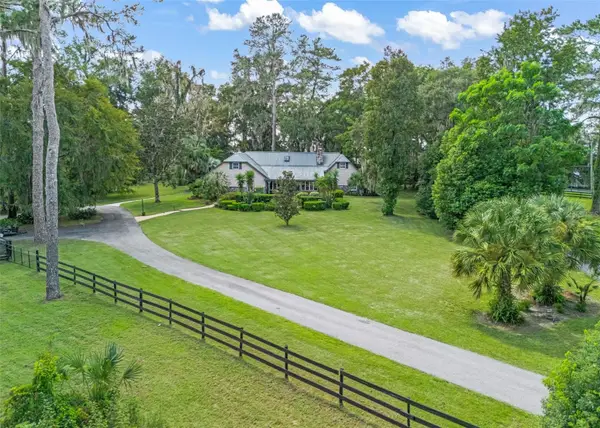 $1,150,000Active4 beds 3 baths3,542 sq. ft.
1400 SW 80th Street, OCALA, FL 34476
MLS# OM732321Listed by: RE/MAX PREMIER REALTY - New
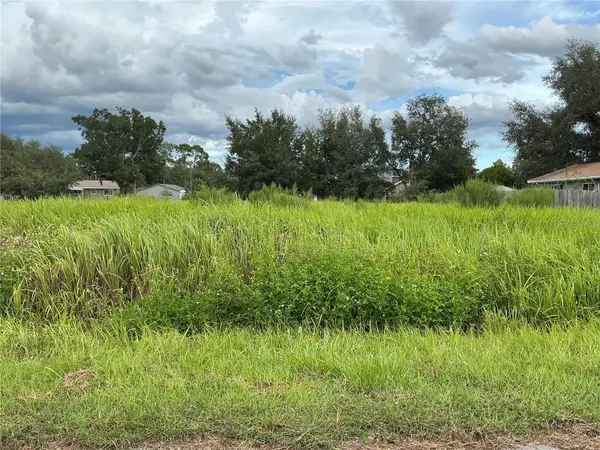 $39,000Active0.3 Acres
Pine Course Run, OCALA, FL 34472
MLS# OM732473Listed by: UDI LLC


Protect your home and budget from life's surprises with an Assurant Home Warranty, backed by a partner that supports you through every step of homeownership. Explore Plans.
©2026 Century 21 Real Estate LLC. All rights reserved. CENTURY 21®, the CENTURY 21 Logo and C21® are service marks owned by Century 21 Real Estate LLC. Century 21 Real Estate LLC fully supports the principles of the Fair Housing Act and the Equal Opportunity Act. Each office is independently owned and operated. Listing information is deemed reliable but not guaranteed accurate.