
7041 NE 22nd Court Road, Ocala, FL 34479
Local realty services provided by:CENTURY 21 Alliance Realty Group
Upcoming open houses
- Sat, Oct 2402:00 pm - 04:00 pm
Listed by: erica larson
Office: florida real estate lifestyles
MLS#:OM729248
Source:MFRMLS
Price summary
- Price:$1,995,000
- Price per sq. ft.:$300.9
- Monthly HOA dues:$110
About this home
BUILT TO IMPRESS. DESIGNED FOR LUXURY. CREATED FOR THE EQUESTRIAN LIFESTYLE.
Welcome to an extraordinary, never-occupied custom equestrian estate, gracefully situated on one of the largest parcels within Ocala's exclusive gated SummerHill community. Showcasing exceptional architectural design, this 4-bedroom, 3-bath residence with a dedicated office features reinforced concrete block construction, distinctive 8:12 rooflines, dramatic tray ceilings reaching 13 feet, and expansive windows that invite natural light and picturesque views of the property.
Thoughtfully designed for lasting quality, comfort, and functionality, the home features an engineered roof truss system, high-efficiency HVAC, upgraded 8+ft garage doors, and spacious living areas ideal for both entertaining and everyday living.
Equestrian enthusiasts will appreciate the impressive 6-STALL SARATOGA-STYLE BARN, featuring imported bamboo elements, automatic waterers, and wash stalls. Two fully fenced paddocks are already in place, while NEWLY UPDATED HOA GUIDELINES NOW ALLOW UP TO 5 HORSES ON THIS PROPERTY, subject to governing restrictions.
Privately positioned behind a solar-powered entrance gate, the estate features a custom concrete driveway measuring 14 feet wide and expanding to 17 feet between the entrance posts, thoughtfully accommodating trucks and horse trailers. Additional improvements include a hardwired CCTV security system, beautifully designed landscaping with solar lighting, upgraded gutters, and two 50-amp hookups for compatible generator equipment.
Ideally located near Ocala's premier equestrian venues, golf courses, shopping, and lifestyle amenities, this remarkable estate offers an exceptional combination of architectural sophistication, privacy, and equestrian functionality....
Contact an agent
Home facts
- Year built:2025
- Subdivision & Development:SUMMERHILL
- Listing ID #:OM729248
- Added:71 day(s) ago
- Updated:October 24, 2026 at 08:36 PM
Rooms and interior
- Bedrooms:4
- Total bathrooms:3
- Full bathrooms:3
- Flooring:Carpet, Tile, Vinyl
- Kitchen Description:Dishwasher, Microwave, Range, Range Hood, Refrigerator, Stone Counters
- Bedroom Description:High Ceilings, Primary Bedroom Main Floor
- Living area:3,240 sq. ft.
Heating and cooling
- Cooling:Central Air
- Heating:Electric
- Central air:Yes
Structure and exterior
- Roof:Shingle
- Year built:2025
- Building area:3,240 sq. ft.
- Lot area:5.04 Acres
- Lot Features:Cleared, Cul-de-sac, Landscaped, Oversized, Paved, Private, Zoned for Horses
- Architectural Style:Custom
- Construction Materials:Block, ICFs (Insulated Concrete Forms), Stucco
- Exterior Features:Covered Porch/Patio, Private Mailbox, Rain Gutters, Rear Porch
- Foundation Description:Slab
- Levels:1 Story
Schools
- High school:North Marion High School
- Middle school:North Marion Middle School
- Elementary school:Ocala Springs Elem. School
Utilities
- Water:Water Connected, Well
- Sewer:Private, Private Sewer, Sewer Connected
Finances and disclosures
- Price:$1,995,000
- Price per sq. ft.:$300.9
- Tax amount:$2,896 (2024)
Features and amenities
- Appliances:Dishwasher, Dryer, Electric Water Heater, Irrigation Equipment, Microwave, Range, Range Hood, Refrigerator, Washer
- Laundry features:Dryer, Inside, Laundry Closet, Laundry Room, Washer
- Amenities:Cable Available, Ceiling Fans(s), Fiber Optics, High Ceilings, Irrigation Equipment, Open Floorplan, Primary Bedroom Main Floor, Stone Counters, Thermostat
- Pool features:Public Pool
Parking
- Parking description:Attached Garage
- Garage:Yes
- Garage spaces:3
 The information being provided by Stellar Mls is for the consumer's personal, non-commercial use and may not be used for any purpose other than to identify prospective properties consumer may be interested in purchasing. Any information relating to real estate for sale referenced on this web site comes from the Internet Data Exchange (IDX) program of the Stellar Mls. CENTURY 21 Alliance Realty Group is not a Multiple Listing Service (MLS), nor does it offer MLS access. This website is a service of CENTURY 21 Alliance Realty Group, a broker participant of Stellar Mls. This web site may reference real estate listing(s) held by a brokerage firm other than the broker and/or agent who owns this web site.
The accuracy of all information, regardless of source, including but not limited to open house information, square footages and lot sizes, is deemed reliable but not guaranteed and should be personally verified through personal inspection by and/or with the appropriate professionals. The data contained herein is copyrighted by Stellar Mls and is protected by all applicable copyright laws. Any unauthorized dissemination of this information is in violation of copyright laws and is strictly prohibited.
Properties in listings may have been sold or may no longer be available.
Copyright 2026 Stellar Mls. All rights reserved. MFRMLS Member Broker: Joseph Pettinella
New listings near 7041 NE 22nd Court Road
- Coming Soon
 $399,000Coming Soon4 beds 3 baths2,784 sq. ft.
1408 NE 42nd Avenue, OCALA, FL 34470
MLS# OM734533Listed by: COLDWELL REALTY SOLD GUARANTEE - Coming Soon
 $959,900Coming Soon5 beds 3 baths3,344 sq. ft.
1931 SW 87th Place, OCALA, FL 34476
MLS# OM734609Listed by: KIM DAVIS REALTY - Coming Soon
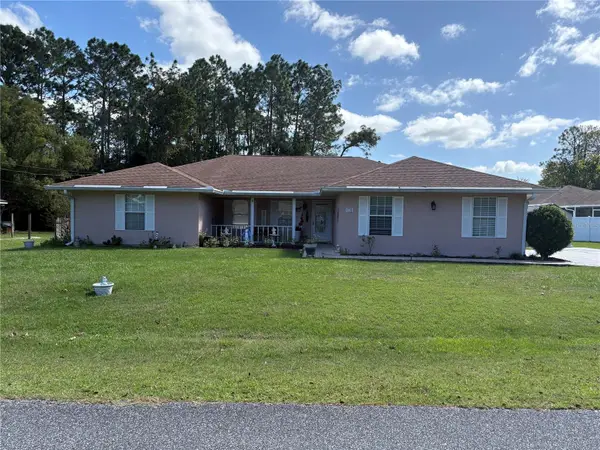 $375,000Coming Soon5 beds 3 baths2,101 sq. ft.
110 Pecan Pass, OCALA, FL 34472
MLS# OM733011Listed by: LOKATION - Coming Soon
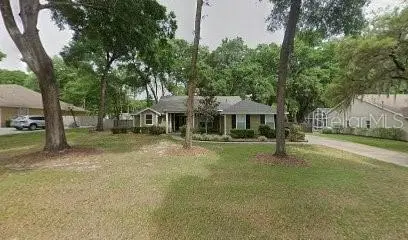 $439,000Coming Soon3 beds 2 baths2,120 sq. ft.
5608 SE 44th Circle, OCALA, FL 34480
MLS# G5119214Listed by: RE/MAX SELECT PARTNERS - Coming Soon
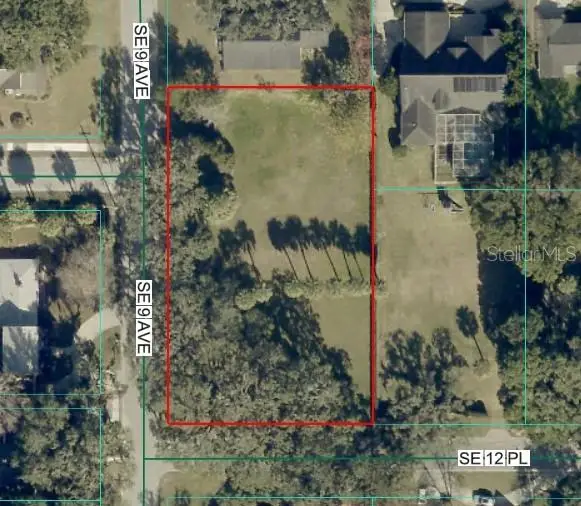 $525,000Coming Soon0.74 Acres
TBD SE 12 Street, OCALA, FL 34471
MLS# OM733281Listed by: SOUTHERN CHARM REALTY OF CF - New
 $285,000Active3 beds 2 baths1,360 sq. ft.
4 Cedar Terrace, OCALA, FL 34472
MLS# OM734476Listed by: NEXTHOME VISION REALTY - New
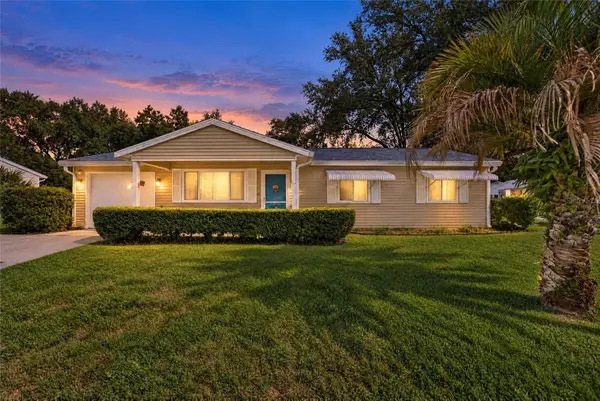 $137,888Active2 beds 2 baths960 sq. ft.
10895 Sw 90th Ct, OCALA, FL 34481
MLS# OM734479Listed by: DECCA REAL ESTATE - New
 $189,000Active3 beds 1 baths1,316 sq. ft.
4505 NW 19th Avenue, OCALA, FL 34475
MLS# OM734631Listed by: CRYSTAL SNOOK REAL ESTATE - New
 $33,000Active0.29 Acres
Sw 79 Terrace Road, OCALA, FL 34473
MLS# OM734637Listed by: CITRUS HOME FINDERS - New
 $172,000Active3 beds 1 baths1,035 sq. ft.
1515 NE 55th Street, OCALA, FL 34479
MLS# OM734546Listed by: EXP REALTY LLC


Protect your home and budget from life's surprises with an Assurant Home Warranty, backed by a partner that supports you through every step of homeownership. Explore Plans.
©2026 Century 21 Real Estate LLC. All rights reserved. CENTURY 21®, the CENTURY 21 Logo and C21® are service marks owned by Century 21 Real Estate LLC. Century 21 Real Estate LLC fully supports the principles of the Fair Housing Act and the Equal Opportunity Act. Each office is independently owned and operated. Listing information is deemed reliable but not guaranteed accurate.