
8567 SW 83rd Loop, Ocala, FL 34481
Local realty services provided by:CENTURY 21 AllPoints Realty
Listed by: bobby mathews
Office: re/max foxfire - hwy 40
MLS#:OM733876
Source:MFRMLS
Price summary
- Price:$489,900
- Price per sq. ft.:$165.9
- Monthly HOA dues:$366
About this home
Welcome to your dream home nestled on a corner lot with sweeping views of the 1st hole of the prestigious Candler Hills golf course. This meticulously maintained residence boasts three bedrooms, a dedicated office, two baths, and a spacious 2.5-car garage, providing the perfect blend of elegance and functionality. This home will capture your attention and WOW you from the moment you pull up to the brick paved driveway. Stunning landscaping and the extra-wide driveway sets the scene for what you can expect when you walk in the front door. Immaculate interiors with tall, coffered ceilings and crown molding invite you to a space that exudes both comfort and style. Engineered hardwood and tile floors make for easy cleaning and elegant living. The floor plan was customized to make this home much brighter and to open up the living areas. The stunning kitchen is a chef's delight, featuring granite counters, stainless steel appliances (including a gas stove), staggered maple cabinets with crown molding, tile backsplash and a layout that effortlessly flows into the dining and living areas. Front game room has custom floor to ceiling storage closets. The bedrooms are in a split plan to provide maximum privacy for you and your guests. The office is located to the rear of the home so you can enjoy the gorgeous golf course views from this space. The office is thoughtfully equipped with soundproofing, providing a quiet retreat for focused work or creative endeavors. Imagine yourself enjoying gorgeous sunrises from the Florida room where natural light floods the space, offering panoramic views of the lush greenery surrounding your home. A sanctuary of tranquility, the Florida room is the perfect spot for sipping morning coffee or hosting intimate gatherings with friends and family. There is an additional brick-paver patio past the Florida room so you can enjoy the beautiful Florida weather. Discover xeriscaping, a water-efficient landscaping technique that enhances the beauty of your property while minimizing environmental impact. Elegant landscape curbing frames the exterior, creating a polished and manicured aesthetic that complements the natural beauty of the home. This home is not just aesthetically pleasing but also designed with practicality in mind. Enjoy the convenience of natural gas piped in, ensuring your home is both energy-efficient and cost-effective. Speaking of energy efficiency, there is added insulation above the garage, insulated garage doors, gas water heater and a 2 year old 5 ton Lennox HVAC system with gas furnace, 8 ceiling fans and solar tube lights in the kitchen, guest bath and laundry room for added natural light without the added electric charges. The garage features an aggregate epoxy floor for exquisite looks and easy clean up. There is even built-in attic access for additional storage. Your corner lot oasis, backing up to the Candler Hills golf course, awaits its new discerning owner. This is more than a home; it's a lifestyle. Don't miss the opportunity to make this exquisite property yours!...
Contact an agent
Home facts
- Year built:2013
- Subdivision & Development:CANDLER HILLS
- Listing ID #:OM733876
- Added:5 day(s) ago
- Updated:October 18, 2026 at 12:39 PM
Rooms and interior
- Bedrooms:3
- Total bathrooms:2
- Full bathrooms:2
- Flooring:Hardwood, Tile
- Dining Description:Eat In Kitchen, Formal Dining Room
- Kitchen Description:Dishwasher, Disposal, Eat-in Kitchen, Kitchen/Family Room Combo, Microwave, Range, Refrigerator, Stone Counters
- Bedroom Description:High Ceilings, Primary Bedroom Main Floor, Split Bedroom, Walk-In Closet(s)
- Living area:2,283 sq. ft.
Heating and cooling
- Cooling:Central Air
- Heating:Central, Gas, Natural Gas
- Central air:Yes
Structure and exterior
- Roof:Shingle
- Year built:2013
- Building area:2,283 sq. ft.
- Lot area:0.21 Acres
- Lot Features:Corner Lot, Landscaped, Level, On Golf Course, Paved, Private
- Architectural Style:Florida
- Construction Materials:Block, Concrete, Stucco
- Exterior Features:Covered Porch/Patio, Enclosed, Lighting, Patio, Private Mailbox, Rain Gutters, Rear Porch
- Foundation Description:Stem Wall
- Levels:1 Story
Utilities
- Water:Water Connected
- Sewer:Private Sewer, Sewer Connected
Finances and disclosures
- Price:$489,900
- Price per sq. ft.:$165.9
- Tax amount:$5,945 (2025)
Features and amenities
- Appliances:Dishwasher, Disposal, Dryer, Gas Water Heater, Irrigation Equipment, Microwave, Range, Refrigerator, Satellite Dish, Washer
- Laundry features:Dryer, Inside, Laundry Room, Washer
- Amenities:BB/HS Internet Available, Basketball Court, Built-In Features, Ceiling Fans(s), Clubhouse, Coffered Ceiling(s), Eat-in Kitchen, Fence Restrictions, Fitness Center, Gated, Golf Course, High Ceilings, Irrigation Equipment, Kitchen/Family Room Combo, Natural Gas Connected, Optional Additional Fees, Park, Pickleball Court(s), Playground, Pool, Primary Bedroom Main Floor, Racquetball, Recreation Facilities, Satellite Dish, Sauna, Security, Shuffleboard Court, Smart Home, Spa/Hot Tub, Split Bedroom, Stone Counters, Storage, Tennis Court(s), Thermostat, Trail(s), Tray Ceiling(s), Underground Utilities, Walk-In Closet(s), Wheelchair Access, Window Treatments
- Pool features:Pool, Public Pool
Parking
- Parking description:Attached Garage, Basement, Driveway, Garage Door Opener, Golf Cart Parking, Ground Level, Oversized
- Garage:Yes
 The information being provided by Stellar Mls is for the consumer's personal, non-commercial use and may not be used for any purpose other than to identify prospective properties consumer may be interested in purchasing. Any information relating to real estate for sale referenced on this web site comes from the Internet Data Exchange (IDX) program of the Stellar Mls. CENTURY 21 AllPoints Realty is not a Multiple Listing Service (MLS), nor does it offer MLS access. This website is a service of CENTURY 21 AllPoints Realty, a broker participant of Stellar Mls. This web site may reference real estate listing(s) held by a brokerage firm other than the broker and/or agent who owns this web site.
The accuracy of all information, regardless of source, including but not limited to open house information, square footages and lot sizes, is deemed reliable but not guaranteed and should be personally verified through personal inspection by and/or with the appropriate professionals. The data contained herein is copyrighted by Stellar Mls and is protected by all applicable copyright laws. Any unauthorized dissemination of this information is in violation of copyright laws and is strictly prohibited.
Properties in listings may have been sold or may no longer be available.
Copyright 2026 Stellar Mls. All rights reserved. MFRMLS Member Broker: Ryan Peterson
The information being provided by Stellar Mls is for the consumer's personal, non-commercial use and may not be used for any purpose other than to identify prospective properties consumer may be interested in purchasing. Any information relating to real estate for sale referenced on this web site comes from the Internet Data Exchange (IDX) program of the Stellar Mls. CENTURY 21 AllPoints Realty is not a Multiple Listing Service (MLS), nor does it offer MLS access. This website is a service of CENTURY 21 AllPoints Realty, a broker participant of Stellar Mls. This web site may reference real estate listing(s) held by a brokerage firm other than the broker and/or agent who owns this web site.
The accuracy of all information, regardless of source, including but not limited to open house information, square footages and lot sizes, is deemed reliable but not guaranteed and should be personally verified through personal inspection by and/or with the appropriate professionals. The data contained herein is copyrighted by Stellar Mls and is protected by all applicable copyright laws. Any unauthorized dissemination of this information is in violation of copyright laws and is strictly prohibited.
Properties in listings may have been sold or may no longer be available.
Copyright 2026 Stellar Mls. All rights reserved. MFRMLS Member Broker: Ryan PetersonNew listings near 8567 SW 83rd Loop
- Coming Soon
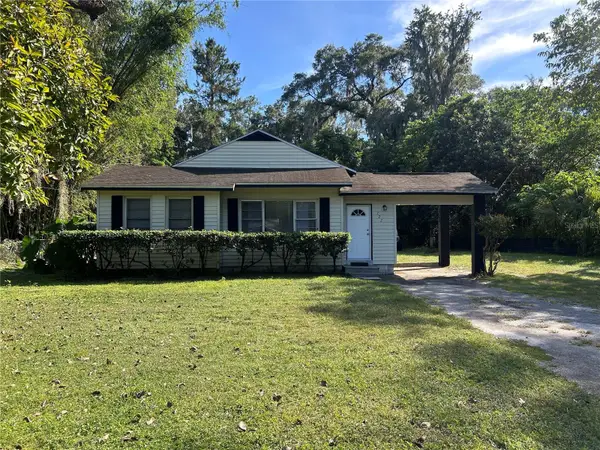 $499,000Coming Soon3 beds 1 baths1,050 sq. ft.
722 & 746 NE 35th Street, OCALA, FL 34479
MLS# OM733820Listed by: PARSLEY REAL ESTATE INC - Coming Soon
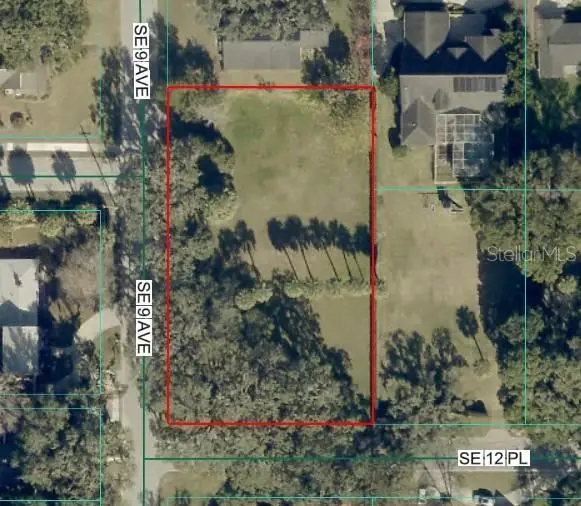 $525,000Coming Soon0.74 Acres
TBD SE 12 Street, OCALA, FL 34471
MLS# OM733281Listed by: SOUTHERN CHARM REALTY OF CF - Coming Soon
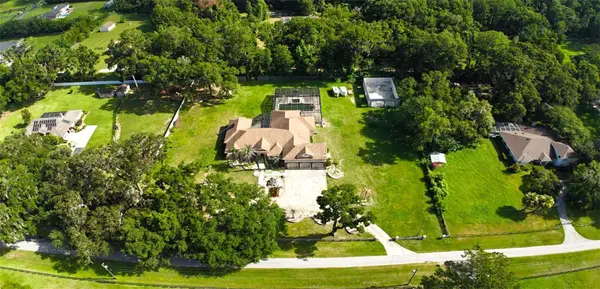 $1,450,000Coming Soon6 beds 6 baths5,071 sq. ft.
2065 SW 80th Street, OCALA, FL 34476
MLS# O6447071Listed by: SUPERIOR REALTY GROUP, LLC. - New
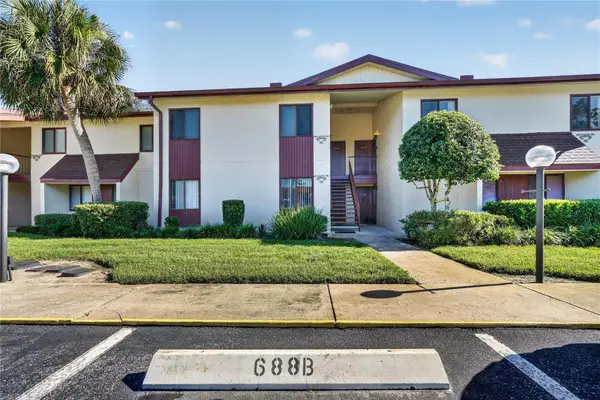 $155,000Active2 beds 2 baths1,068 sq. ft.
688 Midway Drive #B, OCALA, FL 34472
MLS# OM734194Listed by: INVICTUS REAL ESTATE LLC - New
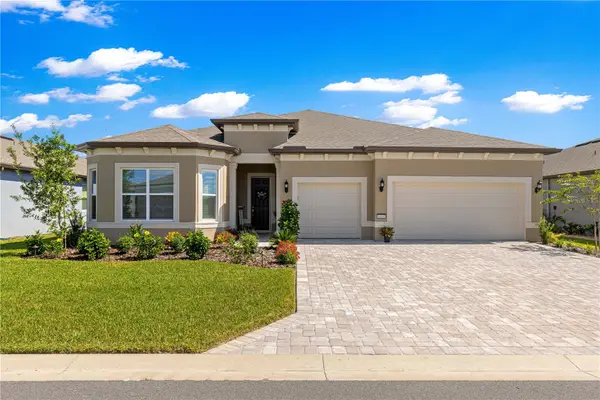 $599,000Active3 beds 5 baths2,892 sq. ft.
8403 SW 58th Loop, OCALA, FL 34481
MLS# OM734227Listed by: KELLER WILLIAMS CORNERSTONE RE - New
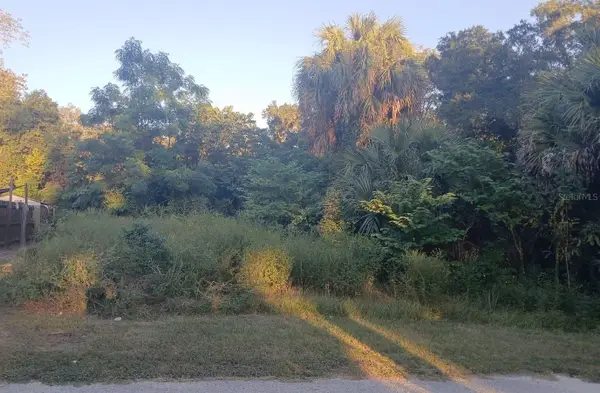 $22,900Active0.08 Acres
425 NW 12th Avenue, OCALA, FL 34475
MLS# O6450348Listed by: WRA BUSINESS & REAL ESTATE - New
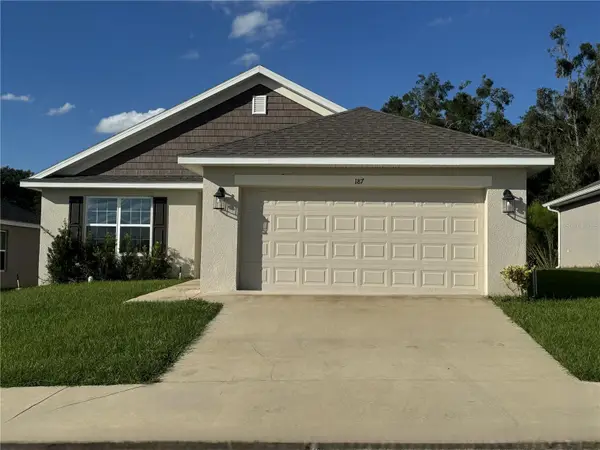 $261,000Active3 beds 2 baths1,370 sq. ft.
187 NW 45th Loop, OCALA, FL 34475
MLS# OM734036Listed by: PROFESSIONAL REALTY OF OCALA - New
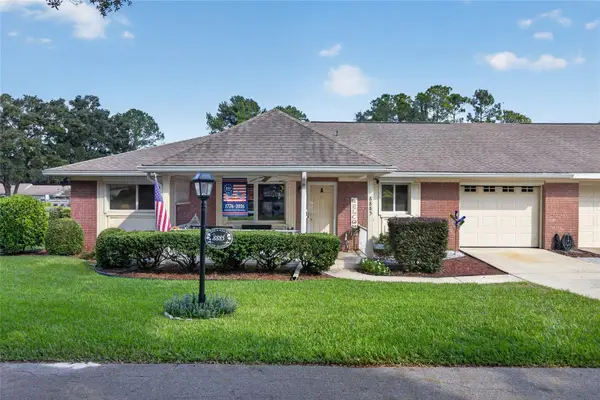 $194,900Active2 beds 2 baths1,755 sq. ft.
8885 SW 98th Street Road #A, OCALA, FL 34481
MLS# OM733897Listed by: FONTANA REALTY - New
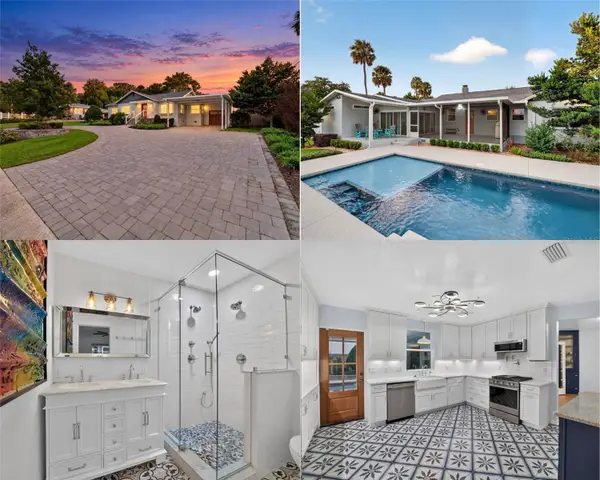 $524,900Active3 beds 2 baths1,850 sq. ft.
1516 E Fort King Street, OCALA, FL 34471
MLS# OM733382Listed by: KELLER WILLIAMS CORNERSTONE RE - New
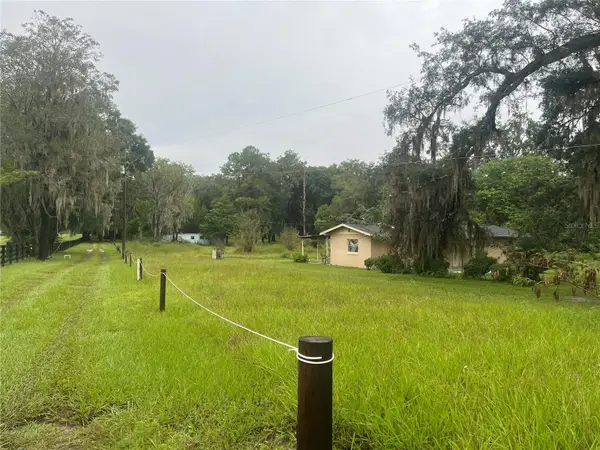 $199,900Active4 beds 1 baths1,206 sq. ft.
6404 SW 9 Avenue, OCALA, FL 34471
MLS# OM734044Listed by: ALL FLORIDA HOMES REALTY LLC


Protect your home and budget from life's surprises with an Assurant Home Warranty, backed by a partner that supports you through every step of homeownership. Explore Plans.
©2026 Century 21 Real Estate LLC. All rights reserved. CENTURY 21®, the CENTURY 21 Logo and C21® are service marks owned by Century 21 Real Estate LLC. Century 21 Real Estate LLC fully supports the principles of the Fair Housing Act and the Equal Opportunity Act. Each office is independently owned and operated. Listing information is deemed reliable but not guaranteed accurate.