
8847 SW 104th Circle, Ocala, FL 34481
Local realty services provided by:CENTURY 21 North East
8847 SW 104th Circle,Ocala, FL 34481
$398,499
- 2 Beds
- 2 Baths
- 2,369 sq. ft.
- Single family
- Active
Listed by: janet schrepel
Office: all florida homes realty llc.
MLS#:OM725449
Source:MFRMLS
Price summary
- Price:$398,499
- Price per sq. ft.:$109.57
- Monthly HOA dues:$491
About this home
Picture coming home to this beautifully upgraded 2020 Extended Ariana model in sought-after Avalon. With luxury finishes, a rare large privacy lot, and exceptional indoor-outdoor living, this home is truly something special.
Offering 2 bedrooms, 2 baths, and The flex room is currently used as a man cave/flex room—ideal for an office, hobby room, craft space, or private retreat off the garage. There is a versatile heated and air-conditioned bonus/Florida room with more than 300 square feet of additional living space, this home gives you room to live exactly as you wish. Even the oversized 693-square-foot 2.5-car garage impresses, with a desirable 4-foot extension for extra storage, a golf cart, parking, or hobbies.
Step inside and fall in love with the bright, open layout and upscale details: tray ceilings, crown molding, plantation shutters, porcelain tile flooring, and abundant natural light. The show-stopping kitchen is made for entertaining, featuring quartz countertops, custom cabinetry, stainless-steel appliances, a gas range, abundant storage, and a large center island where family and friends will naturally gather.
The spacious owner’s suite feels like a private escape, complete with dual vanities, a walk-in shower with bench seating, and a custom-designed closet with direct access to the oversized laundry room. A split-bedroom layout gives guests their own private wing and full bath.
The Florida room is an inviting extension of the home—perfect for relaxing, crafting, reading, or entertaining in comfort year-round. From there, step out to your private screened retreat and enjoy morning coffee, evening cocktails, and beautiful Florida sunsets. The vinyl privacy-fenced yard is perfect for pets, while mature landscaping, gutters, and meticulously maintained exterior spaces add the finishing touch.
Move-in ready, beautifully upgraded, and priced below market value, this exceptional Avalon home offers a combination of privacy, space, style, and lifestyle that is difficult to duplicate. Don’t miss the opportunity to experience it in person—this is one you will remember.
Life at On Top of the World offers so much more than a beautiful home. Residents enjoy golf, indoor and outdoor pools, fitness centers, tennis, pickleball, bocce, softball, billiards, walking and biking trails, hobby and art studios, plus more than 175 resident clubs, classes, concerts, dances, and social activities. Circle Square Commons is nearby for dining, shopping, live entertainment, and community events—all within this gated, active-adult Ocala community.
Very motivated seller!...
Contact an agent
Home facts
- Year built:2020
- Subdivision & Development:ON TOP OF THE WORLD
- Listing ID #:OM725449
- Added:96 day(s) ago
- Updated:September 01, 2026 at 08:15 PM
Rooms and interior
- Bedrooms:2
- Total bathrooms:2
- Full bathrooms:2
- Flooring:Tile
- Kitchen Description:Dishwasher, Disposal, Exhaust Fan, Ice Maker, Microwave, Range, Range Hood, Refrigerator, Solid Surface Counters, Solid Wood Cabinets
- Bedroom Description:High Ceilings, Primary Bedroom Main Floor, Walk-In Closet(s)
- Living area:2,369 sq. ft.
Heating and cooling
- Cooling:Central Air
- Heating:Central
- Central air:Yes
Structure and exterior
- Roof:Shingle
- Year built:2020
- Building area:2,369 sq. ft.
- Lot area:0.29 Acres
- Lot Features:Oversized
- Architectural Style:Craftsman
- Construction Materials:Block
- Exterior Features:Covered Porch/Patio, Rain Gutters, Screened, Sprinkler Metered
- Foundation Description:Slab
- Levels:1 Story
Schools
- High school:West Port High School
- Middle school:Liberty Middle School
- Elementary school:Hammett Bowen Jr. Elementary
Utilities
- Water:Public, Water Connected
- Sewer:Public, Public Sewer, Sewer Connected
Finances and disclosures
- Price:$398,499
- Price per sq. ft.:$109.57
- Tax amount:$4,101 (2025)
Features and amenities
- Appliances:Dishwasher, Disposal, Dryer, Exhaust Fan, Gas Water Heater, Ice Maker, Irrigation Equipment, Microwave, Range, Range Hood, Refrigerator, Washer
- Laundry features:Dryer, Gas Dryer Hookup, Inside, Laundry Room, Washer, Washer Hookup
- Amenities:BB/HS Internet Available, Ceiling Fans(s), Chair Rail, Clubhouse, Crown Molding, Fence Restrictions, Fitness Center, Gated, Golf Course, High Ceilings, Irrigation Equipment, Lobby Key Required, Natural Gas Connected, Open Floorplan, Park, Pickleball Court(s), Pool, Primary Bedroom Main Floor, Racquetball, Recreation Facilities, Sauna, Security, Shuffleboard Court, Smart Home, Solid Surface Counters, Solid Wood Cabinets, Spa/Hot Tub, Storage, Tennis Court(s), Thermostat, Trail(s), Tray Ceiling(s), Walk-In Closet(s), Wheelchair Access, Window Treatments
- Pool features:Pool, Public Pool
Parking
- Parking description:Attached Garage
- Garage:Yes
- Garage spaces:2
 The information being provided by Stellar Mls is for the consumer's personal, non-commercial use and may not be used for any purpose other than to identify prospective properties consumer may be interested in purchasing. Any information relating to real estate for sale referenced on this web site comes from the Internet Data Exchange (IDX) program of the Stellar Mls. CENTURY 21 North East is not a Multiple Listing Service (MLS), nor does it offer MLS access. This website is a service of CENTURY 21 North East, a broker participant of Stellar Mls. This web site may reference real estate listing(s) held by a brokerage firm other than the broker and/or agent who owns this web site.
The accuracy of all information, regardless of source, including but not limited to open house information, square footages and lot sizes, is deemed reliable but not guaranteed and should be personally verified through personal inspection by and/or with the appropriate professionals. The data contained herein is copyrighted by Stellar Mls and is protected by all applicable copyright laws. Any unauthorized dissemination of this information is in violation of copyright laws and is strictly prohibited.
Properties in listings may have been sold or may no longer be available.
Copyright 2026 Stellar Mls. All rights reserved. MFRMLS Member Broker: Jim D’Amico
The information being provided by Stellar Mls is for the consumer's personal, non-commercial use and may not be used for any purpose other than to identify prospective properties consumer may be interested in purchasing. Any information relating to real estate for sale referenced on this web site comes from the Internet Data Exchange (IDX) program of the Stellar Mls. CENTURY 21 North East is not a Multiple Listing Service (MLS), nor does it offer MLS access. This website is a service of CENTURY 21 North East, a broker participant of Stellar Mls. This web site may reference real estate listing(s) held by a brokerage firm other than the broker and/or agent who owns this web site.
The accuracy of all information, regardless of source, including but not limited to open house information, square footages and lot sizes, is deemed reliable but not guaranteed and should be personally verified through personal inspection by and/or with the appropriate professionals. The data contained herein is copyrighted by Stellar Mls and is protected by all applicable copyright laws. Any unauthorized dissemination of this information is in violation of copyright laws and is strictly prohibited.
Properties in listings may have been sold or may no longer be available.
Copyright 2026 Stellar Mls. All rights reserved. MFRMLS Member Broker: Jim D’AmicoNew listings near 8847 SW 104th Circle
- Coming Soon
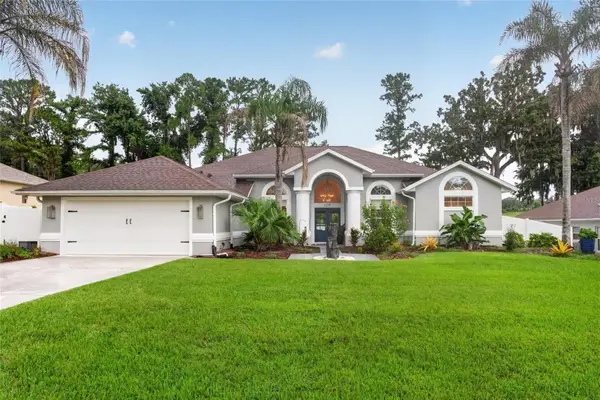 $515,000Coming Soon3 beds 3 baths2,576 sq. ft.
1137 SW 32nd Lane, OCALA, FL 34471
MLS# OM731440Listed by: COLDWELL REALTY SOLD GUARANTEE - Coming Soon
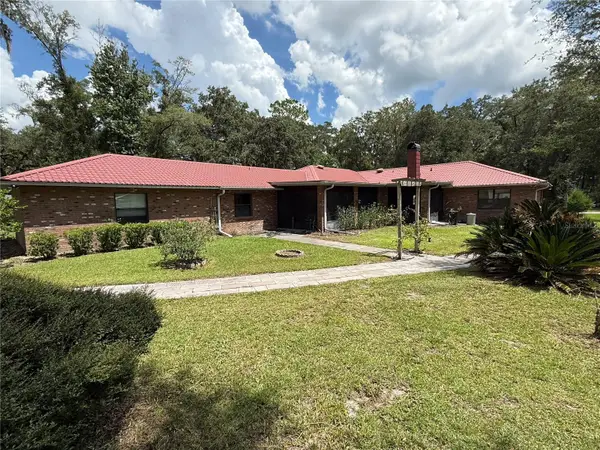 $779,000Coming Soon4 beds 4 baths2,881 sq. ft.
36 Nashua Way, OCALA, FL 34482
MLS# OM731387Listed by: CROWN & GLORY REALTY INC - Coming Soon
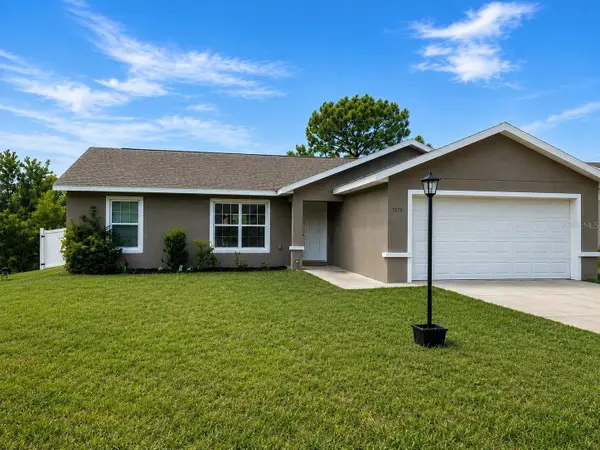 $242,000Coming Soon3 beds 2 baths1,397 sq. ft.
3570 SW 149th Court, OCALA, FL 34481
MLS# OM731048Listed by: SELLSTATE NEXT GENERATION REALTY - Coming Soon
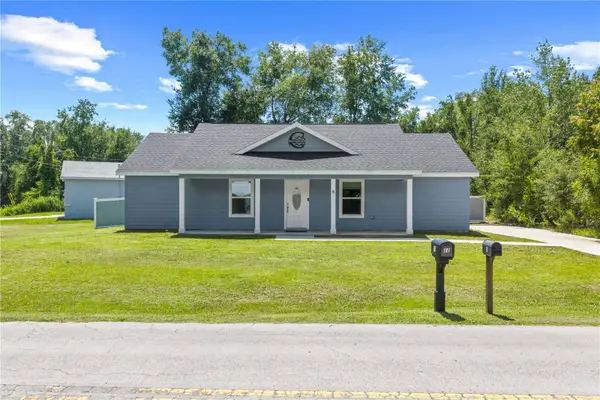 $249,900Coming Soon3 beds 2 baths1,075 sq. ft.
8 Locust Run Trace, OCALA, FL 34472
MLS# OM731269Listed by: ENGEL & VOLKERS OCALA - Coming Soon
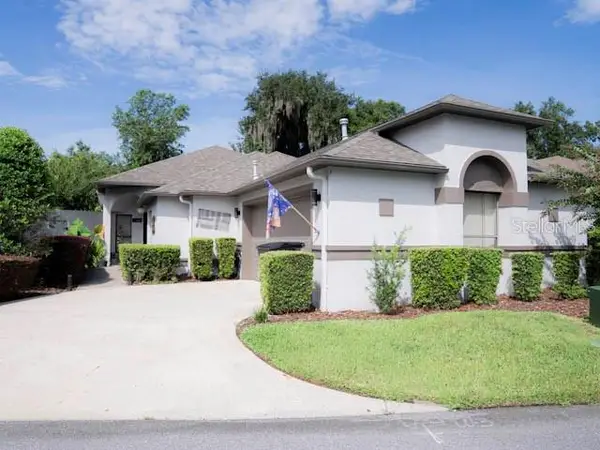 $424,900Coming Soon3 beds 2 baths2,021 sq. ft.
1912 SE Twin Bridge Circle, OCALA, FL 34471
MLS# OM730683Listed by: NEXT GENERATION REALTY OF MARION COUNTY - Coming Soon
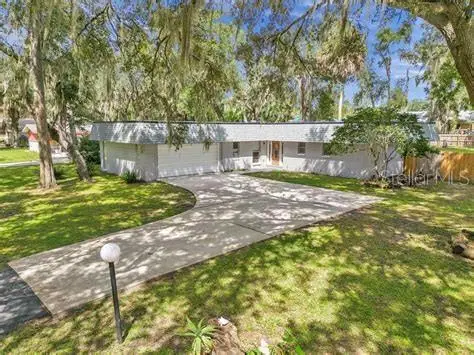 $270,000Coming Soon3 beds 2 baths1,512 sq. ft.
10 Spring Lake Run, OCALA, FL 34472
MLS# OM731031Listed by: LPT REALTY, LLC - Coming Soon
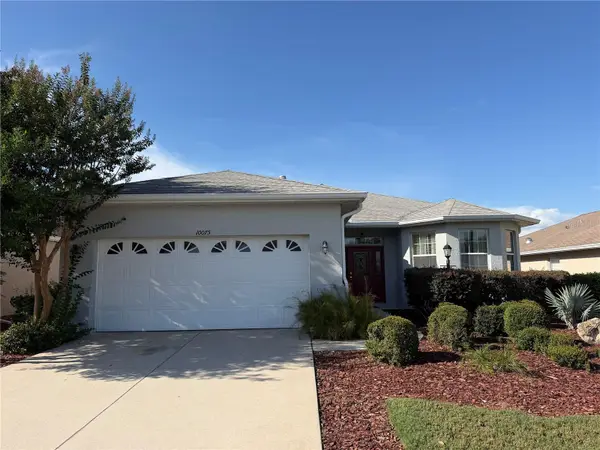 $255,000Coming Soon2 beds 2 baths1,766 sq. ft.
10075 SW 91st Place, OCALA, FL 34481
MLS# OM731216Listed by: PREFERRED RE BROKERS III - Coming Soon
 $300,000Coming Soon3 beds 2 baths1,482 sq. ft.
4190 Sw 140 St Rd, OCALA, FL 34473
MLS# G5116921Listed by: ALDEN REALTY LLC - Coming Soon
 $369,000Coming Soon3 beds 3 baths2,220 sq. ft.
5760 SW 117th Lane Road, OCALA, FL 34476
MLS# OM730196Listed by: SELLSTATE NEXT GENERATION REALTY - New
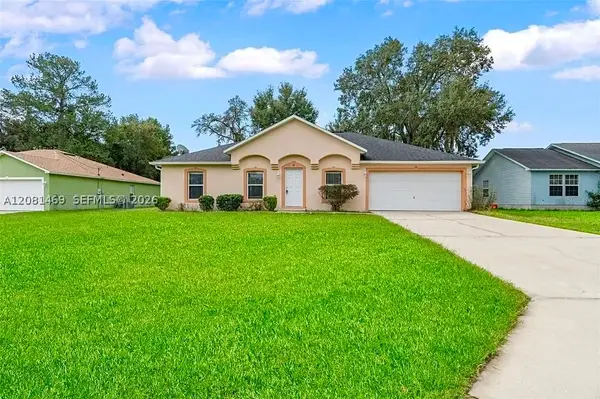 $249,900Active3 beds 2 baths1,693 sq. ft.
42 Pecan Loop, Ocala, FL 34472
MLS# A12081469Listed by: MIAMI NEW REALTY


Protect your home and budget from life's surprises with an Assurant Home Warranty, backed by a partner that supports you through every step of homeownership. Explore Plans.
©2026 Century 21 Real Estate LLC. All rights reserved. CENTURY 21®, the CENTURY 21 Logo and C21® are service marks owned by Century 21 Real Estate LLC. Century 21 Real Estate LLC fully supports the principles of the Fair Housing Act and the Equal Opportunity Act. Each office is independently owned and operated. Listing information is deemed reliable but not guaranteed accurate.