
9737 Sw 100th Ave, Ocala, FL 34481
Local realty services provided by:CENTURY 21 Move With Us
Listed by: anthony machado
Office: cignos real estate, llc.
MLS#:A12080509
Source:FL_RAMC
Price summary
- Price:$365,000
- Price per sq. ft.:$208.93
About this home
Welcome home to this custom-built Ginger floor plan in Crescent Ridge — 1,746 sq ft (2,618 total) with 2 bedrooms, 2 baths, a flex room/den, and a 2-car garage.
Diagonal porcelain tile, tray ceilings, crown molding, and chandeliers with recessed lighting flow throughout. The gourmet kitchen features Preston Maple cabinetry in Drift finish, an apron-front sink, wine storage, gas range with microwave above, and a large island with double sink. Every room is wired with Cat5 WiFi and pre-installed TV outlets for plug-and-play convenience.
The primary bath offers a dual-sink vanity, 4-drawer storage, quartz counters, and grey porcelain tile with mosaic accent. The secondary bath has a solid-surface tub/shower combo.
Enjoy the covered lanai and front porch year-round. Outside: designer color palette, 4-inch plantation shutters, paver driveway/walkway, 50-year weathered wood shingle roof, and a rear gas line for your BBQ.
Note: home is a lease hold property by On Top Of The World. Financing: 20% min down required.
Inside Ocala's premier 55+ community — per HOPA, only one resident per household must be 55+. Enjoy 2 championship golf courses, multiple pools, fitness centers, tennis & pickleball, on-site dining, a full activity calendar, and social clubs galore.
Timeless craftsmanship, high-end finishes — schedule your private showing today....
Contact an agent
Home facts
- Year built:2022
- Subdivision & Development:CRESCENT RIDGE PHASE IV
- Listing ID #:A12080509
- Added:57 day(s) ago
- Updated:October 29, 2026 at 01:14 PM
Rooms and interior
- Bedrooms:2
- Total bathrooms:2
- Full bathrooms:2
- Dining Description:Family/Dining Room, Living/Dining Room
- Bathrooms Description:Dual Sinks, Separate Shower
- Kitchen Description:Dishwasher, Electric Range, Gas Range, Ice Maker, Kitchen Island, Microwave, Pantry, Refrigerator
- Bedroom Description:Walk-In Closet(s)
- Living area:1,747 sq. ft.
Heating and cooling
- Cooling:Central Air
- Heating:Central
- Central air:Yes
Structure and exterior
- Roof:Composite Shingle, Shingle
- Year built:2022
- Building area:1,747 sq. ft.
- Lot Features:Sprinklers Automatic
- Construction Materials:Block, Concrete
- Exterior Features:Balcony, Room For Pool, Screened, Tennis Courts
Utilities
- Water:Public Water, Water Available, Water Connected
- Sewer:Public Sewer, Sewer Available
Finances and disclosures
- Price:$365,000
- Price per sq. ft.:$208.93
- Tax amount:$6,182 (2025)
Features and amenities
- Appliances:Dishwasher, Dryer, Electric Range, Gas Range, Ice Maker, Microwave, Refrigerator, Some Electric Appliances, Washer, Water Heater
- Laundry features:Dryer, Washer
- Amenities:High Ceilings, Impact Glass, Pantry, Smoke Detectors, Storm Windows
- Pool features:Community
Parking
- Total parking spaces:2
- Parking description:Attached, Covered, Driveway, Garage, Garage Door Opener, Golf Cart Garage
- Garage:Yes
 The data relating to real estate for sale on this web site comes in part from a cooperative data exchange program of the Realtor<REGISTERED_LOGO> Association of Martin County, Inc. MLS. Real estate listings held by brokerage firms other than CENTURY 21 Move With Us are marked with the IDX logo (Broker Reciprocity) or name and detailed information about such listings includes the name of the listing brokers. Data provided is deemed reliable but is not guaranteed.
New listings near 9737 Sw 100th Ave
- Coming Soon
 $335,900Coming Soon4 beds 3 baths1,895 sq. ft.
15584 SW 22nd Court Road, OCALA, FL 34473
MLS# O6445871Listed by: WRA BUSINESS & REAL ESTATE - Coming Soon
 $307,000Coming Soon3 beds 2 baths1,826 sq. ft.
13797 SW 32nd Terrace Road, OCALA, FL 34473
MLS# G5119074Listed by: LPT REALTY, LLC - Coming Soon
 $959,900Coming Soon5 beds 3 baths3,344 sq. ft.
1931 SW 87th Place, OCALA, FL 34476
MLS# OM734609Listed by: KIM DAVIS REALTY - Coming Soon
 $375,000Coming Soon5 beds 3 baths2,101 sq. ft.
110 Pecan Pass, OCALA, FL 34472
MLS# OM733011Listed by: LOKATION - Coming Soon
 $525,000Coming Soon0.74 Acres
TBD SE 12 Street, OCALA, FL 34471
MLS# OM733281Listed by: SOUTHERN CHARM REALTY OF CF - New
 $322,500Active2 beds 2 baths1,699 sq. ft.
9080 SW 96th Court Road, OCALA, FL 34481
MLS# OM734665Listed by: RE/MAX FOXFIRE - HWY200/103 S - New
 $425,000Active3 beds 2 baths2,524 sq. ft.
2143 SE 3rd Street, OCALA, FL 34471
MLS# OM734847Listed by: HOMERUN REALTY - New
 $429,900Active3 beds 2 baths2,565 sq. ft.
10886 SW 101st Loop, OCALA, FL 34481
MLS# OM734855Listed by: ON TOP OF THE WORLD REAL EST - New
 $230,000Active3 beds 2 baths1,522 sq. ft.
6064 SW 82nd Place, OCALA, FL 34476
MLS# OM734874Listed by: ASSET CAPITAL REALTY, LLC 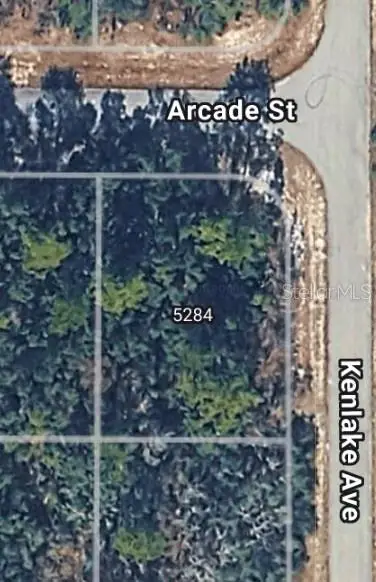 $29,500Active0.26 Acres
Lot 34 SW 144th Place, OCALA, FL 34480
MLS# OM730904Listed by: COMPASS FLORIDA LLC


Protect your home and budget from life's surprises with an Assurant Home Warranty, backed by a partner that supports you through every step of homeownership. Explore Plans.
©2026 Century 21 Real Estate LLC. All rights reserved. CENTURY 21®, the CENTURY 21 Logo and C21® are service marks owned by Century 21 Real Estate LLC. Century 21 Real Estate LLC fully supports the principles of the Fair Housing Act and the Equal Opportunity Act. Each office is independently owned and operated. Listing information is deemed reliable but not guaranteed accurate.