
9737 SW 100th Avenue Road, Ocala, FL 34481
Local realty services provided by:CENTURY 21 AllPoints Realty
Listed by: cristian gonzalez
Office: exp realty llc.
MLS#:OM733936
Source:MFRMLS
Price summary
- Price:$365,000
- Price per sq. ft.:$139.53
- Monthly HOA dues:$495
About this home
Single-level living in Crescent Ridge, built in 2022 and finished well beyond the standard Ginger plan. You get 1,746 sq ft under air (2,618 total), 2 bedrooms, 2 baths, a den that works as an office or guest space, and a 2-car garage.
Diagonal porcelain tile, tray ceilings, and crown molding carry through the main living areas. The kitchen is set up for people who actually cook: a gas range, an apron-front sink, Preston Maple cabinets in Drift, wine storage, and a large island with a second sink. Every room is wired for Cat5 data and has TV outlets in place, so moving in is simple.
The primary bath has dual sinks, quartz counters, and grey porcelain tile with a mosaic accent. The guest bath has a tub/shower combo.
Have coffee on the front porch in the morning and grill on the covered lanai in the evening, using the gas line that’s already in place. Plantation shutters, a paver driveway and walkway, and a 50-year shingle roof round out the exterior.
You also won’t be mowing. Lawn care is included in the monthly community fee, so your weekends stay yours.
Life in On Top of the World includes golf, pools, fitness centers, tennis and pickleball, on-site dining, and a full calendar of clubs and activities. This is a 55+ community, and at least one resident per household must be 55 or older.
Good to know: this is a leasehold property, and financed purchases in OTOW require at least 20% down. Ask for the leasehold guide and full fee breakdown. Schedule your private showing today....
Contact an agent
Home facts
- Year built:2022
- Subdivision & Development:ON TOP OF THE WORLD
- Listing ID #:OM733936
- Added:1 day(s) ago
- Updated:October 16, 2026 at 12:33 PM
Rooms and interior
- Bedrooms:2
- Total bathrooms:2
- Full bathrooms:2
- Flooring:Tile
- Dining Description:Living Room/Dining Room Combo
- Kitchen Description:Convection Oven, Dishwasher, Disposal, Microwave, Range, Refrigerator, Solid Surface Counters, Solid Wood Cabinets
- Bedroom Description:High Ceilings, Primary Bedroom Main Floor
- Living area:1,747 sq. ft.
Heating and cooling
- Cooling:Central Air
- Heating:Electric
- Central air:Yes
Structure and exterior
- Roof:Shingle
- Year built:2022
- Building area:1,747 sq. ft.
- Lot area:0.23 Acres
- Lot Features:Landscaped, Paved
- Construction Materials:Block, Concrete, Stucco
- Foundation Description:Slab
- Levels:1 Story
Schools
- High school:West Port High School
- Middle school:Liberty Middle School
- Elementary school:Winding Oaks Elementary
Utilities
- Water:Public
- Sewer:Public, Public Sewer
Finances and disclosures
- Price:$365,000
- Price per sq. ft.:$139.53
- Tax amount:$5,347 (2025)
Features and amenities
- Appliances:Convection Oven, Dishwasher, Disposal, Dryer, Gas Water Heater, Microwave, Range, Refrigerator, Washer
- Laundry features:Dryer, Inside, Laundry Room, Washer
- Amenities:Clubhouse, Crown Molding, Fence Restrictions, Fitness Center, Gated, Golf Course, Handicap Modified, High Ceilings, Living Room/Dining Room Combo, Maintenance, Open Floorplan, Pickleball Court(s), Playground, Pool, Primary Bedroom Main Floor, Racquetball, Recreation Facilities, Security, Shuffleboard Court, Solid Surface Counters, Solid Wood Cabinets, Storage, Tennis Court(s), Thermostat, Trail(s), Tray Ceiling(s), Vaulted Ceiling(s), Wheelchair Access
- Pool features:Pool, Public Pool
Parking
- Parking description:Attached Garage, Garage Door Opener
- Garage:Yes
- Garage spaces:2
 The information being provided by Stellar Mls is for the consumer's personal, non-commercial use and may not be used for any purpose other than to identify prospective properties consumer may be interested in purchasing. Any information relating to real estate for sale referenced on this web site comes from the Internet Data Exchange (IDX) program of the Stellar Mls. CENTURY 21 AllPoints Realty is not a Multiple Listing Service (MLS), nor does it offer MLS access. This website is a service of CENTURY 21 AllPoints Realty, a broker participant of Stellar Mls. This web site may reference real estate listing(s) held by a brokerage firm other than the broker and/or agent who owns this web site.
The accuracy of all information, regardless of source, including but not limited to open house information, square footages and lot sizes, is deemed reliable but not guaranteed and should be personally verified through personal inspection by and/or with the appropriate professionals. The data contained herein is copyrighted by Stellar Mls and is protected by all applicable copyright laws. Any unauthorized dissemination of this information is in violation of copyright laws and is strictly prohibited.
Properties in listings may have been sold or may no longer be available.
Copyright 2026 Stellar Mls. All rights reserved. MFRMLS Member Broker: Ryan Peterson
The information being provided by Stellar Mls is for the consumer's personal, non-commercial use and may not be used for any purpose other than to identify prospective properties consumer may be interested in purchasing. Any information relating to real estate for sale referenced on this web site comes from the Internet Data Exchange (IDX) program of the Stellar Mls. CENTURY 21 AllPoints Realty is not a Multiple Listing Service (MLS), nor does it offer MLS access. This website is a service of CENTURY 21 AllPoints Realty, a broker participant of Stellar Mls. This web site may reference real estate listing(s) held by a brokerage firm other than the broker and/or agent who owns this web site.
The accuracy of all information, regardless of source, including but not limited to open house information, square footages and lot sizes, is deemed reliable but not guaranteed and should be personally verified through personal inspection by and/or with the appropriate professionals. The data contained herein is copyrighted by Stellar Mls and is protected by all applicable copyright laws. Any unauthorized dissemination of this information is in violation of copyright laws and is strictly prohibited.
Properties in listings may have been sold or may no longer be available.
Copyright 2026 Stellar Mls. All rights reserved. MFRMLS Member Broker: Ryan PetersonNew listings near 9737 SW 100th Avenue Road
- Coming Soon
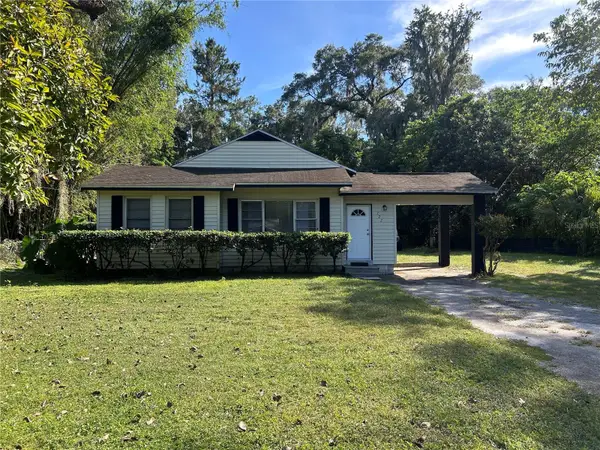 $499,000Coming Soon3 beds 1 baths1,050 sq. ft.
722 & 746 NE 35th Street, OCALA, FL 34479
MLS# OM733820Listed by: PARSLEY REAL ESTATE INC - Coming Soon
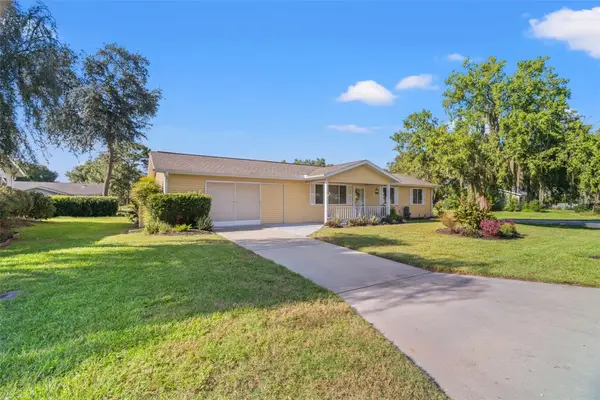 $219,200Coming Soon2 beds 2 baths1,376 sq. ft.
11530 SW 84th Avenue Road, OCALA, FL 34481
MLS# OM733690Listed by: COOKIE KING REAL ESTATE, INC - Coming Soon
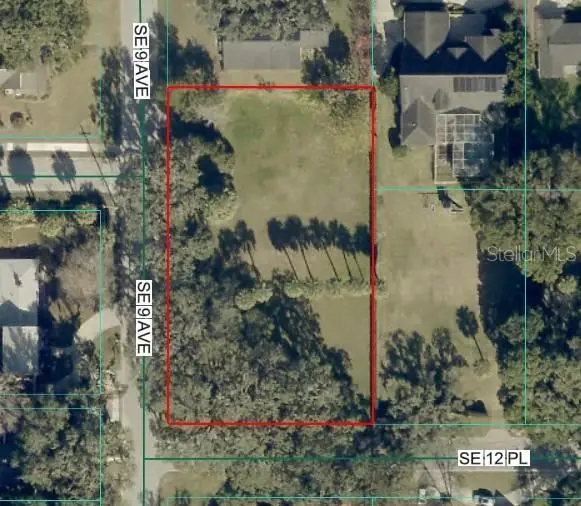 $525,000Coming Soon0.74 Acres
TBD SE 12 Street, OCALA, FL 34471
MLS# OM733281Listed by: SOUTHERN CHARM REALTY OF CF - Coming Soon
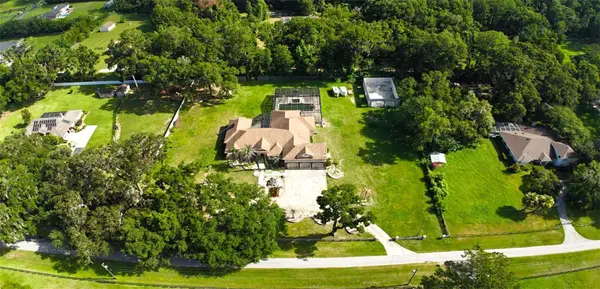 $1,450,000Coming Soon6 beds 6 baths5,071 sq. ft.
2065 SW 80th Street, OCALA, FL 34476
MLS# O6447071Listed by: SUPERIOR REALTY GROUP, LLC. - Coming Soon
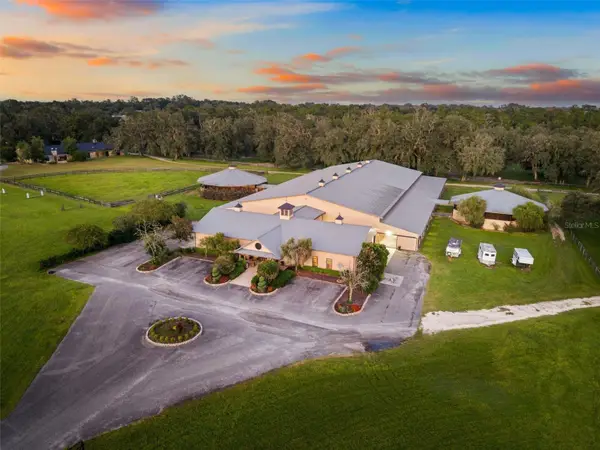 $4,500,000Coming Soon6 beds 4 baths6,220 sq. ft.
4610 NW 110th Avenue, OCALA, FL 34482
MLS# OM732690Listed by: ENGEL & VOLKERS OCALA - New
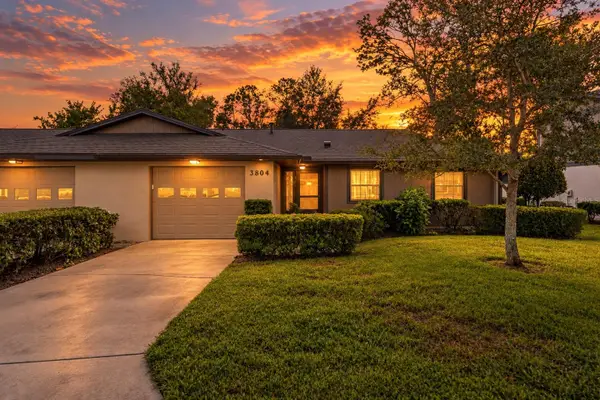 $199,900Active3 beds 2 baths1,218 sq. ft.
3804 NE 17th Street Circle, OCALA, FL 34470
MLS# GC544208Listed by: WATSON REALTY CORP - New
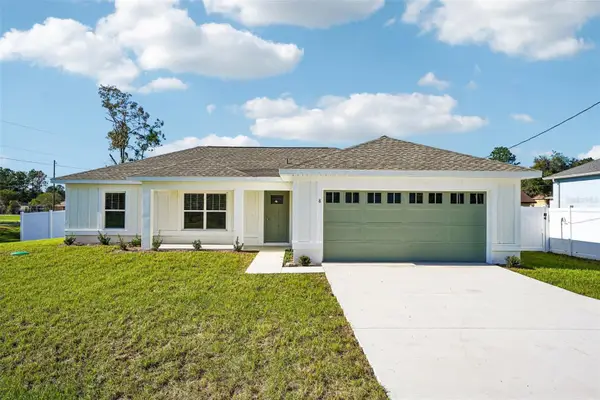 $299,900Active3 beds 2 baths1,454 sq. ft.
8 Hemlock Loop Course, OCALA, FL 34472
MLS# O6450392Listed by: OAK AVENUE REAL ESTATE LLC - New
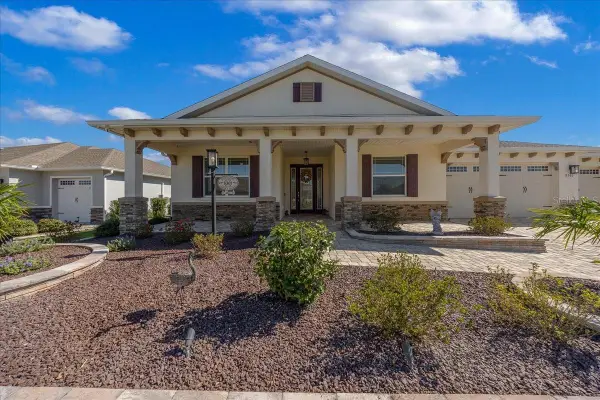 $640,000Active3 beds 3 baths2,329 sq. ft.
8361 SW 97th Avenue, OCALA, FL 34481
MLS# OM734004Listed by: COMPASS FLORIDA LLC - New
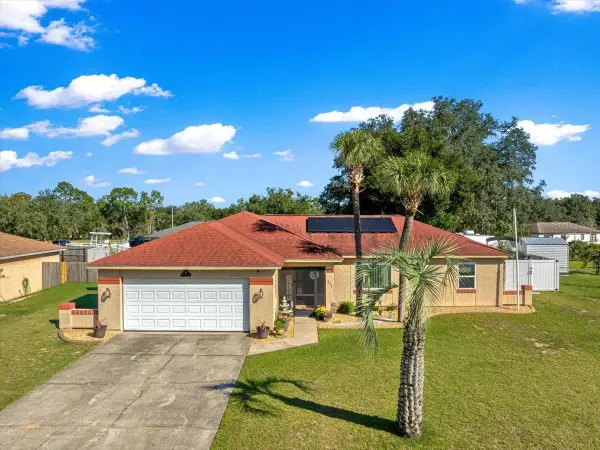 $285,000Active3 beds 2 baths1,471 sq. ft.
321 Oak Track Loop, OCALA, FL 34472
MLS# OM734117Listed by: MARION OAKS REAL ESTATE LLC - New
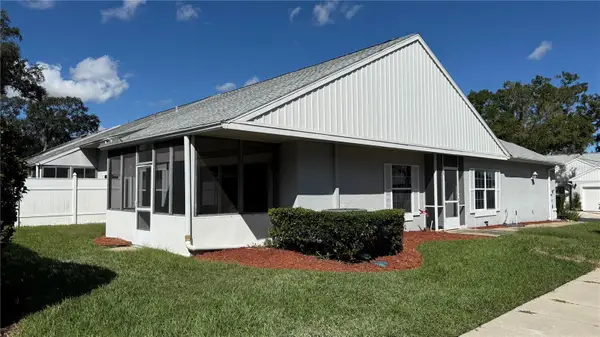 $249,900Active3 beds 2 baths1,487 sq. ft.
2312 SW 20th Court, OCALA, FL 34471
MLS# OM733025Listed by: DESIREE BARBAZON REALTY


Protect your home and budget from life's surprises with an Assurant Home Warranty, backed by a partner that supports you through every step of homeownership. Explore Plans.
©2026 Century 21 Real Estate LLC. All rights reserved. CENTURY 21®, the CENTURY 21 Logo and C21® are service marks owned by Century 21 Real Estate LLC. Century 21 Real Estate LLC fully supports the principles of the Fair Housing Act and the Equal Opportunity Act. Each office is independently owned and operated. Listing information is deemed reliable but not guaranteed accurate.