
534 Canal Way, Oldsmar, FL 34677
Local realty services provided by:CENTURY 21 Results
534 Canal Way,Oldsmar, FL 34677
$419,500
- 2 Beds
- 2 Baths
- 1,697 sq. ft.
- Single family
- Active
Listed by: matt mayers
Office: lifes a beach real estate
MLS#:TB8545931
Source:MFRMLS
Price summary
- Price:$419,500
- Price per sq. ft.:$171.86
- Monthly HOA dues:$70
About this home
Lovely Waterfront Single Family Home in Gull-Aire Village—never flooded, came through Hurricane Helene completely dry. Current appraisal is in the attachments.
534 Canal Way features a slab foundation, block and stucco construction on a continuous footing. Built in 2001, it offers 1,873 heated sq. ft., 2,441 sq. ft. under roof, and an attached 483 sq. ft. two-car garage. It includes two bedrooms, two full baths, granite kitchen countertops, and built-in bookshelves in the master bedroom.
Upgrades include a new A/C system (2026), replacement windows and doors (2020), a $20k Generac standby generator with 300 Gallon propane tank (2020), and a porch added in December 2020. The roof was installed in 2014. There are too many extras to list.
The backyard is a true highlight, featuring a lawn that slopes directly down to the water with no seawall, making it easy to launch a kayak, canoe, or small jon boat. With no seawall to maintain or replace, upkeep is minimal. Please note: there is no dock or boat lift, making this ideal for paddlers and small craft.
The home is adapted for easy living, complete with a powered chair lift from the driveway to the front door, step railings, assisted lifting rails in the bedroom, and a Kohler walk-in tub in the second bathroom.
Gull-Aire Village is a deed-restricted 55+ community where you own the land, with an HOA fee of just $70/month. Amenities include a clubhouse, large heated pool, spa, sauna, library, enclosed shuffleboard, bocce, picnic area, art gallery, and resident-run activity groups. Oldsmar has designated this a golf cart-friendly community. One pet per home is permitted, and association approval is required prior to closing.
Conveniently located under a mile from Woodlands Square (Bealls, Marshalls, Ulta, PetSmart, AMC Theatres, Craft Street Kitchen, Shaker and Peel, and Eve's Family Restaurant). Publix, Target, Walmart Neighborhood Market, and Mease Countryside Hospital are within two miles. A walking/biking trail along Canal Way leads to Sheffield Park. Honeymoon Island is approximately 9 miles away, and Tampa International Airport is about 15 miles out.
Room dimensions are approximate and should be verified by buyer....
Contact an agent
Home facts
- Year built:2001
- Subdivision & Development:GULL-AIRE VILLAGE PH 2B
- Listing ID #:TB8545931
- Added:1 day(s) ago
- Updated:September 12, 2026 at 03:07 PM
Rooms and interior
- Bedrooms:2
- Total bathrooms:2
- Full bathrooms:2
- Flooring:Ceramic Tile, Laminate
- Kitchen Description:Convection Oven, Dishwasher, Disposal, Freezer, Microwave, Refrigerator, Stone Counters
- Bedroom Description:Primary Bedroom Main Floor, Walk-In Closet(s)
- Living area:1,697 sq. ft.
Heating and cooling
- Cooling:Central Air
- Heating:Central, Electric
- Central air:Yes
Structure and exterior
- Roof:Shingle
- Year built:2001
- Building area:1,697 sq. ft.
- Lot area:0.11 Acres
- Construction Materials:Block
- Exterior Features:Awning(s), Rain Gutters
- Foundation Description:Slab
- Levels:1 Story
Schools
- High school:East Lake High-PN
- Middle school:Carwise Middle-PN
- Elementary school:Oldsmar Elementary-PN
Utilities
- Water:Public, Water Connected
- Sewer:Public, Public Sewer, Sewer Connected
Finances and disclosures
- Price:$419,500
- Price per sq. ft.:$171.86
- Tax amount:$2,003 (2025)
Features and amenities
- Appliances:Convection Oven, Dishwasher, Disposal, Dryer, Electric Water Heater, Freezer, Irrigation Equipment, Microwave, Refrigerator, Washer
- Laundry features:Dryer, Laundry Room, Washer
- Amenities:Cable Available, Clubhouse, Handicap Modified, Irrigation Equipment, Open Floorplan, Phone Available, Pool, Primary Bedroom Main Floor, Sauna, Shuffleboard Court, Stone Counters, Storage, Thermostat, Vehicle Restrictions, Walk-In Closet(s), Wheelchair Access, Window Treatments
- Pool features:Pool, Public Pool
Parking
- Parking description:Attached Garage
- Garage:Yes
- Garage spaces:2
 The information being provided by Stellar Mls is for the consumer's personal, non-commercial use and may not be used for any purpose other than to identify prospective properties consumer may be interested in purchasing. Any information relating to real estate for sale referenced on this web site comes from the Internet Data Exchange (IDX) program of the Stellar Mls. CENTURY 21 Results is not a Multiple Listing Service (MLS), nor does it offer MLS access. This website is a service of CENTURY 21 Results, a broker participant of Stellar Mls. This web site may reference real estate listing(s) held by a brokerage firm other than the broker and/or agent who owns this web site.
The accuracy of all information, regardless of source, including but not limited to open house information, square footages and lot sizes, is deemed reliable but not guaranteed and should be personally verified through personal inspection by and/or with the appropriate professionals. The data contained herein is copyrighted by Stellar Mls and is protected by all applicable copyright laws. Any unauthorized dissemination of this information is in violation of copyright laws and is strictly prohibited.
Properties in listings may have been sold or may no longer be available.
Copyright 2026 Stellar Mls. All rights reserved.
The information being provided by Stellar Mls is for the consumer's personal, non-commercial use and may not be used for any purpose other than to identify prospective properties consumer may be interested in purchasing. Any information relating to real estate for sale referenced on this web site comes from the Internet Data Exchange (IDX) program of the Stellar Mls. CENTURY 21 Results is not a Multiple Listing Service (MLS), nor does it offer MLS access. This website is a service of CENTURY 21 Results, a broker participant of Stellar Mls. This web site may reference real estate listing(s) held by a brokerage firm other than the broker and/or agent who owns this web site.
The accuracy of all information, regardless of source, including but not limited to open house information, square footages and lot sizes, is deemed reliable but not guaranteed and should be personally verified through personal inspection by and/or with the appropriate professionals. The data contained herein is copyrighted by Stellar Mls and is protected by all applicable copyright laws. Any unauthorized dissemination of this information is in violation of copyright laws and is strictly prohibited.
Properties in listings may have been sold or may no longer be available.
Copyright 2026 Stellar Mls. All rights reserved.New listings near 534 Canal Way
- Coming Soon
 $324,900Coming Soon4 beds 2 baths1,550 sq. ft.
110 Evelyn Court, OLDSMAR, FL 34677
MLS# TB8544937Listed by: CHARLES RUTENBERG REALTY INC - Coming Soon
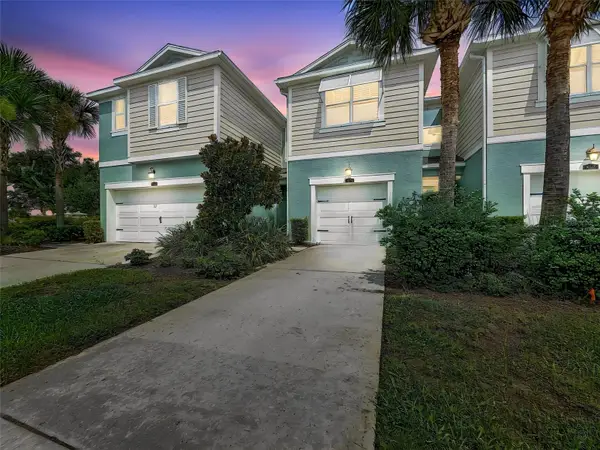 $395,000Coming Soon2 beds 3 baths1,888 sq. ft.
2404 Arch Ave, OLDSMAR, FL 34677
MLS# TB8545397Listed by: ORANGE GROVE PROPERTY SOLUTIONS - Coming Soon
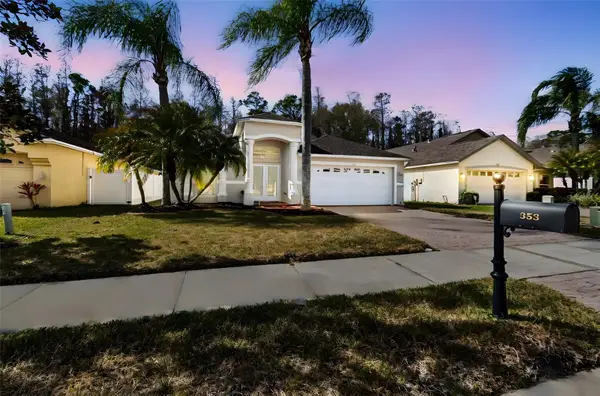 $565,000Coming Soon3 beds 2 baths2,032 sq. ft.
353 Bay Arbor Boulevard, OLDSMAR, FL 34677
MLS# TB8543834Listed by: TAM BAY REALTY LLC - Coming Soon
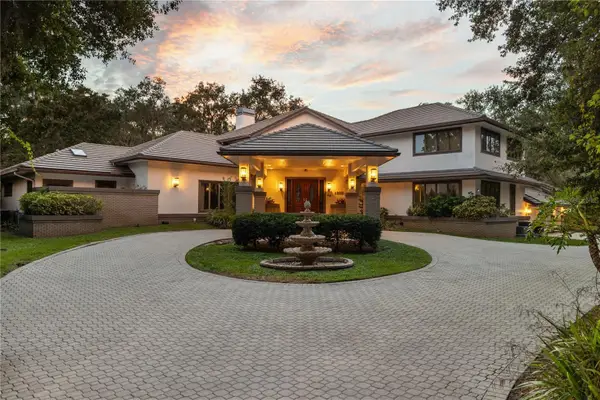 $2,300,000Coming Soon7 beds 5 baths6,460 sq. ft.
1330 Preservation Way, OLDSMAR, FL 34677
MLS# TB8544086Listed by: KELLY RIGHT REAL ESTATE - New
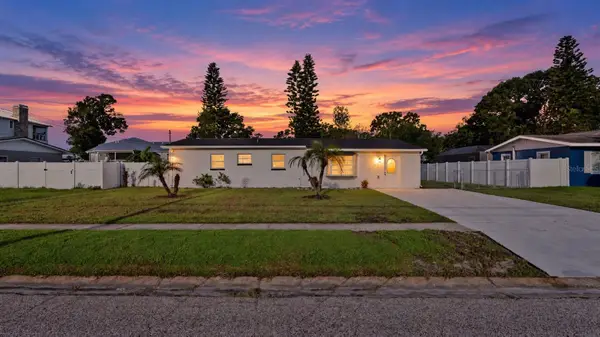 $320,999Active3 beds 1 baths1,272 sq. ft.
310 Country Club Drive, OLDSMAR, FL 34677
MLS# TB8540486Listed by: VITA LUXURY REALTY LLC - New
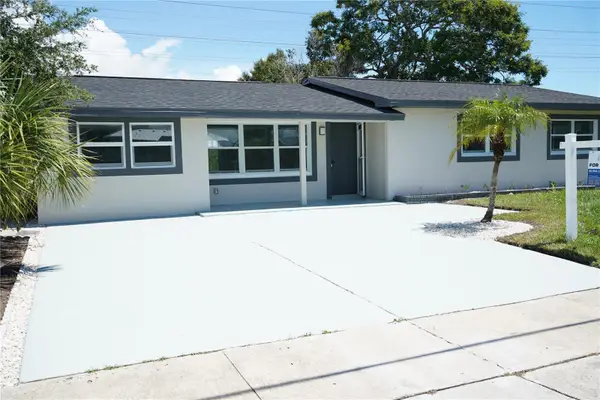 $489,000Active4 beds 2 baths1,732 sq. ft.
311 Country Club Drive, OLDSMAR, FL 34677
MLS# TB8548017Listed by: ELIMAR REALTY INC - Open Sun, 12am to 2pmNew
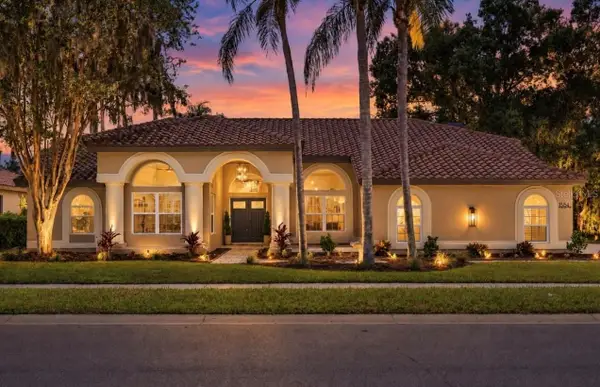 $1,025,000Active4 beds 3 baths2,814 sq. ft.
1384 Forestedge Boulevard, OLDSMAR, FL 34677
MLS# TB8548035Listed by: KELLY RIGHT REAL ESTATE - Open Sun, 1 to 3pmNew
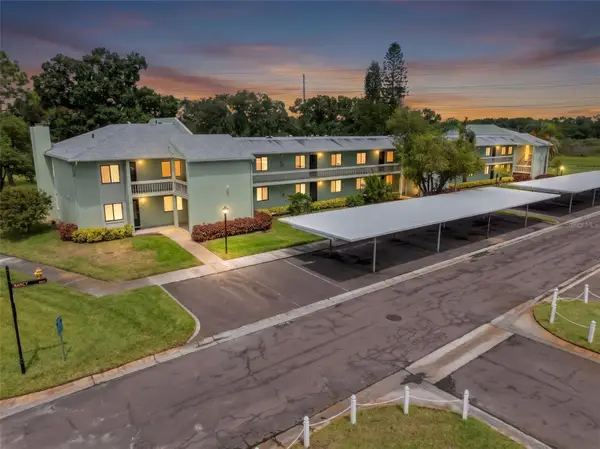 $224,000Active2 beds 2 baths1,094 sq. ft.
128 Nancy Drive, OLDSMAR, FL 34677
MLS# TB8546601Listed by: KELLER WILLIAMS REALTY- PALM HARBOR - Open Sun, 12 to 2pmNew
 $210,000Active2 beds 2 baths1,094 sq. ft.
221 Nina Way #61, OLDSMAR, FL 34677
MLS# TB8547196Listed by: COLDWELL BANKER REALTY


Protect your home and budget from life's surprises with an Assurant Home Warranty, backed by a partner that supports you through every step of homeownership. Explore Plans.
©2026 Century 21 Real Estate LLC. All rights reserved. CENTURY 21®, the CENTURY 21 Logo and C21® are service marks owned by Century 21 Real Estate LLC. Century 21 Real Estate LLC fully supports the principles of the Fair Housing Act and the Equal Opportunity Act. Each office is independently owned and operated. Listing information is deemed reliable but not guaranteed accurate.