624 Kingsmill Court, Oldsmar, FL 34677
Local realty services provided by:CENTURY 21 AllPoints Realty
Upcoming open houses
- Sat, Sep 1911:00 am - 01:00 pm
- Sun, Sep 2011:00 am - 01:00 pm
Listed by: logan lafleche
Office: five star real estate of florida llc.
MLS#:TB8545070
Source:MFRMLS
Price summary
- Price:$550,000
- Price per sq. ft.:$245.43
- Monthly HOA dues:$295
About this home
Welcome to 624 Kingsmill Court, a thoughtfully updated 3-bedroom, 2-bathroom home featuring high 9-foot ceilings and an attached 2-car garage, tucked inside the gated East Lake Woodlands community. Set on a peaceful conservation lot, this home offers privacy, natural views and beautifully redesigned living spaces throughout. At the heart of the home is an impressive updated kitchen featuring abundant cabinetry, expansive stone countertops, stainless steel appliances, a statement range hood and brass accents. A spacious center island provides additional prep and storage space, while the separate breakfast-bar peninsula offers generous seating and plenty of room for entertaining guests. The kitchen flows seamlessly into the open living and dining areas, where a modern fireplace with a warm wood-slat accent wall creates an inviting focal point. Wood flooring carries throughout the main living spaces and bedrooms. The spacious primary suite features shutters, tranquil backyard views, a walk-in closet and a private en-suite bathroom. Two additional bedrooms provide flexibility for guests, a home office, nursery or playroom. The updated secondary bathroom includes a walk-in shower, stylish vanity, decorative lighting and built-in open shelving. Just beyond the main living area, the glass-enclosed lanai offers a relaxing extension of the home and the perfect place to enjoy your morning coffee while overlooking the lush conservation setting. Additional features include a dedicated interior laundry room, generous storage and an attached 2-car garage. Even better, two of the home’s major systems have already been updated, with a NEW ROOF installed in 2023 and NEW AC in 2022! Residents may also explore optional membership opportunities at Ardea Country Club at East Lake Woodlands. Separate club memberships may provide access to golf, tennis, pickleball, swimming pools, a fitness center, clubhouse dining, social events and recreational programming. Membership is not included with the home or HOA and is subject to separate fees, availability and club approval. Conveniently located near restaurants, shopping, trails, beaches and both Tampa International and St. Pete-Clearwater International airports, this beautifully updated home combines peaceful gated-community living with easy access to everything Tampa Bay has to offer. Bonus: The seller’s preferred lender is offering 1.25% toward the buyer’s closing costs or a rate buydown, creating an excellent opportunity for qualified buyers....
Contact an agent
Home facts
- Year built:1999
- Subdivision & Development:KINGSMILL
- Listing ID #:TB8545070
- Added:1 day(s) ago
- Updated:September 16, 2026 at 11:36 PM
Rooms and interior
- Bedrooms:3
- Total bathrooms:2
- Full bathrooms:2
- Flooring:Laminate
- Dining Description:Eat In Kitchen, Living Room/Dining Room Combo
- Kitchen Description:Dishwasher, Eat-in Kitchen, Range, Range Hood, Refrigerator, Solid Surface Counters, Solid Wood Cabinets
- Bedroom Description:Primary Bedroom Main Floor
- Living area:1,722 sq. ft.
Heating and cooling
- Cooling:Central Air
- Heating:Central
- Central air:Yes
Structure and exterior
- Roof:Shingle
- Year built:1999
- Building area:1,722 sq. ft.
- Lot area:0.15 Acres
- Lot Features:Landscaped, Near Golf Course, Paved, Private, Sidewalk, Unincorporated
- Construction Materials:Block, Stucco
- Exterior Features:Deck, Enclosed, Rear Porch, Sidewalk
- Foundation Description:Slab
- Levels:1 Story
Schools
- High school:East Lake High-PN
- Middle school:Carwise Middle-PN
- Elementary school:Forest Lakes Elementary-PN
Utilities
- Water:Public, Water Connected
- Sewer:Public Sewer, Sewer Connected
Finances and disclosures
- Price:$550,000
- Price per sq. ft.:$245.43
- Tax amount:$7,332 (2025)
Features and amenities
- Appliances:Dishwasher, Dryer, Range, Range Hood, Refrigerator, Washer
- Laundry features:Dryer, Inside, Washer
- Amenities:Ceiling Fans(s), Eat-in Kitchen, Living Room/Dining Room Combo, Open Floorplan, Primary Bedroom Main Floor, Solid Surface Counters, Solid Wood Cabinets, Thermostat
- Pool features:Public Pool
Parking
- Parking description:Attached Garage, Driveway
- Garage:Yes
- Garage spaces:2
 The information being provided by Stellar Mls is for the consumer's personal, non-commercial use and may not be used for any purpose other than to identify prospective properties consumer may be interested in purchasing. Any information relating to real estate for sale referenced on this web site comes from the Internet Data Exchange (IDX) program of the Stellar Mls. CENTURY 21 AllPoints Realty is not a Multiple Listing Service (MLS), nor does it offer MLS access. This website is a service of CENTURY 21 AllPoints Realty, a broker participant of Stellar Mls. This web site may reference real estate listing(s) held by a brokerage firm other than the broker and/or agent who owns this web site.
The accuracy of all information, regardless of source, including but not limited to open house information, square footages and lot sizes, is deemed reliable but not guaranteed and should be personally verified through personal inspection by and/or with the appropriate professionals. The data contained herein is copyrighted by Stellar Mls and is protected by all applicable copyright laws. Any unauthorized dissemination of this information is in violation of copyright laws and is strictly prohibited.
Properties in listings may have been sold or may no longer be available.
Copyright 2026 Stellar Mls. All rights reserved. MFRMLS Member Broker: Ryan Peterson
The information being provided by Stellar Mls is for the consumer's personal, non-commercial use and may not be used for any purpose other than to identify prospective properties consumer may be interested in purchasing. Any information relating to real estate for sale referenced on this web site comes from the Internet Data Exchange (IDX) program of the Stellar Mls. CENTURY 21 AllPoints Realty is not a Multiple Listing Service (MLS), nor does it offer MLS access. This website is a service of CENTURY 21 AllPoints Realty, a broker participant of Stellar Mls. This web site may reference real estate listing(s) held by a brokerage firm other than the broker and/or agent who owns this web site.
The accuracy of all information, regardless of source, including but not limited to open house information, square footages and lot sizes, is deemed reliable but not guaranteed and should be personally verified through personal inspection by and/or with the appropriate professionals. The data contained herein is copyrighted by Stellar Mls and is protected by all applicable copyright laws. Any unauthorized dissemination of this information is in violation of copyright laws and is strictly prohibited.
Properties in listings may have been sold or may no longer be available.
Copyright 2026 Stellar Mls. All rights reserved. MFRMLS Member Broker: Ryan PetersonNew listings near 624 Kingsmill Court
- Coming Soon
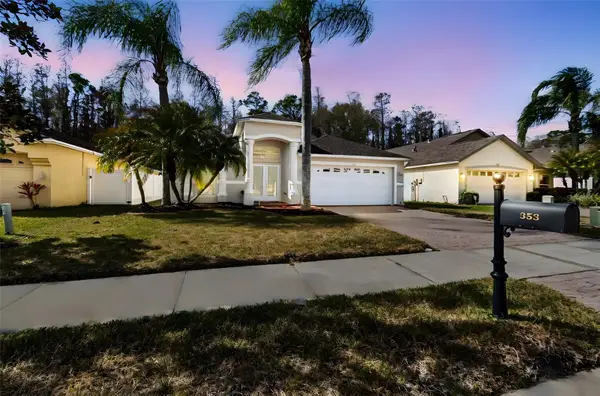 $565,000Coming Soon3 beds 2 baths2,032 sq. ft.
353 Bay Arbor Boulevard, OLDSMAR, FL 34677
MLS# TB8543834Listed by: TAM BAY REALTY LLC - Coming Soon
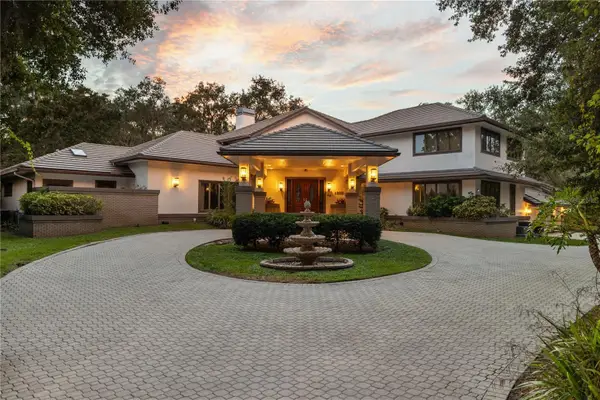 $2,300,000Coming Soon7 beds 5 baths6,460 sq. ft.
1330 Preservation Way, OLDSMAR, FL 34677
MLS# TB8544086Listed by: KELLY RIGHT REAL ESTATE 
 $95,000Pending2 beds 2 baths1,054 sq. ft.
104 Cypress Lane #104, OLDSMAR, FL 34677
MLS# TB8548305Listed by: CENTURY 21 COAST TO COAST- New
 $159,900Active2 beds 2 baths1,056 sq. ft.
340 Canal Way, OLDSMAR, FL 34677
MLS# TB8546989Listed by: BHHS FLORIDA PROPERTIES GROUP - Open Sat, 3 to 5pmNew
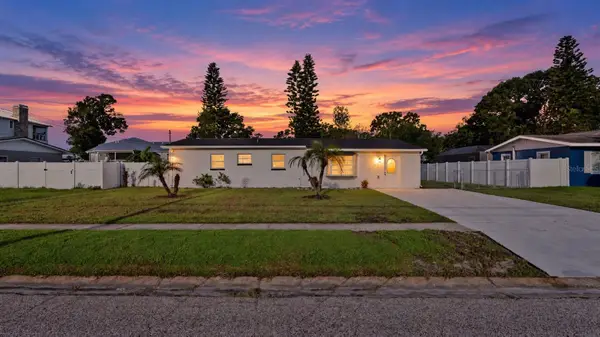 $320,999Active3 beds 1 baths1,272 sq. ft.
310 Country Club Drive, OLDSMAR, FL 34677
MLS# TB8540486Listed by: VITA LUXURY REALTY LLC - New
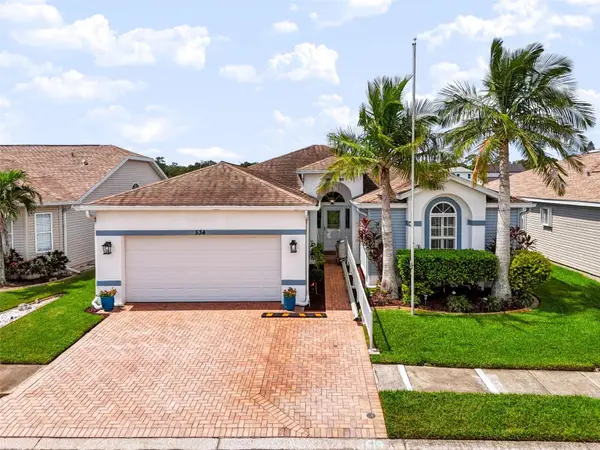 $419,500Active2 beds 2 baths1,697 sq. ft.
534 Canal Way, OLDSMAR, FL 34677
MLS# TB8545931Listed by: LIFES A BEACH REAL ESTATE - New
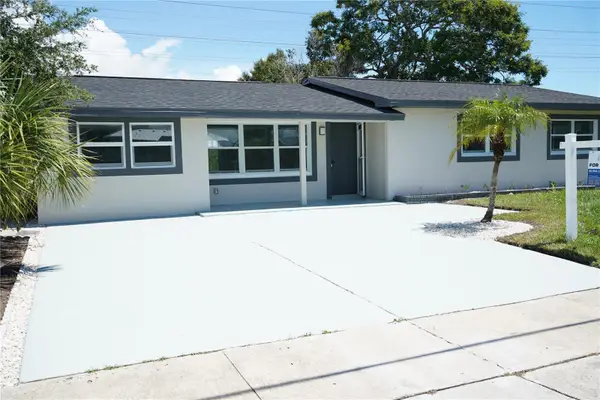 $489,000Active4 beds 2 baths1,732 sq. ft.
311 Country Club Drive, OLDSMAR, FL 34677
MLS# TB8548017Listed by: ELIMAR REALTY INC - New
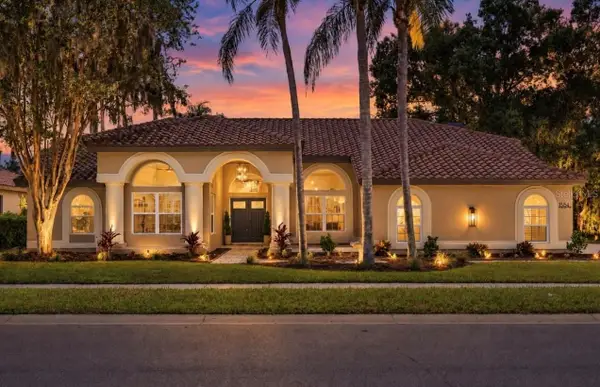 $1,025,000Active4 beds 3 baths2,814 sq. ft.
1384 Forestedge Boulevard, OLDSMAR, FL 34677
MLS# TB8548035Listed by: KELLY RIGHT REAL ESTATE - New
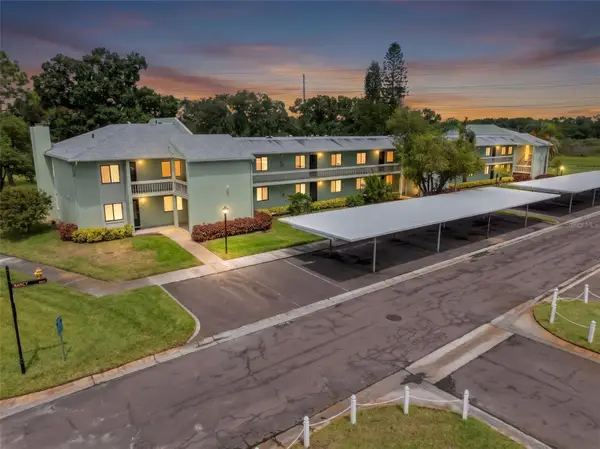 $224,000Active2 beds 2 baths1,094 sq. ft.
128 Nancy Drive, OLDSMAR, FL 34677
MLS# TB8546601Listed by: KELLER WILLIAMS REALTY- PALM HARBOR


Protect your home and budget from life's surprises with an Assurant Home Warranty, backed by a partner that supports you through every step of homeownership. Explore Plans.
©2026 Century 21 Real Estate LLC. All rights reserved. CENTURY 21®, the CENTURY 21 Logo and C21® are service marks owned by Century 21 Real Estate LLC. Century 21 Real Estate LLC fully supports the principles of the Fair Housing Act and the Equal Opportunity Act. Each office is independently owned and operated. Listing information is deemed reliable but not guaranteed accurate.