
2321 Egremont Drive, Orange Park, FL 32073
Local realty services provided by:CENTURY 21 North East
2321 Egremont Drive,Orange Park, FL 32073
$595,000
- 5 Beds
- 4 Baths
- 3,042 sq. ft.
- Single family
- Active
Listed by: rosalind arnold, bert royal
Office: exit magnolia point realty
MLS#:2157289
Source:JV
Price summary
- Price:$595,000
- Price per sq. ft.:$151.05
About this home
Think ''Father of the Bride'' when you see this traditional two-story home. Step into the foyer and look up the curved staircase leading to 4 bedrooms and 2 baths. Downstairs the rooms are spacious with a Great Room with Office, a TV/Entertainment Room, and full-size Dining Room. The Kitchen is open to Breakfast Room, with solid surface countertops, tile backsplash, designated glass cabinet doors, and SS appliances. The Kitchen and all baths have been tastefully remodeled and updated. One bedroom and 1 1/2 baths are downstairs. Large Backyard with covered dining area, covered grilling area and two-level paver patio. The roof is 4 years old and there is no HOA.
Contact an agent
Home facts
- Year built:1966
- Listing ID #:2157289
- Added:1 day(s) ago
- Updated:July 28, 2026 at 01:49 AM
Rooms and interior
- Bedrooms:5
- Total bathrooms:4
- Full bathrooms:3
- Half bathrooms:1
- Flooring:laminate, tile, wood
- Bathrooms Description:Primary Bathroom - Shower No Tub
- Kitchen Description:Breakfast Bar, Dishwasher, Electric Range, Microwave, Pantry, Refrigerator
- Living area:3,042 sq. ft.
Heating and cooling
- Cooling:Central Air
- Heating:Central
- Central air:Yes
Structure and exterior
- Roof:Shingle
- Year built:1966
- Building area:3,042 sq. ft.
- Lot area:0.36 Acres
- Architectural Style:Traditional
- Construction Materials:Aluminium Siding, Brick Veneer
Utilities
- Water:Public, Water Available
- Sewer:Public Sewer, Sewer Available
Finances and disclosures
- Price:$595,000
- Price per sq. ft.:$151.05
- Tax amount:$2,634 (2025)
Features and amenities
- Amenities:Breakfast Bar
Parking
- Parking description:Garage
- Garage:Yes
- Garage spaces:2
New listings near 2321 Egremont Drive
- New
 $700,000Active5 beds 5 baths3,924 sq. ft.
4305 Eagle Landing Parkway, Orange Park, FL 32065
MLS# 2157303Listed by: KELLER WILLIAMS FIRST COAST REALTY - Coming Soon
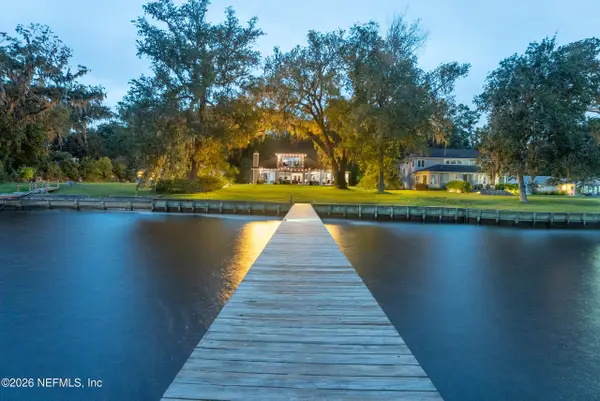 $1,540,000Coming Soon4 beds 3 baths
239 River Road, Orange Park, FL 32073
MLS# 2157252Listed by: BERKSHIRE HATHAWAY HOMESERVICES FLORIDA NETWORK REALTY - Coming Soon
 $290,000Coming Soon2 beds 2 baths
1324 Independence Drive #B, Orange Park, FL 32065
MLS# 2157234Listed by: MARK SPAIN REAL ESTATE - Open Fri, 1 to 5pm
 $419,990Active4 beds 3 baths2,188 sq. ft.
3433 Golden Eye Drive, Orange Park, FL 32065
MLS# 2150176Listed by: OLYMPUS EXECUTIVE REALTY, INC - Coming Soon
 $349,000Coming Soon3 beds 2 baths
2409 Dublin Court, Orange Park, FL 32065
MLS# 2157206Listed by: UNITED REAL ESTATE GALLERY - New
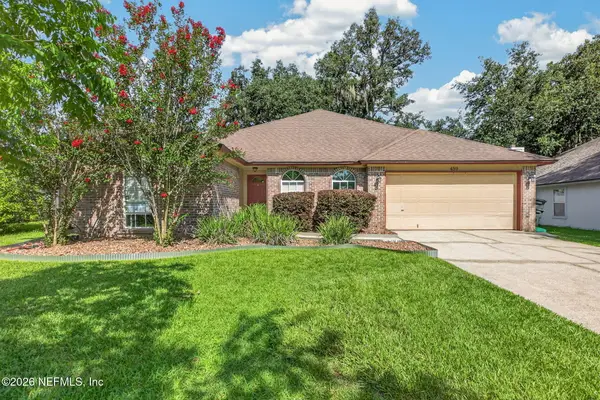 $284,900Active3 beds 2 baths1,789 sq. ft.
459 Charles Pinckney Street, Orange Park, FL 32073
MLS# 2157208Listed by: ROUND TABLE REALTY - New
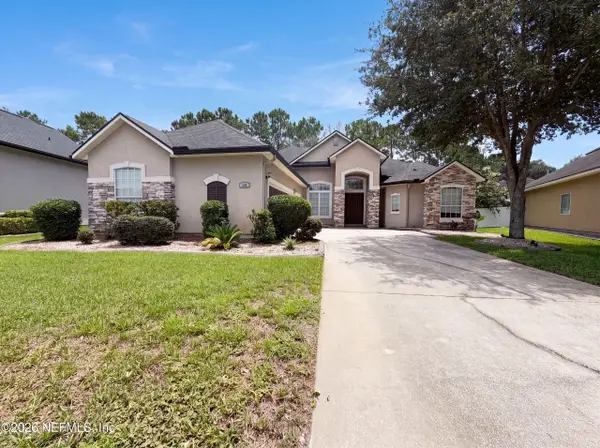 $510,000Active5 beds 4 baths3,222 sq. ft.
845 Songbird Drive, Orange Park, FL 32065
MLS# 2157120Listed by: OPENDOOR BROKERAGE, LLC. - New
 $265,000Active5 beds 3 baths2,130 sq. ft.
826 Johns Avenue, Orange Park, FL 32065
MLS# 2157099Listed by: KELLER WILLIAMS FIRST COAST REALTY - Open Tue, 10am to 2pmNew
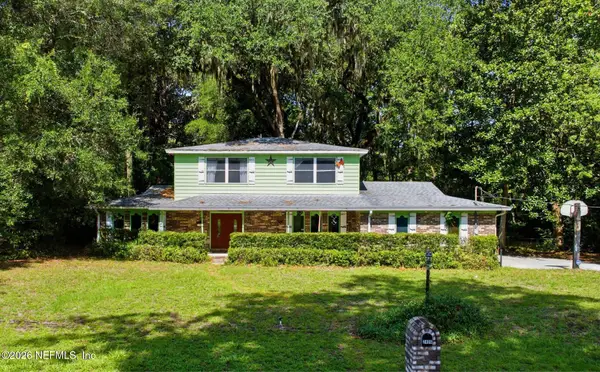 $349,900Active4 beds 3 baths2,439 sq. ft.
2406 Elbow Road, Orange Park, FL 32073
MLS# 2157088Listed by: EXP REALTY LLC


Protect your home and budget from life's surprises with an Assurant Home Warranty, backed by a partner that supports you through every step of homeownership. Explore Plans.
©2026 Century 21 Real Estate LLC. All rights reserved. CENTURY 21®, the CENTURY 21 Logo and C21® are service marks owned by Century 21 Real Estate LLC. Century 21 Real Estate LLC fully supports the principles of the Fair Housing Act and the Equal Opportunity Act. Each office is independently owned and operated. Listing information is deemed reliable but not guaranteed accurate.