
2672 Twinridge Court, Orange Park, FL 32065
Local realty services provided by:CENTURY 21 St. Augustine Properties, Inc.
Listed by: angela d huggins
Office: x factor success realty
MLS#:2165373
Source:JV
Price summary
- Price:$425,000
- Price per sq. ft.:$191.1
About this home
Coming Soon listing, no showings. Discover your dream home in this stunning 4bd, 3ba pool home nestled on a quiet cul-de-sac in the heart of Orange Park. This home offers more than 2,200 square feet and perfectly balances elegance and comfort, boasting soaring high ceilings and a cozy fireplace that serves as the centerpiece of the living space. The updated kitchen is equipped with sleek SS appliances, new cabinetry, quartz counters and a beautiful backsplash. A separate cabinet area can serve as a coffee bar, display or buffet when entertaining guests. Whether you are working remotely in the 1 of the 4 bedrooms or hosting gatherings, every detail has been thoughtfully designed to elevate your lifestyle. The home also features 3 recently upgraded bathrooms that offer a fresh, modern experience. Step outside to your backyard oasis, where a private swimming pool awaits to cool you off during warm Florida days. This home has a newer roof and HVAC. This property is a rare find that promises both luxury and convenience....
Contact an agent
Home facts
- Year built:1985
- Subdivision & Development:Foxridge
- Listing ID #:2165373
- Updated:September 19, 2026 at 12:59 PM
Rooms and interior
- Bedrooms:4
- Total bathrooms:3
- Full bathrooms:3
- Flooring:tile, vinyl
- Bathrooms Description:Primary Bathroom - Shower No Tub
- Kitchen Description:Breakfast Nook, Dishwasher, Disposal, Electric Cooktop, Ice Maker, Microwave, Pantry, Refrigerator
- Living area:2,224 sq. ft.
Heating and cooling
- Cooling:Central Air
- Heating:Central
- Central air:Yes
Structure and exterior
- Roof:Shingle
- Year built:1985
- Building area:2,224 sq. ft.
- Lot area:0.32 Acres
- Architectural Style:Ranch
- Construction Materials:Brick
Schools
- High school:Ridgeview
- Middle school:Orange Park
- Elementary school:Ridgeview
Utilities
- Water:Public, Water Connected
- Sewer:Public Sewer, Sewer Connected
Finances and disclosures
- Price:$425,000
- Price per sq. ft.:$191.1
Features and amenities
- Amenities:Breakfast Nook, Entrance Foyer, Primary Downstairs, Vaulted Ceiling(s), Walk-In Closet(s)
- Pool features:In Ground
Parking
- Parking description:Garage
- Garage:Yes
- Garage spaces:2
New listings near 2672 Twinridge Court
- Coming Soon
 $350,000Coming Soon4 beds 2 baths1,908 sq. ft.
443 Red Fern Court, Orange Park, FL 32073
MLS# 2164334Listed by: MARK SPAIN REAL ESTATE - Coming Soon
 $495,900Coming Soon4 beds 4 baths2,527 sq. ft.
2239 Club Lake Drive, Orange Park, FL 32065
MLS# 2162908Listed by: RE/MAX SPECIALISTS - New
 $229,900Active3 beds 2 baths1,701 sq. ft.
2824 Woodland Drive, Orange Park, FL 32073
MLS# 2165538Listed by: HOME PLACE REALTY - New
 $344,900Active3 beds 2 baths2,166 sq. ft.
3906 Arbor Mill Circle, Orange Park, FL 32065
MLS# 2165540Listed by: ENTERA REALTY LLC - New
 $205,000Active2 beds 2 baths1,601 sq. ft.
3750 Silver Bluff Boulevard #2106, Orange Park, FL 32065
MLS# 2165426Listed by: KELLER WILLIAMS REALTY ATLANTIC PARTNERS ST. AUGUSTINE - Open Sat, 11am to 1pmNew
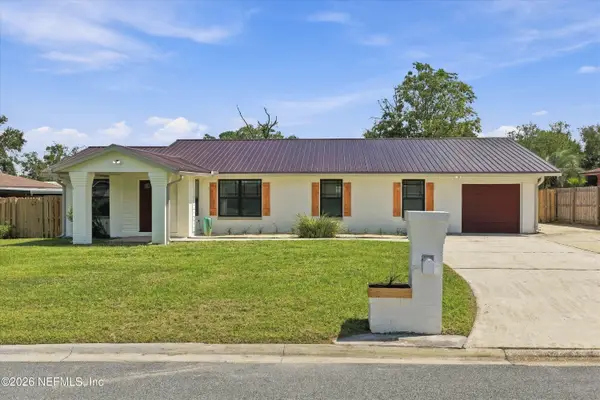 $435,000Active3 beds 2 baths2,215 sq. ft.
5479 Harden Avenue, Orange Park, FL 32065
MLS# 2165331Listed by: KELLER WILLIAMS REALTY ATLANTIC PARTNERS - Open Sat, 11am to 1pmNew
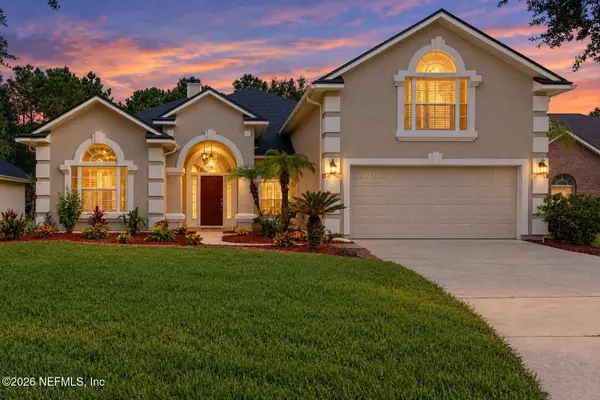 $499,000Active4 beds 4 baths3,097 sq. ft.
3078 Wandering Oaks Drive, Orange Park, FL 32065
MLS# 2165267Listed by: LA ROSA REALTY NORTH FLORIDA, LLC. - Open Sat, 12 to 2pmNew
 $289,000Active4 beds 2 baths1,818 sq. ft.
3255 Dowitcher Lane, Orange Park, FL 32065
MLS# 2165188Listed by: COLDWELL BANKER VANGUARD REALTY - New
 $225,000Active2 beds 1 baths1,258 sq. ft.
113 Suzanne Avenue #D, Orange Park, FL 32073
MLS# 2165191Listed by: THE HOA COLLECTIVE LLC


Protect your home and budget from life's surprises with an Assurant Home Warranty, backed by a partner that supports you through every step of homeownership. Explore Plans.
©2026 Century 21 Real Estate LLC. All rights reserved. CENTURY 21®, the CENTURY 21 Logo and C21® are service marks owned by Century 21 Real Estate LLC. Century 21 Real Estate LLC fully supports the principles of the Fair Housing Act and the Equal Opportunity Act. Each office is independently owned and operated. Listing information is deemed reliable but not guaranteed accurate.