
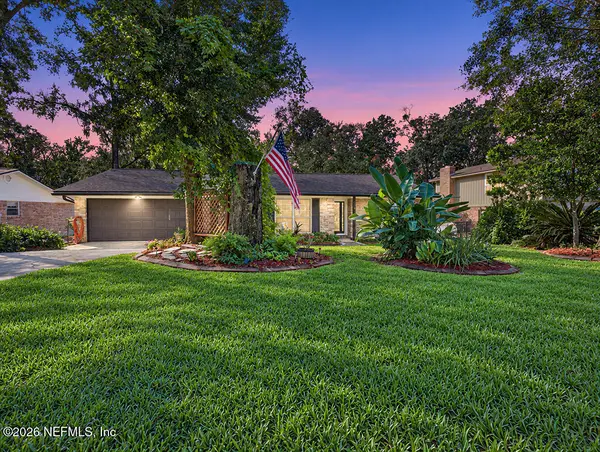
3078 Wandering Oaks Drive, Orange Park, FL 32065
Local realty services provided by:CENTURY 21 Crest Realty
3078 Wandering Oaks Drive,Orange Park, FL 32065
$439,000
- 4 Beds
- 4 Baths
- 3,097 sq. ft.
- Single family
- Active
Listed by: kelley nelmapius
Office: la rosa realty north florida, llc.
MLS#:2165267
Source:JV
Price summary
- Price:$439,000
- Price per sq. ft.:$141.75
- Monthly HOA dues:$7.08
About this home
Seller will consider contribution to buyer rate buy down with acceptable offer! Welcome to this spacious 4BR/4BA cul-de-sac home featuring a 2023 roof, new HVACs, and backing to a peaceful preserve. Every bedroom features its own full bathroom, ideal for family and guests. Designer details include 10ft ceilings, crown molding, plantation shutters, and recessed lighting. The expansive living room features built-in shelving, while the formal dining room and versatile flex space offer plenty of room to live and work. The owner's suite boasts a tray ceiling, his-and-hers closets, a soaking tub, and a walk-in shower. Outside, enjoy a large screened patio overlooking a generous backyard, plus an electric storage shed, Hardie board siding, and a water softener. Community amenities include a water park, sports courts, and a clubhouse. Welcome Home!
Contact an agent
Home facts
- Year built:2005
- Subdivision & Development:Natures Hammock
- Listing ID #:2165267
- Added:46 day(s) ago
- Updated:November 03, 2026 at 03:06 AM
Rooms and interior
- Bedrooms:4
- Total bathrooms:4
- Full bathrooms:4
- Bathrooms Description:Primary Bathroom -Tub with Separate Shower
- Kitchen Description:Breakfast Bar, Dishwasher, Disposal, Eat-in Kitchen, Electric Range, Microwave, Pantry, Refrigerator, Water Softener Owned
- Bedroom Description:Split Bedrooms
- Living area:3,097 sq. ft.
Heating and cooling
- Cooling:Central Air
- Heating:Central
- Central air:Yes
Structure and exterior
- Year built:2005
- Building area:3,097 sq. ft.
- Lot area:0.26 Acres
- Lot Features:Sprinklers In Front, Sprinklers In Rear, Wooded
- Construction Materials:Fiber Cement
- Exterior Features:Screened
Schools
- High school:Oakleaf High School
- Middle school:Oakleaf Jr High
- Elementary school:Oakleaf Village
Utilities
- Water:Public, Water Connected
- Sewer:Public Sewer, Sewer Connected
Finances and disclosures
- Price:$439,000
- Price per sq. ft.:$141.75
- Tax amount:$4,719 (2025)
Features and amenities
- Laundry features:Dryer, Washer
- Amenities:Breakfast Bar, Built-in Features, Children's Pool, Clubhouse, Eat-in Kitchen, Entrance Foyer, Fitness Center, Guest Suite, In-Law Floorplan, Playground, Spa/Hot-tub, Split Bedrooms, Tennis Court(s), Walk-In Closet(s)
- Pool features:Children's Pool
Parking
- Parking description:Garage
- Garage:Yes
- Garage spaces:2
New listings near 3078 Wandering Oaks Drive
- Coming Soon
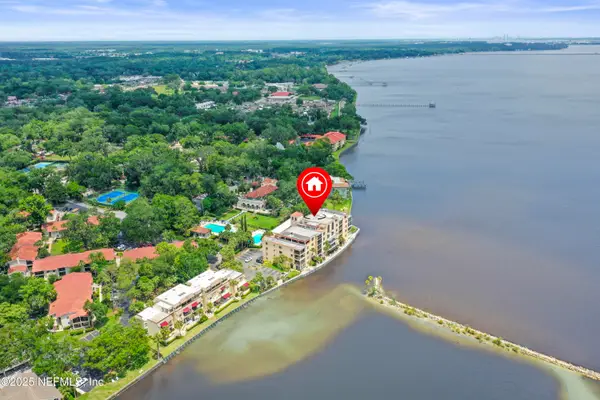 $475,000Coming Soon3 beds 2 baths1,600 sq. ft.
2199 Astor Street #104, Orange Park, FL 32073
MLS# 2171977Listed by: WATSON REALTY CORP - Coming Soon
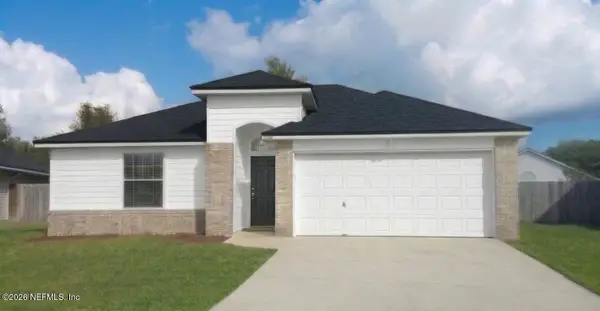 $280,000Coming Soon3 beds 2 baths1,399 sq. ft.
1424 Dog Fennel Court, Orange Park, FL 32073
MLS# 2171833Listed by: EXIT INSPIRED REAL ESTATE - Coming Soon
 $394,900Coming Soon4 beds 2 baths1,849 sq. ft.
989 Cobblestone Drive, Orange Park, FL 32065
MLS# 2171739Listed by: RE/MAX SPECIALISTS - Coming Soon
 $354,900Coming Soon4 beds 2 baths1,835 sq. ft.
845 Glendale Lane, Orange Park, FL 32065
MLS# 2171719Listed by: ONE SOTHEBY'S INTERNATIONAL REALTY - Coming Soon
 $345,000Coming Soon4 beds 3 baths1,975 sq. ft.
2907 Big Burn Court, Orange Park, FL 32065
MLS# 2171244Listed by: CHAD AND SANDY REAL ESTATE GROUP - Coming Soon
 $289,900Coming Soon4 beds 2 baths1,710 sq. ft.
1433 Mesa Court, Orange Park, FL 32065
MLS# 2170766Listed by: REAL BROKER LLC - Coming Soon
 $1,150,000Coming Soon3 beds 3 baths2,946 sq. ft.
2746 W Holly Point W Road, Orange Park, FL 32073
MLS# 2169671Listed by: ONE SOTHEBY'S INTERNATIONAL REALTY - Open Sat, 10am to 12pmNew
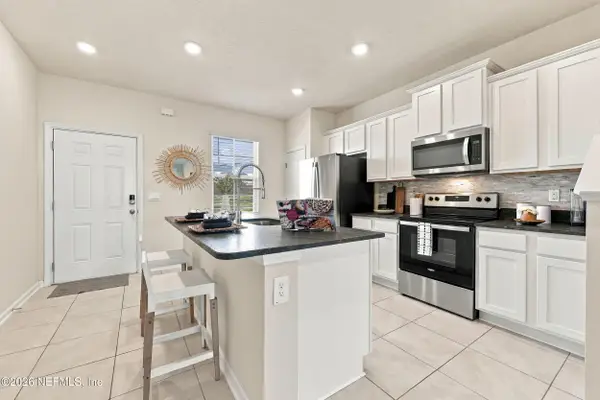 $195,000Active2 beds 3 baths1,109 sq. ft.
648 Yellow Oaks Lane, Orange Park, FL 32065
MLS# 2171813Listed by: IHEART REALTY INC - New
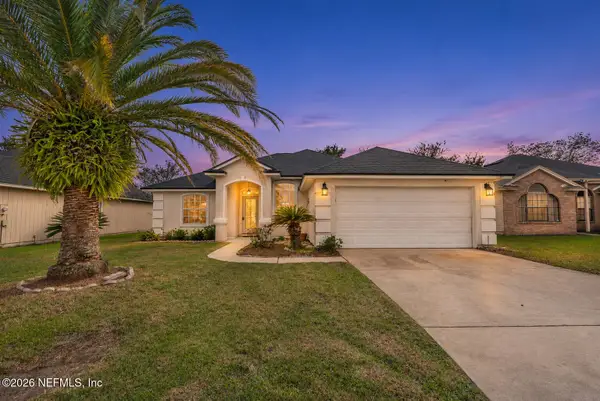 $359,999Active3 beds 2 baths1,659 sq. ft.
3745 Woodbriar Drive, Orange Park, FL 32073
MLS# 2171792Listed by: 1 REALTY CORP - New
 $378,900Active3 beds 2 baths1,739 sq. ft.
5472 Gordon Court, Orange Park, FL 32073
MLS# 2171773Listed by: HOMECOIN.COM


Protect your home and budget from life's surprises with an Assurant Home Warranty, backed by a partner that supports you through every step of homeownership. Explore Plans.
©2026 Century 21 Real Estate LLC. All rights reserved. CENTURY 21®, the CENTURY 21 Logo and C21® are service marks owned by Century 21 Real Estate LLC. Century 21 Real Estate LLC fully supports the principles of the Fair Housing Act and the Equal Opportunity Act. Each office is independently owned and operated. Listing information is deemed reliable but not guaranteed accurate.