
3745 Woodbriar Drive, Orange Park, FL 32073
Local realty services provided by:CENTURY 21 Crest Realty
3745 Woodbriar Drive,Orange Park, FL 32073
$359,999
- 3 Beds
- 2 Baths
- 1,659 sq. ft.
- Single family
- Active
Listed by: shawn rosenblum
Office: 1 realty corp
MLS#:2171792
Source:JV
Price summary
- Price:$359,999
- Price per sq. ft.:$217
- Monthly HOA dues:$13.33
About this home
Your Florida oasis awaits! This beautifully renovated 3-bedroom, 2-bath POOL HOME offers modern elegance just minutes from Oakleaf Town Center! Step inside to a bright, wide-open floor plan featuring gorgeous new 22 Mill LVP flooring, fresh Sherwin-Williams paint, with new ceiling fans and lights throughout. The stunning kitchen showcases Arctic White cabinetry with elegant champagne bronze hardware. A versatile flex room is perfect for formal dining, a home office, or a potential 4th bedroom! Unwind in the luxurious primary suite featuring a spa-inspired shower with DUAL showerheads, a separate soaking tub, and an enormous walk-in closet. Step outside to your private backyard paradise with a sparkling in-ground pool, perfect for entertaining! Enjoy peace of mind with a BRAND-NEW ROOF, double-pane windows, freshly painted exterior, and serviced A/C. Conveniently located near Oakleaf Town Center's shopping, dining, and entertainment!
Contact an agent
Home facts
- Year built:1998
- Subdivision & Development:Sweetbriar
- Listing ID #:2171792
- Added:1 day(s) ago
- Updated:November 01, 2026 at 02:48 PM
Rooms and interior
- Bedrooms:3
- Total bathrooms:2
- Full bathrooms:2
- Bathrooms Description:Primary Bathroom -Tub with Separate Shower
- Kitchen Description:Breakfast Bar, Dishwasher, Disposal, Electric Range, Ice Maker, Microwave, Pantry, Refrigerator
- Living area:1,659 sq. ft.
Heating and cooling
- Cooling:Central Air
- Heating:Central
- Central air:Yes
Structure and exterior
- Year built:1998
- Building area:1,659 sq. ft.
- Lot area:0.15 Acres
- Lot Features:Sprinklers In Front
- Construction Materials:Stucco
- Exterior Features:Front Porch
Utilities
- Water:Public, Water Connected
- Sewer:Public Sewer, Sewer Connected
Finances and disclosures
- Price:$359,999
- Price per sq. ft.:$217
- Tax amount:$4,351 (2025)
Features and amenities
- Laundry features:Dryer, Washer
- Amenities:Breakfast Bar, Entrance Foyer, Walk-In Closet(s)
- Pool features:In Ground
Parking
- Parking description:Attached, Garage
- Garage:Yes
- Garage spaces:2
New listings near 3745 Woodbriar Drive
- Coming Soon
 $394,900Coming Soon4 beds 2 baths1,849 sq. ft.
989 Cobblestone Drive, Orange Park, FL 32065
MLS# 2171739Listed by: RE/MAX SPECIALISTS - Coming Soon
 $354,900Coming Soon4 beds 2 baths1,835 sq. ft.
845 Glendale Lane, Orange Park, FL 32065
MLS# 2171719Listed by: ONE SOTHEBY'S INTERNATIONAL REALTY - Coming Soon
 $345,000Coming Soon4 beds 3 baths1,975 sq. ft.
2907 Big Burn Court, Orange Park, FL 32065
MLS# 2171244Listed by: CHAD AND SANDY REAL ESTATE GROUP - Coming Soon
 $289,900Coming Soon4 beds 2 baths1,710 sq. ft.
1433 Mesa Court, Orange Park, FL 32065
MLS# 2170766Listed by: REAL BROKER LLC - Coming Soon
 $1,150,000Coming Soon3 beds 3 baths2,946 sq. ft.
2746 W Holly Point W Road, Orange Park, FL 32073
MLS# 2169671Listed by: ONE SOTHEBY'S INTERNATIONAL REALTY - New
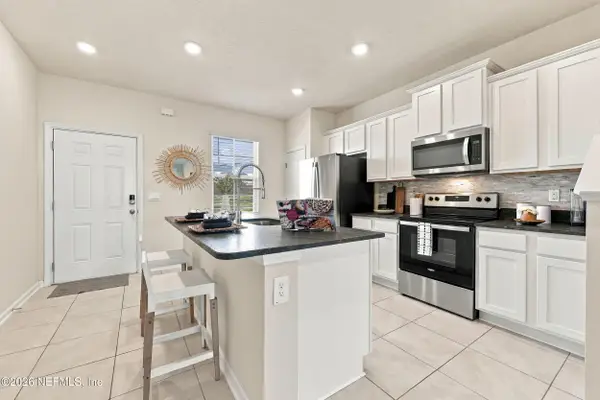 $195,000Active2 beds 3 baths1,109 sq. ft.
648 Yellow Oaks Lane, Orange Park, FL 32065
MLS# 2171813Listed by: IHEART REALTY INC - New
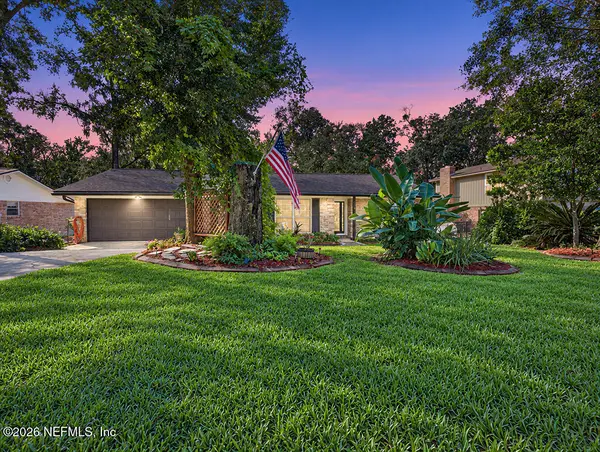 $378,900Active3 beds 2 baths1,739 sq. ft.
5472 Gordon Court, Orange Park, FL 32073
MLS# 2171773Listed by: HOMECOIN.COM - New
 $274,900Active3 beds 2 baths1,252 sq. ft.
1631 Ibis Drive, Orange Park, FL 32065
MLS# 2171714Listed by: SPECTRUM REALTY SERVICES - New
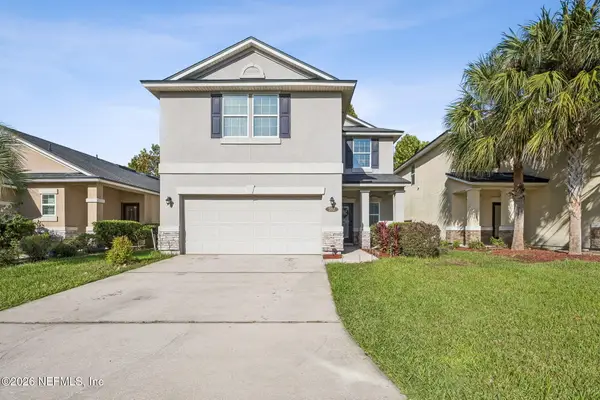 $375,000Active4 beds 3 baths2,512 sq. ft.
502 Deercroft Lane, Orange Park, FL 32065
MLS# 2171665Listed by: COWFORD REALTY & DESIGN LLC


Protect your home and budget from life's surprises with an Assurant Home Warranty, backed by a partner that supports you through every step of homeownership. Explore Plans.
©2026 Century 21 Real Estate LLC. All rights reserved. CENTURY 21®, the CENTURY 21 Logo and C21® are service marks owned by Century 21 Real Estate LLC. Century 21 Real Estate LLC fully supports the principles of the Fair Housing Act and the Equal Opportunity Act. Each office is independently owned and operated. Listing information is deemed reliable but not guaranteed accurate.