
648 Yellow Oaks Lane, Orange Park, FL 32065
Local realty services provided by:CENTURY 21 Crest Realty
648 Yellow Oaks Lane,Orange Park, FL 32065
$195,000
- 2 Beds
- 3 Baths
- 1,109 sq. ft.
- Townhouse
- Active
Listed by: neal brown
Office: iheart realty inc
MLS#:2171813
Source:JV
Price summary
- Price:$195,000
- Price per sq. ft.:$175.83
- Monthly HOA dues:$194
About this home
Welcome to The Blue Door on Yellow Oaks. Picture your morning coffee on the screened porch, a breeze coming through, and nothing on the calendar but choosing between the pool and the pickleball courts. That's everyday life in this 2022 Towering Oaks townhome in Oakleaf Plantation. Inside, tile runs from the front door to the back slider. The bright white kitchen anchors it all with granite counters, a stone mosaic backsplash, a deep undermount sink, and a big island with bar seating. Upstairs, both bedrooms have their own private bath, which is perfect for a guest, a roommate, or a home office. The laundry is right there too, and the washer and dryer stay. The sellers added the screened porch and other upgrades you'll notice the moment you walk in. You also get your own assigned parking spot plus visitor parking, resort-style amenities, and quick trips to Oakleaf Town Center and SR-23. Come see why it already feels like home. Home is beautifully staged by Simply Dwell. Floor plan measurements are estimates....
Contact an agent
Home facts
- Year built:2022
- Subdivision & Development:Towering Oaks
- Listing ID #:2171813
- Added:1 day(s) ago
- Updated:November 01, 2026 at 03:47 PM
Rooms and interior
- Bedrooms:2
- Total bathrooms:3
- Full bathrooms:2
- Half bathrooms:1
- Flooring:carpet, tile
- Bathrooms Description:Primary Bathroom - Tub with Shower
- Kitchen Description:Dishwasher, Disposal, Eat-in Kitchen, Electric Range, Kitchen Island, Microwave, Pantry
- Living area:1,109 sq. ft.
Heating and cooling
- Cooling:Central Air
- Heating:Central
- Central air:Yes
Structure and exterior
- Roof:Shingle
- Year built:2022
- Building area:1,109 sq. ft.
- Lot area:0.03 Acres
- Architectural Style:Traditional
- Exterior Features:Covered, Screened
Schools
- High school:Oakleaf High School
- Middle school:Oakleaf Jr High
- Elementary school:Plantation Oaks
Utilities
- Water:Public, Water Connected
- Sewer:Public Sewer, Sewer Connected
Finances and disclosures
- Price:$195,000
- Price per sq. ft.:$175.83
- Tax amount:$2,289 (2025)
Features and amenities
- Laundry features:Dryer, Washer
- Amenities:Basketball Court, Children's Pool, Clubhouse, Eat-in Kitchen, Fitness Center, Jogging Path, Maintenance Grounds, Management - Off Site, Playground, Smart Thermostat, Tennis Court(s), Walk-In Closet(s)
- Pool features:Children's Pool
Parking
- Parking description:Assigned, Guest
New listings near 648 Yellow Oaks Lane
- Coming Soon
 $394,900Coming Soon4 beds 2 baths1,849 sq. ft.
989 Cobblestone Drive, Orange Park, FL 32065
MLS# 2171739Listed by: RE/MAX SPECIALISTS - Coming Soon
 $354,900Coming Soon4 beds 2 baths1,835 sq. ft.
845 Glendale Lane, Orange Park, FL 32065
MLS# 2171719Listed by: ONE SOTHEBY'S INTERNATIONAL REALTY - Coming Soon
 $345,000Coming Soon4 beds 3 baths1,975 sq. ft.
2907 Big Burn Court, Orange Park, FL 32065
MLS# 2171244Listed by: CHAD AND SANDY REAL ESTATE GROUP - Coming Soon
 $289,900Coming Soon4 beds 2 baths1,710 sq. ft.
1433 Mesa Court, Orange Park, FL 32065
MLS# 2170766Listed by: REAL BROKER LLC - Coming Soon
 $1,150,000Coming Soon3 beds 3 baths2,946 sq. ft.
2746 W Holly Point W Road, Orange Park, FL 32073
MLS# 2169671Listed by: ONE SOTHEBY'S INTERNATIONAL REALTY - New
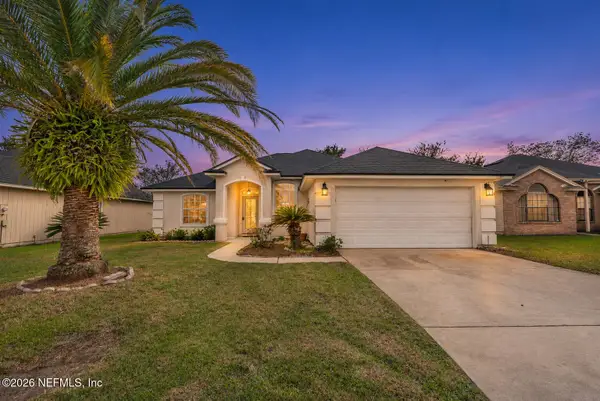 $359,999Active3 beds 2 baths1,659 sq. ft.
3745 Woodbriar Drive, Orange Park, FL 32073
MLS# 2171792Listed by: 1 REALTY CORP - New
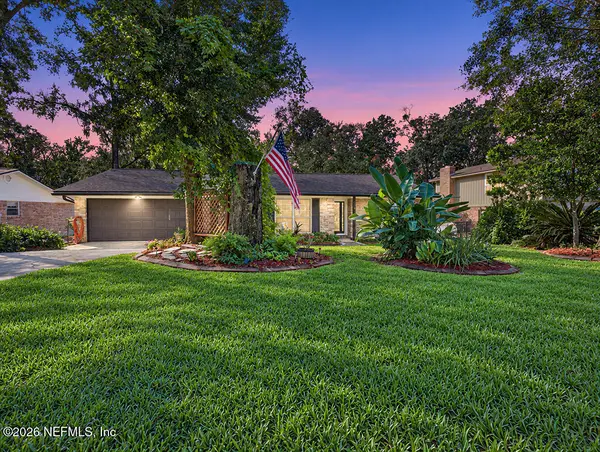 $378,900Active3 beds 2 baths1,739 sq. ft.
5472 Gordon Court, Orange Park, FL 32073
MLS# 2171773Listed by: HOMECOIN.COM - New
 $274,900Active3 beds 2 baths1,252 sq. ft.
1631 Ibis Drive, Orange Park, FL 32065
MLS# 2171714Listed by: SPECTRUM REALTY SERVICES - New
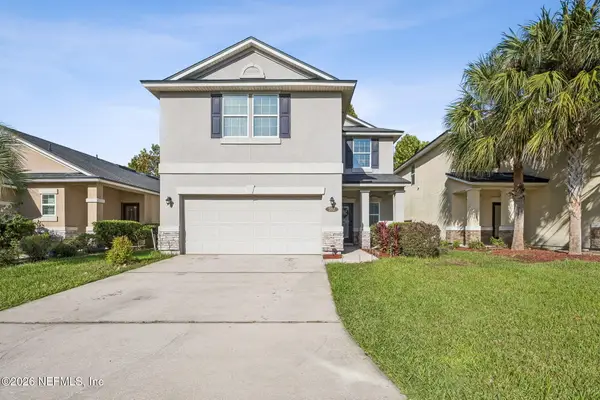 $375,000Active4 beds 3 baths2,512 sq. ft.
502 Deercroft Lane, Orange Park, FL 32065
MLS# 2171665Listed by: COWFORD REALTY & DESIGN LLC


Protect your home and budget from life's surprises with an Assurant Home Warranty, backed by a partner that supports you through every step of homeownership. Explore Plans.
©2026 Century 21 Real Estate LLC. All rights reserved. CENTURY 21®, the CENTURY 21 Logo and C21® are service marks owned by Century 21 Real Estate LLC. Century 21 Real Estate LLC fully supports the principles of the Fair Housing Act and the Equal Opportunity Act. Each office is independently owned and operated. Listing information is deemed reliable but not guaranteed accurate.