
10084 Tavistock Rd, Orlando, FL 32827
Local realty services provided by:CENTURY 21 Real Estate Champions
10084 Tavistock Rd,Orlando, FL 32827
$20,000,000
- 6 Beds
- 9 Baths
- 17,032 sq. ft.
- Single family
- Active
Listed by: cathy williams, jessica lyons
Office: lake nona realty llc.
MLS#:O6409649
Source:MFRMLS
Price summary
- Price:$20,000,000
- Price per sq. ft.:$825.32
- Monthly HOA dues:$723.33
About this home
A once-in-a-generation waterfront estate, exclusively designed and built by Mrcela Custom Homes, setting a new benchmark for luxury living in Central Florida. This extraordinary showcase residence seamlessly combines timeless architecture, cutting-edge engineering, and world-class resort amenities into one remarkable estate. Constructed using the patented Fortex cast-in-place concrete wall system, the home is engineered for exceptional structural integrity, fire resistance, storm resilience, energy efficiency, and long-term durability, establishing a new standard for luxury residential construction. As the first Fortex showcase residence, this home represents the future of luxury homebuilding.
Designed for both grand entertaining and everyday living, the estate features an underground collector garage, resort-style wellness spa, state-of-the-art movie theater, private championship tennis court, expansive indoor and outdoor living spaces, breathtaking waterfront views, and a fully reinforced concrete safe room. This space is engineered to provide exceptional security and resilience, making it ideal as a storm shelter, secure storage for valuables, or a private retreat. The safe room is constructed entirely of reinforced concrete and has been thoughtfully integrated into the home's luxury design, offering peace of mind without compromising functionality or aesthetics.
Every detail has been thoughtfully designed to create an unmatched lifestyle where innovation, luxury, privacy, and security come together in one extraordinary residence. More than a luxury home, this is a legacy estate built to standards rarely seen in residential construction. Price includes a membership initiation fee to Lake Nona Golf & Country Club, subject to application and acceptance. Members of Lake Nona Golf & Country Club enjoy a wealth of amenities, including a premier championship golf course, 40,000-square-foot Clubhouse with an 18-room Lodge, a Bath & Racquet Club with tennis facilities, a resort-style, lakeside pool, year-round children’s programming, 24-hour gated security and outstanding water-based recreation on a trio of waterways....
Contact an agent
Home facts
- Year built:2027
- Subdivision & Development:LAKE NONA ESTATES
- Listing ID #:O6409649
- Added:101 day(s) ago
- Updated:October 24, 2026 at 09:19 PM
Rooms and interior
- Bedrooms:6
- Total bathrooms:9
- Full bathrooms:7
- Half bathrooms:2
- Flooring:Tile, Wood
- Dining Description:Eat In Kitchen, Living Room/Dining Room Combo
- Kitchen Description:Built-In Oven, Cooktop, Dishwasher, Disposal, Eat-in Kitchen, Refrigerator, Solid Wood Cabinets, Stone Counters, Water Filtration System
- Bedroom Description:High Ceilings, Primary Bedroom Main Floor, Walk-In Closet(s)
- Living area:17,032 sq. ft.
Heating and cooling
- Cooling:Central Air
- Heating:Central
- Central air:Yes
Structure and exterior
- Roof:Concrete
- Year built:2027
- Building area:17,032 sq. ft.
- Lot area:1.42 Acres
- Lot Features:Near Golf Course, Paved
- Architectural Style:Custom
- Construction Materials:Concrete
- Exterior Features:Balcony, Lighting, Outdoor Kitchen, Outdoor Shower, Patio, Rear Porch, Tennis Court(s)
- Foundation Description:Slab
- Levels:2 Story
Schools
- High school:Lake Nona High
- Middle school:Lake Nona Middle School
- Elementary school:Northlake Park Community
Utilities
- Water:Public, Water Available
- Sewer:Public, Public Sewer, Sewer Available
Finances and disclosures
- Price:$20,000,000
- Price per sq. ft.:$825.32
- Tax amount:$49,135 (2025)
Features and amenities
- Appliances:Built-in Oven, Cooktop, Dishwasher, Disposal, Irrigation Equipment, Refrigerator, Water Filtration System
- Laundry features:Laundry Room
- Amenities:BB/HS Internet Available, Eat-in Kitchen, Electricity Available, Elevator, High Ceilings, Irrigation Equipment, Living Room/Dining Room Combo, Open Floorplan, Primary Bedroom Main Floor, Sauna, Smart Home, Solid Wood Cabinets, Stone Counters, Thermostat, Underground Utilities, Walk-In Closet(s), Window Treatments
- Pool features:Heated, In Ground, Infinity, Lap, Private Pool
Parking
- Parking description:Attached Garage, Basement, Driveway, Golf Cart Parking
- Garage:Yes
- Garage spaces:8
 The information being provided by Stellar Mls is for the consumer's personal, non-commercial use and may not be used for any purpose other than to identify prospective properties consumer may be interested in purchasing. Any information relating to real estate for sale referenced on this web site comes from the Internet Data Exchange (IDX) program of the Stellar Mls. CENTURY 21 Real Estate Champions is not a Multiple Listing Service (MLS), nor does it offer MLS access. This website is a service of CENTURY 21 Real Estate Champions, a broker participant of Stellar Mls. This web site may reference real estate listing(s) held by a brokerage firm other than the broker and/or agent who owns this web site.
The accuracy of all information, regardless of source, including but not limited to open house information, square footages and lot sizes, is deemed reliable but not guaranteed and should be personally verified through personal inspection by and/or with the appropriate professionals. The data contained herein is copyrighted by Stellar Mls and is protected by all applicable copyright laws. Any unauthorized dissemination of this information is in violation of copyright laws and is strictly prohibited.
Properties in listings may have been sold or may no longer be available.
Copyright 2026 Stellar Mls. All rights reserved. MFRMLS Member Broker: Ruth Cabella
The information being provided by Stellar Mls is for the consumer's personal, non-commercial use and may not be used for any purpose other than to identify prospective properties consumer may be interested in purchasing. Any information relating to real estate for sale referenced on this web site comes from the Internet Data Exchange (IDX) program of the Stellar Mls. CENTURY 21 Real Estate Champions is not a Multiple Listing Service (MLS), nor does it offer MLS access. This website is a service of CENTURY 21 Real Estate Champions, a broker participant of Stellar Mls. This web site may reference real estate listing(s) held by a brokerage firm other than the broker and/or agent who owns this web site.
The accuracy of all information, regardless of source, including but not limited to open house information, square footages and lot sizes, is deemed reliable but not guaranteed and should be personally verified through personal inspection by and/or with the appropriate professionals. The data contained herein is copyrighted by Stellar Mls and is protected by all applicable copyright laws. Any unauthorized dissemination of this information is in violation of copyright laws and is strictly prohibited.
Properties in listings may have been sold or may no longer be available.
Copyright 2026 Stellar Mls. All rights reserved. MFRMLS Member Broker: Ruth CabellaNew listings near 10084 Tavistock Rd
- Coming Soon
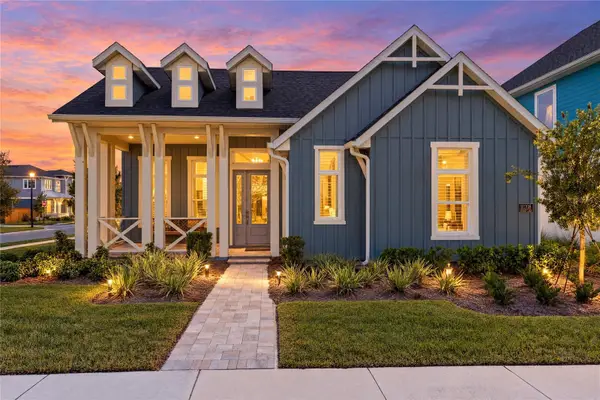 $1,029,000Coming Soon3 beds 3 baths2,448 sq. ft.
10208 Fiddley Alley, ORLANDO, FL 32827
MLS# O6444144Listed by: REAL BROKER, LLC - Coming Soon
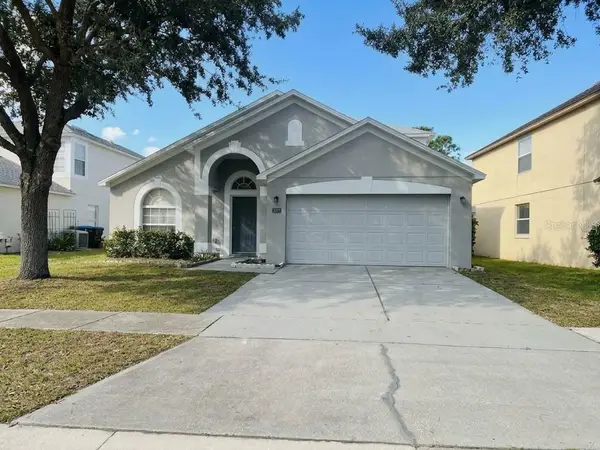 $485,000Coming Soon5 beds 3 baths2,136 sq. ft.
4207 Andover Cay Boulevard, ORLANDO, FL 32825
MLS# O6451891Listed by: KELLER WILLIAMS ADVANTAGE III - Coming Soon
 $2,380,000Coming Soon2 beds 2 baths2,493 sq. ft.
Address Withheld By Seller, ORLANDO, FL 32819
MLS# O6448236Listed by: COLDWELL BANKER REALTY - Coming Soon
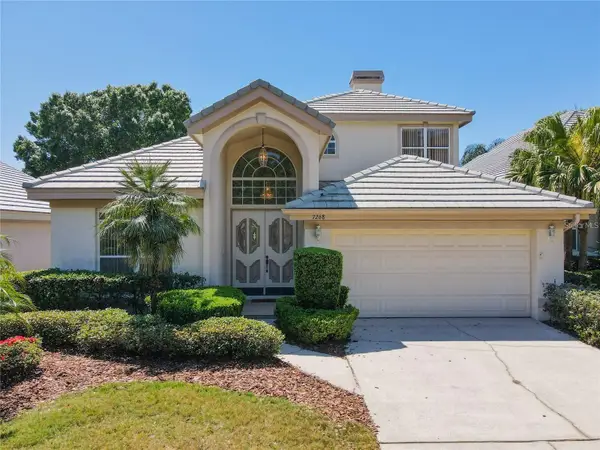 $650,000Coming Soon3 beds 3 baths2,451 sq. ft.
7268 Hawksnest Boulevard, ORLANDO, FL 32835
MLS# O6451107Listed by: FLORIDA REALTY INVESTMENTS - Coming Soon
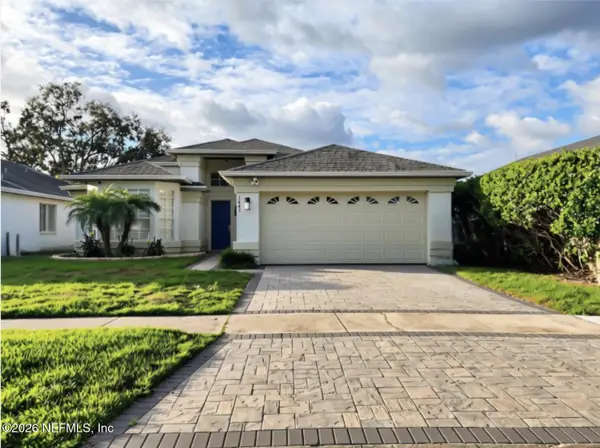 $415,000Coming Soon3 beds 2 baths1,406 sq. ft.
1441 Avleigh Circle, Orlando, FL 32824
MLS# 2169982Listed by: KELLER WILLIAMS REALTY ATLANTIC PARTNERS SOUTHSIDE - Coming Soon
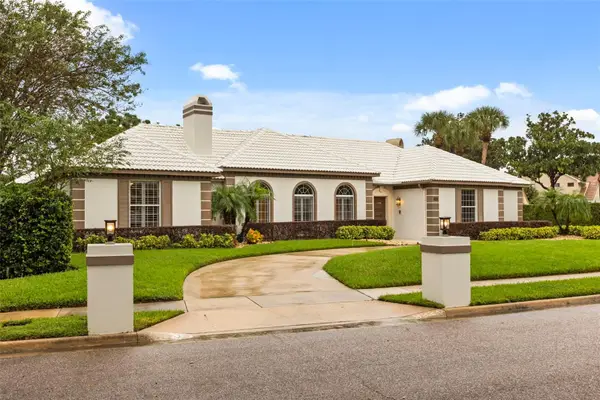 $1,250,000Coming Soon3 beds 4 baths3,371 sq. ft.
9226 Hidden Bay Lane, ORLANDO, FL 32819
MLS# O6448526Listed by: PREMIER SOTHEBYS INT'L REALTY - Coming Soon
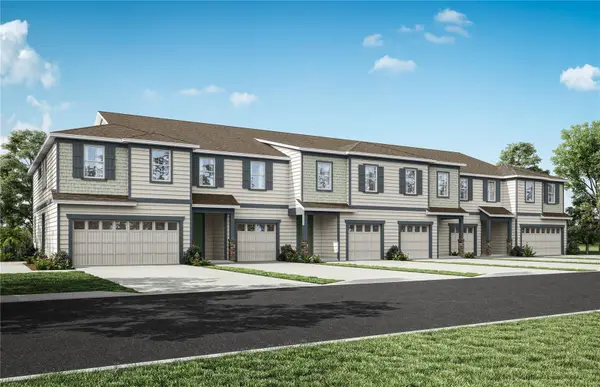 $403,990Coming Soon3 beds 3 baths1,659 sq. ft.
3438 Somerset Lakes Street, ORLANDO, FL 32824
MLS# O6449619Listed by: PULTE REALTY OF NORTH FLORIDA LLC - New
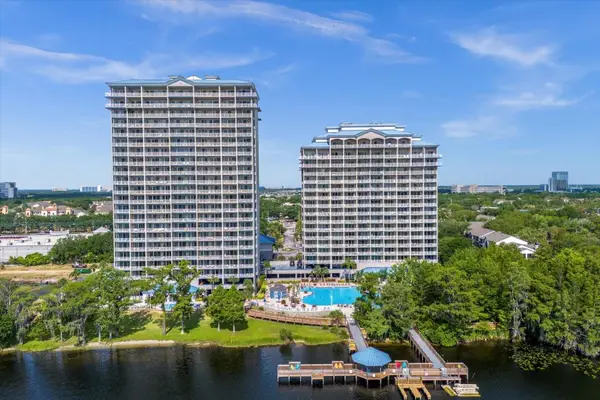 $229,900Active1 beds 2 baths798 sq. ft.
13415 Blue Heron Beach Drive #308, ORLANDO, FL 32821
MLS# O6451745Listed by: RE/MAX SELECT GROUP - New
 $124,900Active3 beds 2 baths739 sq. ft.
613 Carpenter Road, ORLANDO, FL 32833
MLS# O6452120Listed by: VINTAGE REALTY GROUP LLC - New
 $789,000Active3 beds 3 baths1,837 sq. ft.
5263 Baskin Street, ORLANDO, FL 32814
MLS# O6452507Listed by: CHARLES RUTENBERG REALTY ORLANDO


Protect your home and budget from life's surprises with an Assurant Home Warranty, backed by a partner that supports you through every step of homeownership. Explore Plans.
©2026 Century 21 Real Estate LLC. All rights reserved. CENTURY 21®, the CENTURY 21 Logo and C21® are service marks owned by Century 21 Real Estate LLC. Century 21 Real Estate LLC fully supports the principles of the Fair Housing Act and the Equal Opportunity Act. Each office is independently owned and operated. Listing information is deemed reliable but not guaranteed accurate.