
10319 Willow Ridge Loop, Orlando, FL 32825
Local realty services provided by:CENTURY 21 Selling Paradise
Listed by: leterra clark
Office: prosource realty inc
MLS#:O6450086
Source:MFRMLS
Price summary
- Price:$585,000
- Price per sq. ft.:$168.73
- Monthly HOA dues:$134
About this home
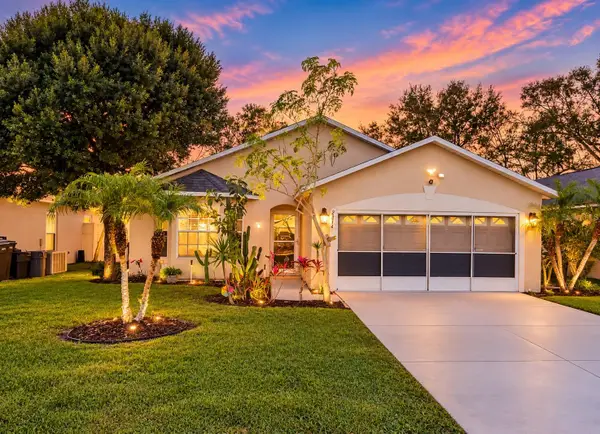
Welcome to your New Home!! You'll step inside to discover your beautifully maintained dream home you've been waiting for!! This 4-bedroom, 2.5-bath home nestled in the highly sought-afterneighborhood of Woodland Preserve community features security station in addition to fully gated
subdivision. This gem located in a quiet cul-de-sac offering an exceptional combination of space, comfort, and opportunity. A beautiful home that's ready for its next owner (s) to add their personal touch and create a space that truly reflects their style. Formal dining room, perfect for any occasion.
Designed for both comfort and entertaining, this exceptional 2850+ SF residence features an inviting foyer; Retreat to the oversize main suite on the main -level featuring sitting room space, lots of natural lightening overlooking the backyard; generous closet space with ensuite bathroom Jack and Jill style, jet spa tub and separate shower.
Second floor of thoughtfully designed living space. The expansive finished attic which offers endless possibilities also great for extra storage. Roomy bedrooms, full bathroom, and study space if needed. The heart of this home features a spacious gourmet eat-in kitchen with granite countertops ample cabinetry, stainless steel appliances flowing seamlessly into the inviting living room highlighted by high ceilings family room, crown molding and more. With generous gathering areas with the feeling of there's no place like home!
Pride of ownership shines throughout, as the owners have meticulously maintained the home over the years. Roof replaced (2020) Conveniently located near top-rated schools, hwy 417 and 408, shopping, dining, and everyday amenities, this remarkable property combines space, style, and convenience in one exceptional package.
The home is designed for everyday comfort with the space buyers are looking for; whether you need extra bedrooms, a home office, guest space, or flex areas. The level yard is a major bonus, offering great outdoor potential for relaxing, entertaining, gardening, play space, or future backyard upgrades. With its move-in ready condition, desirable layout, and strong value, this home is an excellent opportunity in the Orlando area. The sellers are motivated, making this a great chance for buyers looking for space, convenience, and value all in one. Don’t miss out!
Schedule your showing today....
Contact an agent
Home facts
- Year built:2006
- Subdivision & Development:WOODLAND LAKES PRESERVE
- Listing ID #:O6450086
- Added:1 day(s) ago
- Updated:October 20, 2026 at 12:53 PM
Rooms and interior
- Bedrooms:4
- Total bathrooms:3
- Full bathrooms:2
- Half bathrooms:1
- Flooring:Carpet, Ceramic Tile, Laminate, Tile
- Dining Description:Eat In Kitchen, Formal Dining Room
- Kitchen Description:Convection Oven, Cooktop, Dishwasher, Disposal, Eat-in Kitchen, Ice Maker, Range, Refrigerator, Solid Surface Counters, Solid Wood Cabinets
- Bedroom Description:High Ceilings, Primary Bedroom Main Floor, Walk-In Closet(s)
- Basement Description:Block, Concrete Perimeter
- Living area:2,809 sq. ft.
Heating and cooling
- Cooling:Central Air
- Heating:Central
- Central air:Yes
Structure and exterior
- Roof:Shingle
- Year built:2006
- Building area:2,809 sq. ft.
- Lot area:0.18 Acres
- Construction Materials:Block, Concrete
- Exterior Features:Covered Porch/Patio, Enclosed, Lighting, Patio, Rear Porch, Screened, Sidewalk
- Foundation Description:Block, Concrete Perimeter
- Levels:2 Story
Schools
- High school:University High
- Middle school:Legacy Middle
- Elementary school:Andover Elem
Utilities
- Water:Public, Water Available, Water Connected
- Sewer:Public, Public Sewer
Finances and disclosures
- Price:$585,000
- Price per sq. ft.:$168.73
- Tax amount:$8,047 (2025)
Features and amenities
- Appliances:Convection Oven, Cooktop, Dishwasher, Disposal, Ice Maker, Irrigation Equipment, Range, Refrigerator
- Laundry features:Electric Dryer Hookup, Inside, Washer Hookup
- Amenities:BB/HS Internet Available, Cable Available, Cable Connected, Cathedral Ceiling(s), Ceiling Fans(s), Crown Molding, Eat-in Kitchen, Electricity Available, High Ceilings, Irrigation Equipment, Phone Available, Playground, Pool, Primary Bedroom Main Floor, Solid Surface Counters, Solid Wood Cabinets, Thermostat, Walk-In Closet(s)
- Pool features:In Ground, Pool, Private Pool
Parking
- Parking description:Attached Garage, Driveway, Garage Door Opener, Off Street
- Garage:Yes
- Garage spaces:1
 The information being provided by Stellar Mls is for the consumer's personal, non-commercial use and may not be used for any purpose other than to identify prospective properties consumer may be interested in purchasing. Any information relating to real estate for sale referenced on this web site comes from the Internet Data Exchange (IDX) program of the Stellar Mls. CENTURY 21 Selling Paradise is not a Multiple Listing Service (MLS), nor does it offer MLS access. This website is a service of CENTURY 21 Selling Paradise, a broker participant of Stellar Mls. This web site may reference real estate listing(s) held by a brokerage firm other than the broker and/or agent who owns this web site.
The accuracy of all information, regardless of source, including but not limited to open house information, square footages and lot sizes, is deemed reliable but not guaranteed and should be personally verified through personal inspection by and/or with the appropriate professionals. The data contained herein is copyrighted by Stellar Mls and is protected by all applicable copyright laws. Any unauthorized dissemination of this information is in violation of copyright laws and is strictly prohibited.
Properties in listings may have been sold or may no longer be available.
Copyright 2026 Stellar Mls. All rights reserved. MFRMLS Member Broker: Robert Mahan
New listings near 10319 Willow Ridge Loop
- Coming Soon
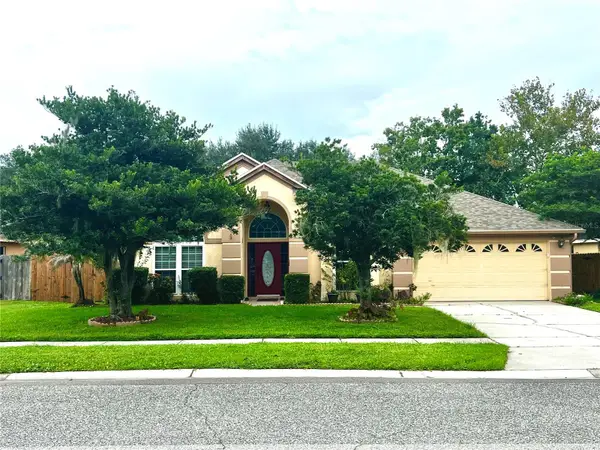 $439,000Coming Soon3 beds 2 baths1,940 sq. ft.
3805 Running Water Drive, ORLANDO, FL 32829
MLS# O6450836Listed by: CHARLES RUTENBERG REALTY ORLANDO - Coming Soon
 $650,000Coming Soon3 beds 3 baths2,451 sq. ft.
7268 Hawksnest Boulevard, ORLANDO, FL 32835
MLS# O6451107Listed by: FLORIDA REALTY INVESTMENTS - Coming Soon
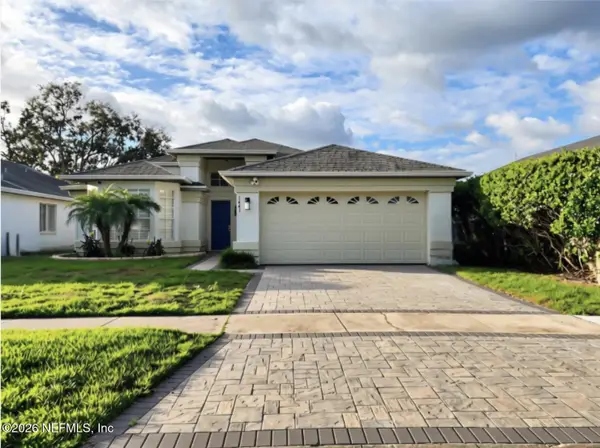 $415,000Coming Soon3 beds 2 baths1,406 sq. ft.
1441 Avleigh Circle, Orlando, FL 32824
MLS# 2169982Listed by: KELLER WILLIAMS REALTY ATLANTIC PARTNERS SOUTHSIDE - Coming Soon
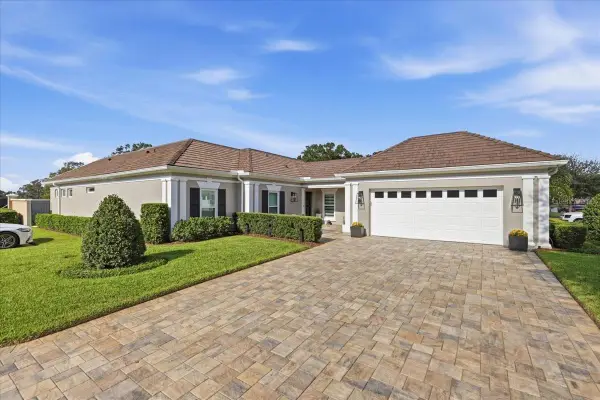 $1,825,000Coming Soon3 beds 3 baths2,364 sq. ft.
8953 Charleston Park #18, ORLANDO, FL 32819
MLS# O6449844Listed by: JULIAN PROPERTIES, INC. - Coming Soon
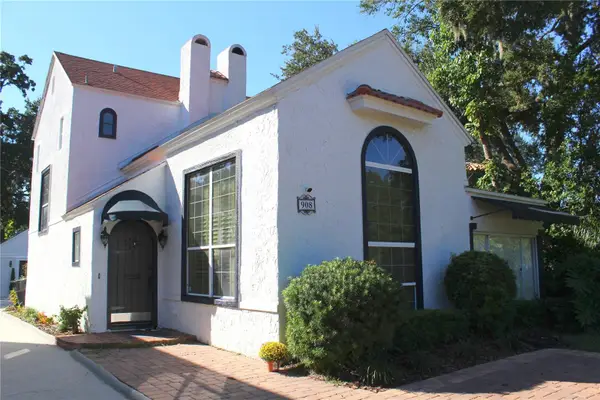 $1,450,000Coming Soon4 beds 4 baths3,001 sq. ft.
908 S Summerlin Avenue, ORLANDO, FL 32806
MLS# O6450000Listed by: NORKIS & CO REALTY - Coming Soon
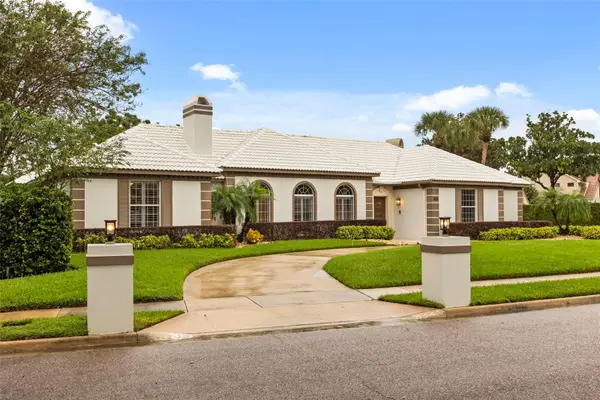 $1,250,000Coming Soon3 beds 4 baths3,371 sq. ft.
9226 Hidden Bay Lane, ORLANDO, FL 32819
MLS# O6448526Listed by: PREMIER SOTHEBYS INT'L REALTY - Coming Soon
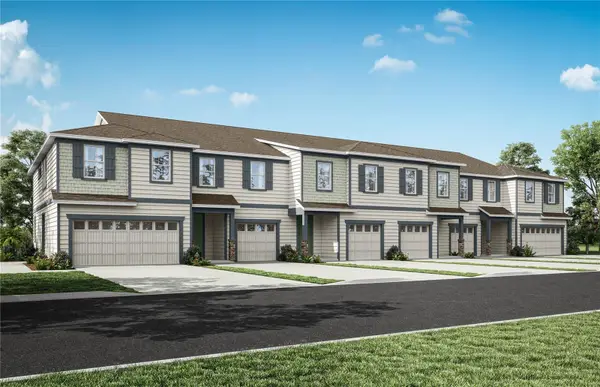 $403,990Coming Soon3 beds 3 baths1,659 sq. ft.
3438 Somerset Lakes Street, ORLANDO, FL 32824
MLS# O6449619Listed by: PULTE REALTY OF NORTH FLORIDA LLC - Coming Soon
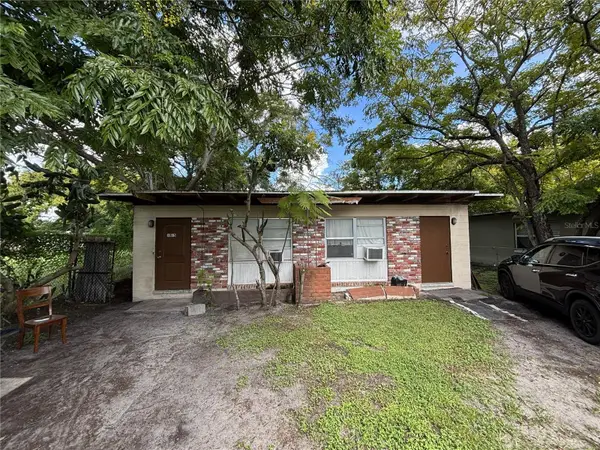 $186,000Coming Soon2 beds 2 baths1,056 sq. ft.
1013 18th Street, ORLANDO, FL 32805
MLS# O6449307Listed by: ALPHA REALTY & ASSOCIATES - Coming Soon
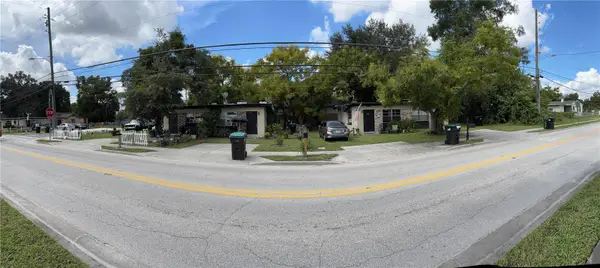 $314,610Coming Soon4 beds 4 baths1,792 sq. ft.
1716 S Westmoreland Drive, ORLANDO, FL 32805
MLS# O6449333Listed by: ALPHA REALTY & ASSOCIATES - Coming Soon
 $385,000Coming Soon3 beds 2 baths1,339 sq. ft.
2814 Palm Isle Way, ORLANDO, FL 32829
MLS# O6448247Listed by: MARKET CONNECT REALTY LLC


Protect your home and budget from life's surprises with an Assurant Home Warranty, backed by a partner that supports you through every step of homeownership. Explore Plans.
©2026 Century 21 Real Estate LLC. All rights reserved. CENTURY 21®, the CENTURY 21 Logo and C21® are service marks owned by Century 21 Real Estate LLC. Century 21 Real Estate LLC fully supports the principles of the Fair Housing Act and the Equal Opportunity Act. Each office is independently owned and operated. Listing information is deemed reliable but not guaranteed accurate.