
10734 Woodchase Circle, Orlando, FL 32836
Local realty services provided by:CENTURY 21 Affiliates
Listed by: david bowden
Office: watson realty corp., realtors
MLS#:G5115971
Source:MFRMLS
Price summary
- Price:$759,900
- Price per sq. ft.:$242.16
- Monthly HOA dues:$316.67
About this home
Enjoy The Florida Lifestyle In This Beautifully Maintained Home In Turtle Creek, Welcome To This Well-maintained 4-bedroom, 3-bathroom Home In Turtle Creek, One Of Doctor Phillips' Most Desirable Gated Communities. Ideally Located Just Two Doors From The Community Pool, This Home Offers The Perfect Combination Of Comfort, Convenience, And Resort-style Living. Step Inside To An Open, Light-filled Floor Plan Featuring Soaring Ceilings And Spacious Living Areas. The Inviting Family Room Includes A Built-in Entertainment Center And A Cozy Fireplace For Those Cooler Florida Evenings. The Spacious Kitchen Is Designed For Both Everyday Living And Entertaining, Featuring Stainless Steel Appliances, A Center Island, 42-inch White Cabinetry, And Solid Surface Countertops. The Private Primary Suite Offers A Large Walk-in Closet And Direct Access To The Screened Lanai And Heated Spa, Creating Your Own Personal Retreat. The Ensuite Bathroom Includes A Garden Tub, Separate Walk-in Shower, Dual Vanities, And Solid Surface Countertops. A Desirable Split-bedroom Floor Plan Provides Two Additional Bedrooms On The Main Level, While The Fourth Bedroom And Full Bathroom Upstairs Offers An Ideal Space For Guests, A Home Office, Or Multi-generational Living. Upstairs Access Is Made Easy With The Included Stairlift. Residents Of Turtle Creek Enjoy Outstanding Community Amenities, Including A Private Clubhouse, Community Pool, Tennis, Basketball, And Volleyball Courts, And Playgrounds. Located In The Heart Of Doctor Phillips, This Home Is Zoned For A-rated Schools And Is Just Minutes From Restaurant Row, Bay Hill Club & Lodge, Whole Foods, Premier Shopping, Universal Epic Universe, Universal Orlando Resort, Seaworld Orlando, And Walt Disney World Resort. This Exceptional Home Offers The Best Of Central Florida Living—where Every Day Feels Like A Vacation....
Contact an agent
Home facts
- Year built:1998
- Subdivision & Development:AVALON PH 2 AT TURTLE CREEK
- Listing ID #:G5115971
- Added:1 day(s) ago
- Updated:August 06, 2026 at 07:43 PM
Rooms and interior
- Bedrooms:4
- Total bathrooms:3
- Full bathrooms:3
- Flooring:Tile, Wood
- Dining Description:Breakfast Room, Eat In Kitchen, Formal Dining Room
- Kitchen Description:Dishwasher, Disposal, Eat-in Kitchen, Exhaust Fan, Microwave, Range, Refrigerator, Solid Surface Counters, Solid Wood Cabinets
- Bedroom Description:High Ceilings, Primary Bedroom Main Floor, Split Bedroom, Walk-In Closet(s)
- Living area:2,465 sq. ft.
Heating and cooling
- Cooling:Central Air
- Heating:Central, Electric, Heat Pump
- Central air:Yes
Structure and exterior
- Roof:Tile
- Year built:1998
- Building area:2,465 sq. ft.
- Lot area:0.16 Acres
- Lot Features:Landscaped, Paved, Private, Sidewalk
- Architectural Style:Ranch
- Construction Materials:Block, Frame, Stucco
- Exterior Features:Covered Porch/Patio, Porch, Rear Porch, Screened, Sidewalk
- Foundation Description:Slab
- Levels:2 Story
Schools
- High school:Lake Buena Vista High School
- Middle school:Southwest Middle
- Elementary school:Sand Lake Elem
Utilities
- Water:Public, Water Connected
- Sewer:Public, Public Sewer, Sewer Connected
Finances and disclosures
- Price:$759,900
- Price per sq. ft.:$242.16
Features and amenities
- Appliances:Dishwasher, Disposal, Dryer, Electric Water Heater, Exhaust Fan, Irrigation Equipment, Microwave, Range, Refrigerator, Washer
- Laundry features:Dryer, Electric Dryer Hookup, Inside, Laundry Room, Washer
- Amenities:Accessibility Features, BB/HS Internet Available, Basketball Court, Built-In Features, Cable Available, Ceiling Fans(s), Chair Rail, Clubhouse, Crown Molding, Eat-in Kitchen, Gated, High Ceilings, Irrigation Equipment, Park, Pickleball Court(s), Playground, Pool, Primary Bedroom Main Floor, Solid Surface Counters, Solid Wood Cabinets, Split Bedroom, Tennis Court(s), Thermostat, Underground Utilities, Walk-In Closet(s), Window Treatments
- Pool features:Pool, Public Pool
Parking
- Parking description:Attached Garage, Driveway, Garage Door Opener
- Garage:Yes
- Garage spaces:2
 The information being provided by Stellar Mls is for the consumer's personal, non-commercial use and may not be used for any purpose other than to identify prospective properties consumer may be interested in purchasing. Any information relating to real estate for sale referenced on this web site comes from the Internet Data Exchange (IDX) program of the Stellar Mls. CENTURY 21 Affiliates is not a Multiple Listing Service (MLS), nor does it offer MLS access. This website is a service of CENTURY 21 Affiliates, a broker participant of Stellar Mls. This web site may reference real estate listing(s) held by a brokerage firm other than the broker and/or agent who owns this web site.
The accuracy of all information, regardless of source, including but not limited to open house information, square footages and lot sizes, is deemed reliable but not guaranteed and should be personally verified through personal inspection by and/or with the appropriate professionals. The data contained herein is copyrighted by Stellar Mls and is protected by all applicable copyright laws. Any unauthorized dissemination of this information is in violation of copyright laws and is strictly prohibited.
Properties in listings may have been sold or may no longer be available.
Copyright 2026 Stellar Mls. All rights reserved.
The information being provided by Stellar Mls is for the consumer's personal, non-commercial use and may not be used for any purpose other than to identify prospective properties consumer may be interested in purchasing. Any information relating to real estate for sale referenced on this web site comes from the Internet Data Exchange (IDX) program of the Stellar Mls. CENTURY 21 Affiliates is not a Multiple Listing Service (MLS), nor does it offer MLS access. This website is a service of CENTURY 21 Affiliates, a broker participant of Stellar Mls. This web site may reference real estate listing(s) held by a brokerage firm other than the broker and/or agent who owns this web site.
The accuracy of all information, regardless of source, including but not limited to open house information, square footages and lot sizes, is deemed reliable but not guaranteed and should be personally verified through personal inspection by and/or with the appropriate professionals. The data contained herein is copyrighted by Stellar Mls and is protected by all applicable copyright laws. Any unauthorized dissemination of this information is in violation of copyright laws and is strictly prohibited.
Properties in listings may have been sold or may no longer be available.
Copyright 2026 Stellar Mls. All rights reserved.New listings near 10734 Woodchase Circle
- New
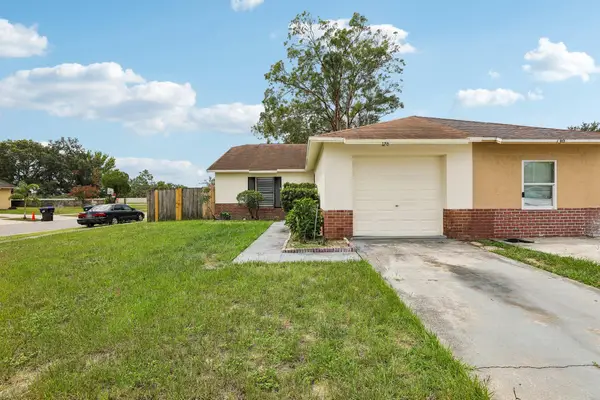 $229,000Active2 beds 2 baths1,022 sq. ft.
126 Garden Cove Court, Orlando, FL 32835
MLS# B26061130Listed by: RE/MAX PREFERRED - New
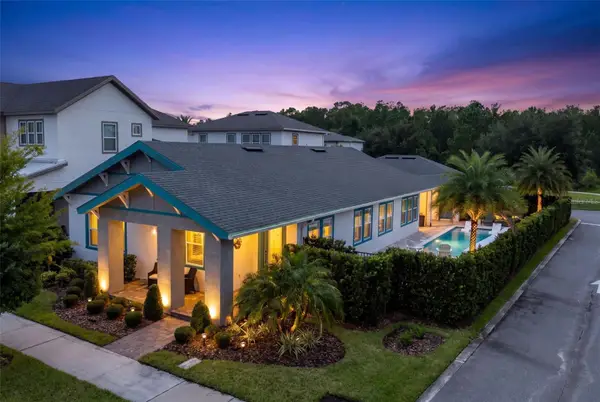 $895,000Active3 beds 2 baths2,017 sq. ft.
8252 Modiano Street, ORLANDO, FL 32827
MLS# S5154903Listed by: LA ROSA REALTY LLC - Open Sat, 12 to 3pmNew
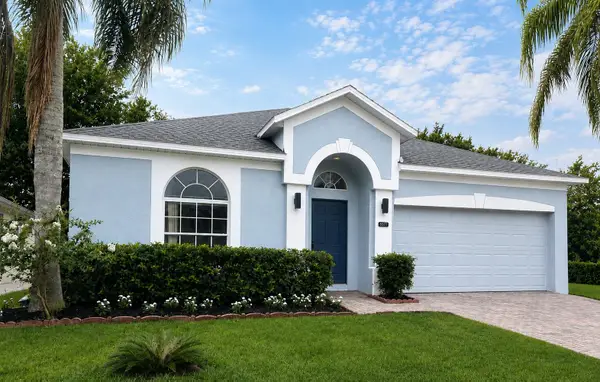 $410,000Active3 beds 2 baths1,510 sq. ft.
9917 Shadow Creek Drive, ORLANDO, FL 32832
MLS# O6424316Listed by: 920 REAL INC. - New
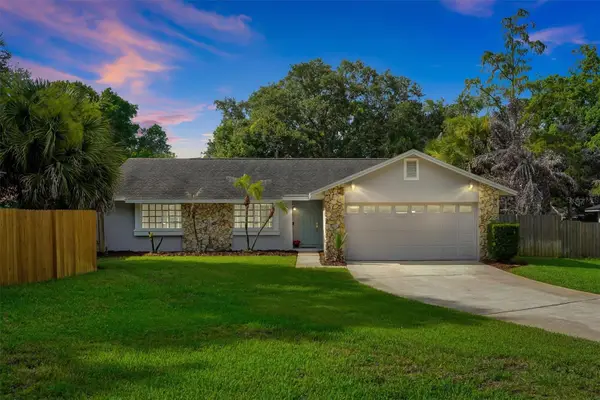 $529,000Active3 beds 2 baths1,576 sq. ft.
8405 Waialae Court, ORLANDO, FL 32819
MLS# O6429304Listed by: VISTA CAY REALTY COMPANY - Open Sat, 1 to 4pmNew
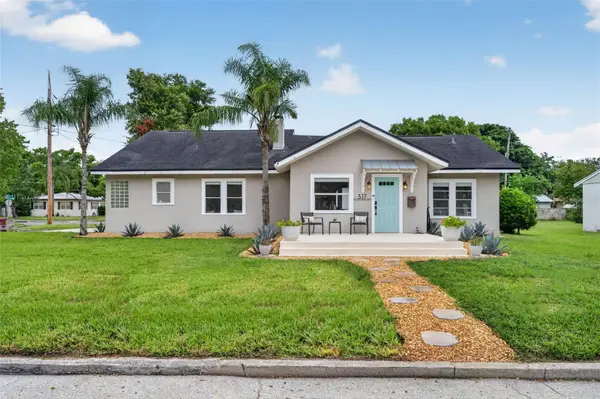 $624,000Active3 beds 2 baths1,722 sq. ft.
317 W King St, ORLANDO, FL 32804
MLS# O6429593Listed by: FANNIE HILLMAN & ASSOCIATES - New
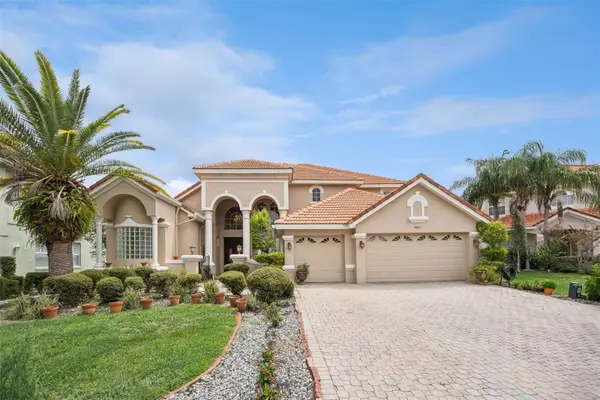 $1,245,000Active6 beds 5 baths3,661 sq. ft.
8991 Heritage Bay Circle, ORLANDO, FL 32836
MLS# O6429814Listed by: RE/MAX SELECT GROUP - Open Sun, 12 to 2pmNew
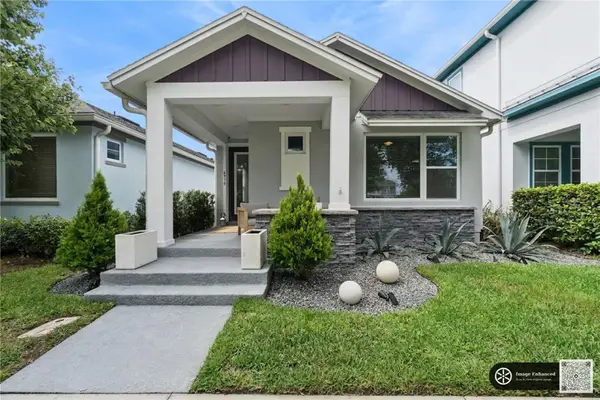 $629,900Active3 beds 2 baths1,589 sq. ft.
6935 Higgs Alley, ORLANDO, FL 32827
MLS# O6430303Listed by: COLDWELL BANKER REALTY - Open Sat, 12 to 3pmNew
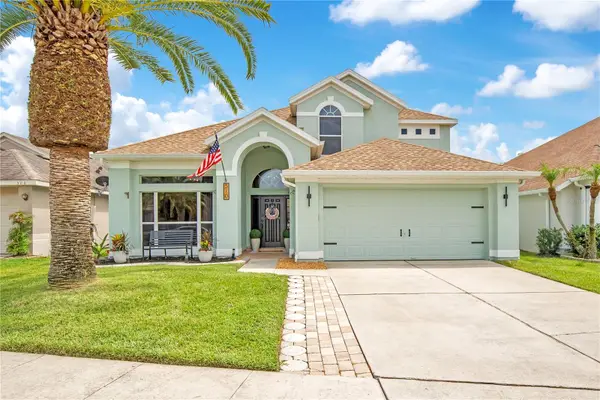 $600,000Active4 beds 3 baths2,257 sq. ft.
510 Hardwood Circle, ORLANDO, FL 32828
MLS# O6430345Listed by: KELLER WILLIAMS ADVANTAGE 2 REALTY - New
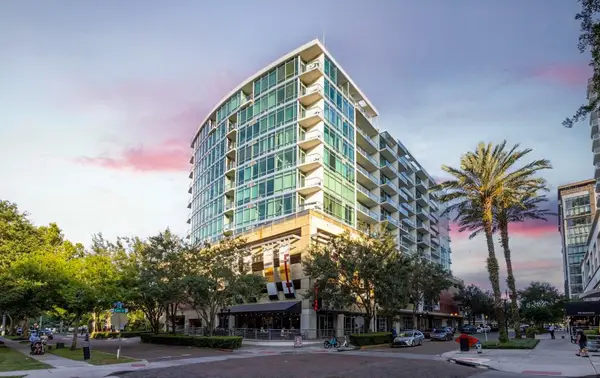 $259,000Active1 beds 2 baths997 sq. ft.
101 S Eola Drive #614, ORLANDO, FL 32801
MLS# O6430426Listed by: REAL BROKER, LLC


Protect your home and budget from life's surprises with an Assurant Home Warranty, backed by a partner that supports you through every step of homeownership. Explore Plans.
©2026 Century 21 Real Estate LLC. All rights reserved. CENTURY 21®, the CENTURY 21 Logo and C21® are service marks owned by Century 21 Real Estate LLC. Century 21 Real Estate LLC fully supports the principles of the Fair Housing Act and the Equal Opportunity Act. Each office is independently owned and operated. Listing information is deemed reliable but not guaranteed accurate.