
1085 S Hiawassee Road #523, Orlando, FL 32835
Local realty services provided by:CENTURY 21 Circle
Listed by: hojin chang
Office: re/max prime properties
MLS#:O6431052
Source:MFRMLS
Price summary
- Price:$129,900
- Price per sq. ft.:$155.38
- Monthly HOA dues:$563
About this home
Bright and inviting upstairs condo in the heart of MetroWest! This well-designed open floor plan is filled with natural light, creating a spacious and welcoming atmosphere. The living and dining areas flow seamlessly to a private screened porch, offering the perfect spot to enjoy morning coffee or relax at the end of the day. The primary bedroom features a generous walk-in closet, while an additional storage closet provides valuable extra space for keeping belongings organized. Residents enjoy an outstanding selection of amenities, including a clubhouse with a fitness center, two large swimming pools, tennis courts, a waterside cabana with grilling area, scenic walking paths, and a convenient car wash station. Ideally located near shopping, dining, and entertainment, this community offers easy access to Valencia College, area theme parks, major expressways, and MetroWest Golf Club. Whether you're looking for a primary residence, seasonal retreat, or investment opportunity, this condo offers comfort, convenience, and a great MetroWest location....
Contact an agent
Home facts
- Year built:1989
- Subdivision & Development:TRADEWINDS
- Listing ID #:O6431052
- Added:1 day(s) ago
- Updated:August 07, 2026 at 01:15 PM
Rooms and interior
- Bedrooms:2
- Total bathrooms:2
- Full bathrooms:2
- Flooring:Carpet
- Dining Description:Living Room/Dining Room Combo
- Kitchen Description:Dishwasher, Disposal, Range
- Bedroom Description:Primary Bedroom Main Floor
- Living area:836 sq. ft.
Heating and cooling
- Cooling:Central Air
- Heating:Central, Electric
- Central air:Yes
Structure and exterior
- Roof:Shingle
- Year built:1989
- Building area:836 sq. ft.
- Lot area:0.09 Acres
- Architectural Style:Contemporary
- Construction Materials:Frame, Wood Siding
- Exterior Features:Balcony, Covered Porch/Patio, Patio, Porch, Screened, Sidewalk
- Foundation Description:Slab
- Levels:1 Story
Schools
- High school:Olympia High
- Middle school:Chain of Lakes Middle
- Elementary school:Metro West Elem
Utilities
- Water:Water Available
- Sewer:Public Sewer
Finances and disclosures
- Price:$129,900
- Price per sq. ft.:$155.38
- Tax amount:$2,657 (2025)
Features and amenities
- Appliances:Dishwasher, Disposal, Range
- Laundry features:Inside
- Amenities:BB/HS Internet Available, Cable Available, Ceiling Fans(s), Living Room/Dining Room Combo, Open Floorplan, Primary Bedroom Main Floor, Thermostat
- Pool features:Public Pool
 The information being provided by Stellar Mls is for the consumer's personal, non-commercial use and may not be used for any purpose other than to identify prospective properties consumer may be interested in purchasing. Any information relating to real estate for sale referenced on this web site comes from the Internet Data Exchange (IDX) program of the Stellar Mls. CENTURY 21 Circle is not a Multiple Listing Service (MLS), nor does it offer MLS access. This website is a service of CENTURY 21 Circle, a broker participant of Stellar Mls. This web site may reference real estate listing(s) held by a brokerage firm other than the broker and/or agent who owns this web site.
The accuracy of all information, regardless of source, including but not limited to open house information, square footages and lot sizes, is deemed reliable but not guaranteed and should be personally verified through personal inspection by and/or with the appropriate professionals. The data contained herein is copyrighted by Stellar Mls and is protected by all applicable copyright laws. Any unauthorized dissemination of this information is in violation of copyright laws and is strictly prohibited.
Properties in listings may have been sold or may no longer be available.
Copyright 2026 Stellar Mls. All rights reserved.
The information being provided by Stellar Mls is for the consumer's personal, non-commercial use and may not be used for any purpose other than to identify prospective properties consumer may be interested in purchasing. Any information relating to real estate for sale referenced on this web site comes from the Internet Data Exchange (IDX) program of the Stellar Mls. CENTURY 21 Circle is not a Multiple Listing Service (MLS), nor does it offer MLS access. This website is a service of CENTURY 21 Circle, a broker participant of Stellar Mls. This web site may reference real estate listing(s) held by a brokerage firm other than the broker and/or agent who owns this web site.
The accuracy of all information, regardless of source, including but not limited to open house information, square footages and lot sizes, is deemed reliable but not guaranteed and should be personally verified through personal inspection by and/or with the appropriate professionals. The data contained herein is copyrighted by Stellar Mls and is protected by all applicable copyright laws. Any unauthorized dissemination of this information is in violation of copyright laws and is strictly prohibited.
Properties in listings may have been sold or may no longer be available.
Copyright 2026 Stellar Mls. All rights reserved.New listings near 1085 S Hiawassee Road #523
- New
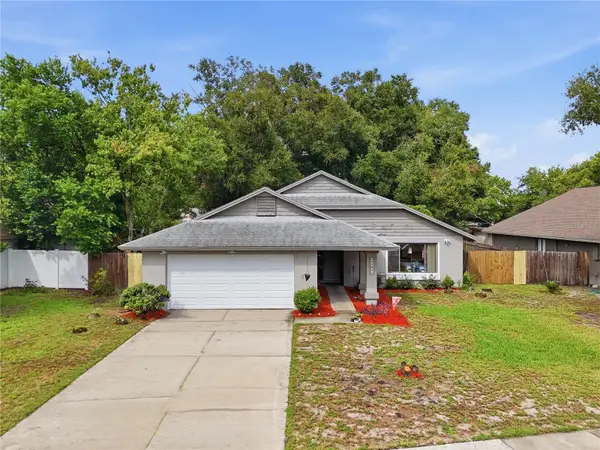 $345,000Active3 beds 2 baths1,456 sq. ft.
5583 Long Lake Drive, ORLANDO, FL 32810
MLS# O6427985Listed by: RE/MAX TOWN & COUNTRY REALTY - New
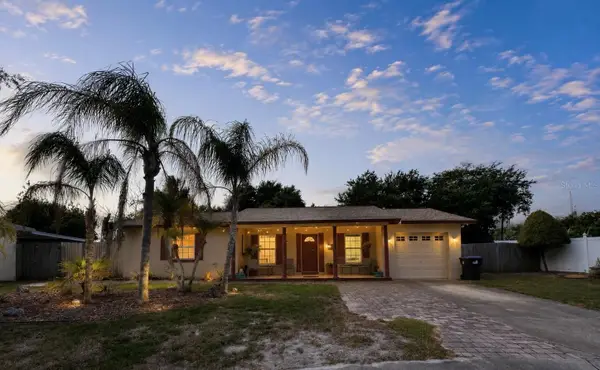 $299,999Active3 beds 2 baths1,065 sq. ft.
2906 Fieldcrest Court, ORLANDO, FL 32839
MLS# O6430736Listed by: PREMIER SOTHEBYS INT'L REALTY - Open Sat, 12 to 2pmNew
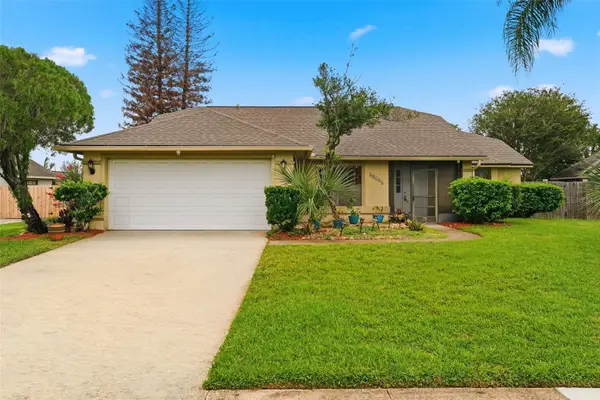 $340,000Active2 beds 2 baths1,470 sq. ft.
20753 Maxim Parkway, ORLANDO, FL 32833
MLS# O6412969Listed by: AB LEGACY REALTY LLC - New
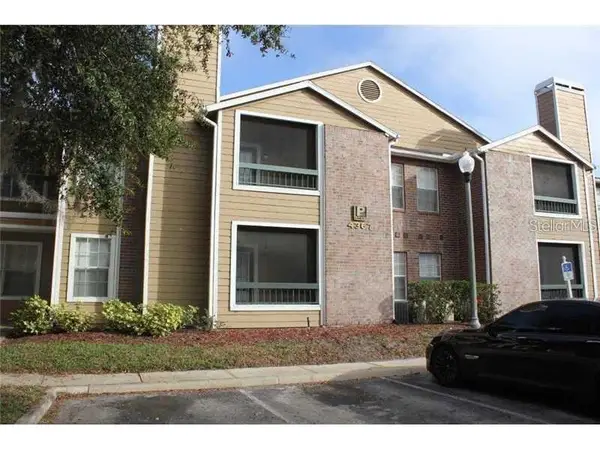 $98,999Active2 beds 2 baths1,000 sq. ft.
4367 Thornbriar Lane #P104, ORLANDO, FL 32822
MLS# O6428075Listed by: MARVIEW INTERNATIONAL REALTY LLC - New
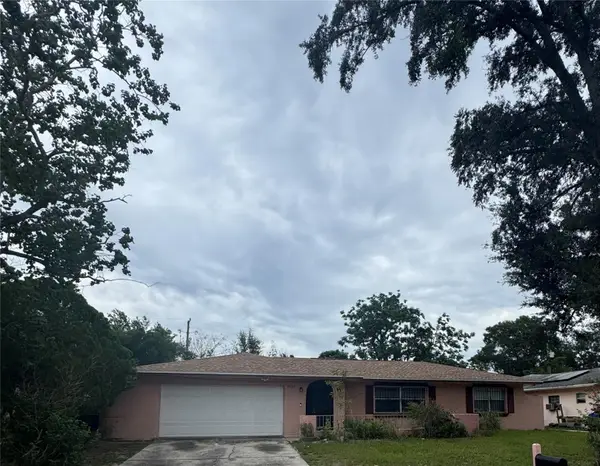 $340,000Active4 beds 2 baths1,596 sq. ft.
7047 Plumwood Court, ORLANDO, FL 32818
MLS# O6430562Listed by: FLORIDA REALTY INVESTMENTS - New
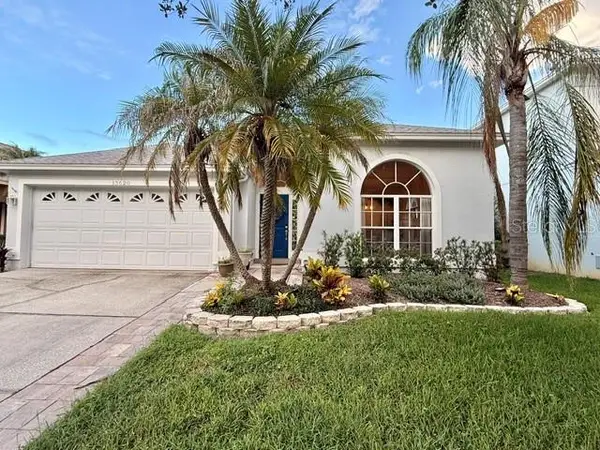 $490,000Active4 beds 3 baths2,071 sq. ft.
13620 Waterhouse Way, ORLANDO, FL 32828
MLS# O6431249Listed by: PREMIER AGENT NETWORK - New
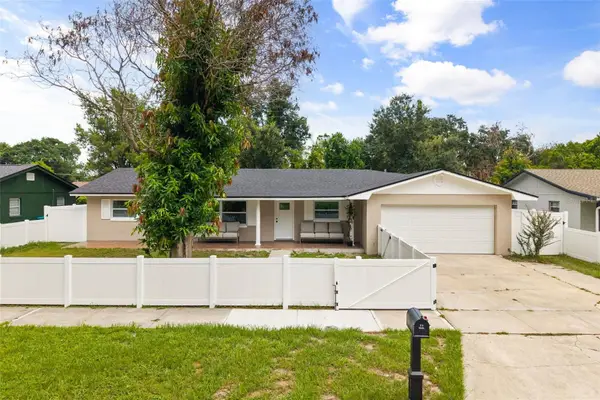 $450,000Active4 beds 2 baths2,113 sq. ft.
2629 Telstar Avenue, ORLANDO, FL 32805
MLS# O6431629Listed by: CHARLES RUTENBERG REALTY ORLANDO - New
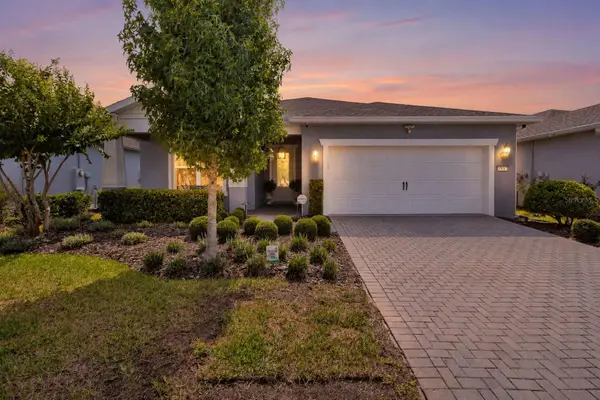 $699,990Active3 beds 2 baths2,054 sq. ft.
13917 Destin Beach Lane, ORLANDO, FL 32827
MLS# O6421168Listed by: CHARLES RUTENBERG REALTY ORLANDO - New
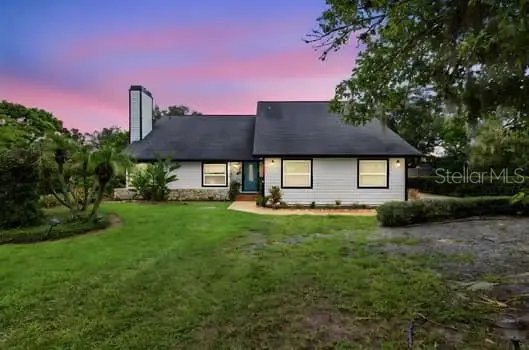 $519,900Active4 beds 3 baths2,232 sq. ft.
1637 Gran Viaduct, ORLANDO, FL 32825
MLS# O6425932Listed by: PRECHUS AMBER GREEN LLC - New
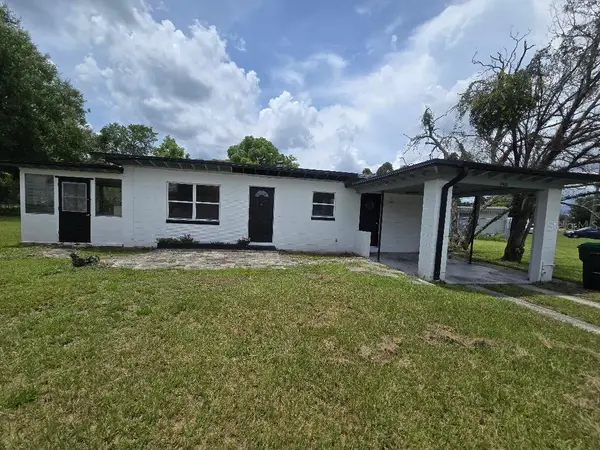 $229,900Active2 beds 1 baths845 sq. ft.
5762 Dogwood Drive, ORLANDO, FL 32807
MLS# O6431245Listed by: PREMIER LUXURY PROPERTIES


Protect your home and budget from life's surprises with an Assurant Home Warranty, backed by a partner that supports you through every step of homeownership. Explore Plans.
©2026 Century 21 Real Estate LLC. All rights reserved. CENTURY 21®, the CENTURY 21 Logo and C21® are service marks owned by Century 21 Real Estate LLC. Century 21 Real Estate LLC fully supports the principles of the Fair Housing Act and the Equal Opportunity Act. Each office is independently owned and operated. Listing information is deemed reliable but not guaranteed accurate.