
11027 Summerspring Lakes Drive, Orlando, FL 32825
Local realty services provided by:CENTURY 21 Selling Paradise
Listed by: carlos german
Office: exp realty llc.
MLS#:O6413607
Source:MFRMLS
Price summary
- Price:$675,000
- Price per sq. ft.:$69.74
- Monthly HOA dues:$48
About this home
The moment you arrive, this impressive five-bedroom two-story pool home invites you in with a striking stone-accented exterior, mature landscaping, and a spacious three-car garage. Inside, soaring ceilings, dramatic windows, arched entryways, and beautiful wood flooring create an immediate sense of space, warmth, and possibility. Designed for both everyday living and memorable entertaining, the home offers multiple living and dining areas filled with natural light. The formal spaces feel open and elegant, while the family room features a stone fireplace, built-in niches, and seamless connection to the kitchen and outdoor living area. The fifth bedroom has been thoughtfully converted into a dedicated office with custom built-ins, creating an ideal work-from-home space, study, or private retreat, and can be easily converted back to a bedroom if desired. The kitchen is the heart of the home, featuring rich wood cabinetry, expansive counter space, a large center island, breakfast bar seating, tiled backsplash, recessed lighting, skylights, and an open layout that keeps everyone connected. Whether hosting friends, preparing meals, or enjoying quiet mornings, this space makes daily living feel effortless. The primary suite offers a comfortable retreat with generous space, natural light, and an ensuite bath featuring dual vanities, a soaking tub, and separate glass-enclosed shower. Additional bedrooms are spacious and flexible, with vaulted ceilings, ceiling fans, large windows, and neutral finishes ready for your personal style. The bathrooms offer practical layouts with generous vanity space and tub/shower combinations for family or guests. Step outside and discover the kind of Florida lifestyle buyers dream about. The screened pool and spa area features a paver patio, covered lanai, rock accents, water features, and a peaceful backdrop of mature trees and lush greenery. It is easy to imagine weekend gatherings, relaxing evenings, and quiet mornings by the water. Additional highlights include a dramatic two-story foyer, formal living and dining rooms, upstairs landing, custom built-ins, crown molding, recessed lighting, ceiling fans, decorative windows, abundant natural light, generous storage, and a large driveway with three-car garage parking. The community adds even more to enjoy, with scenic pond views, green space, playground, and a resort-style pool area. Conveniently located near shopping, dining, schools, parks, and major roadways, this home offers space, comfort, privacy, and lifestyle in one exceptional setting. Once you walk through it, you can feel how easily this home could become the one....
Contact an agent
Home facts
- Year built:2001
- Listing ID #:O6413607
- Added:51 day(s) ago
- Updated:July 26, 2026 at 08:19 PM
Rooms and interior
- Bedrooms:5
- Total bathrooms:4
- Full bathrooms:3
- Half bathrooms:1
- Flooring:Carpet, Ceramic Tile, Wood
- Dining Description:Eat In Kitchen
- Kitchen Description:Dishwasher, Disposal, Eat-in Kitchen, Kitchen/Family Room Combo, Microwave, Range, Refrigerator, Stone Counters, Wet Bar
- Bedroom Description:High Ceilings, Primary Bedroom Main Floor, Walk-In Closet(s)
- Living area:3,722 sq. ft.
Heating and cooling
- Cooling:Central Air
- Heating:Central
- Central air:Yes
Structure and exterior
- Year built:2001
- Building area:3,722 sq. ft.
- Lot area:0.22 Acres
- Construction Materials:Stucco
- Exterior Features:Sidewalk
- Foundation Description:Slab
- Levels:2 Story
Utilities
- Water:Public
- Sewer:Public, Public Sewer
Finances and disclosures
- Price:$675,000
- Price per sq. ft.:$69.74
- Tax amount:$11,430 (2025)
Features and amenities
- Appliances:Dishwasher, Disposal, Dryer, Microwave, Range, Refrigerator, Washer
- Laundry features:Dryer, Laundry Room, Washer
- Amenities:Ceiling Fans(s), Eat-in Kitchen, High Ceilings, Kitchen/Family Room Combo, Open Floorplan, Primary Bedroom Main Floor, Stone Counters, Walk-In Closet(s), Wet Bar
- Pool features:In Ground, Private Pool
Parking
- Parking description:Attached Garage
- Garage:Yes
- Garage spaces:3
 The information being provided by Stellar Mls is for the consumer's personal, non-commercial use and may not be used for any purpose other than to identify prospective properties consumer may be interested in purchasing. Any information relating to real estate for sale referenced on this web site comes from the Internet Data Exchange (IDX) program of the Stellar Mls. CENTURY 21 Selling Paradise is not a Multiple Listing Service (MLS), nor does it offer MLS access. This website is a service of CENTURY 21 Selling Paradise, a broker participant of Stellar Mls. This web site may reference real estate listing(s) held by a brokerage firm other than the broker and/or agent who owns this web site.
The accuracy of all information, regardless of source, including but not limited to open house information, square footages and lot sizes, is deemed reliable but not guaranteed and should be personally verified through personal inspection by and/or with the appropriate professionals. The data contained herein is copyrighted by Stellar Mls and is protected by all applicable copyright laws. Any unauthorized dissemination of this information is in violation of copyright laws and is strictly prohibited.
Properties in listings may have been sold or may no longer be available.
Copyright 2026 Stellar Mls. All rights reserved. MFRMLS Member Broker: Robert Mahan
The information being provided by Stellar Mls is for the consumer's personal, non-commercial use and may not be used for any purpose other than to identify prospective properties consumer may be interested in purchasing. Any information relating to real estate for sale referenced on this web site comes from the Internet Data Exchange (IDX) program of the Stellar Mls. CENTURY 21 Selling Paradise is not a Multiple Listing Service (MLS), nor does it offer MLS access. This website is a service of CENTURY 21 Selling Paradise, a broker participant of Stellar Mls. This web site may reference real estate listing(s) held by a brokerage firm other than the broker and/or agent who owns this web site.
The accuracy of all information, regardless of source, including but not limited to open house information, square footages and lot sizes, is deemed reliable but not guaranteed and should be personally verified through personal inspection by and/or with the appropriate professionals. The data contained herein is copyrighted by Stellar Mls and is protected by all applicable copyright laws. Any unauthorized dissemination of this information is in violation of copyright laws and is strictly prohibited.
Properties in listings may have been sold or may no longer be available.
Copyright 2026 Stellar Mls. All rights reserved. MFRMLS Member Broker: Robert MahanNew listings near 11027 Summerspring Lakes Drive
- Open Sun, 2am to 4pmNew
 $395,000Active2 beds 2 baths1,160 sq. ft.
2680 Shadybranch Drive, ORLANDO, FL 32822
MLS# S5152276Listed by: COLDWELL BANKER REALTY - New
 $445,000Active4 beds 2 baths1,910 sq. ft.
230 Lytton Circle, ORLANDO, FL 32824
MLS# O6428264Listed by: KELLER WILLIAMS LEGACY REALTY - New
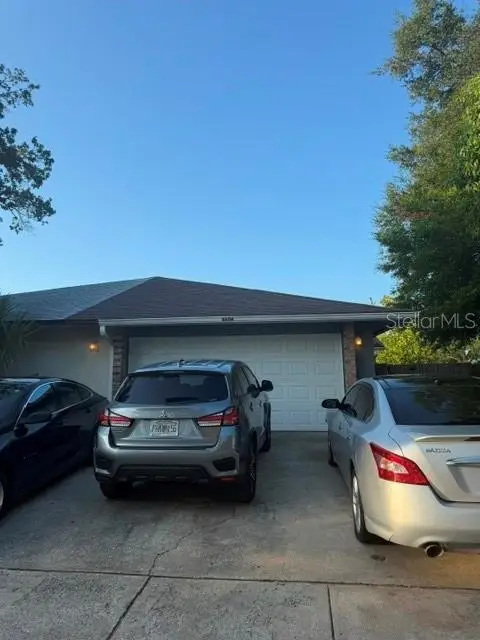 $274,900Active3 beds 2 baths1,380 sq. ft.
4604 Fern Pine Drive, ORLANDO, FL 32808
MLS# R4911708Listed by: LAWHUN ENTERPRISES IV, LLC DBA: FLORIDA REALTY INVESTMENTS IV - New
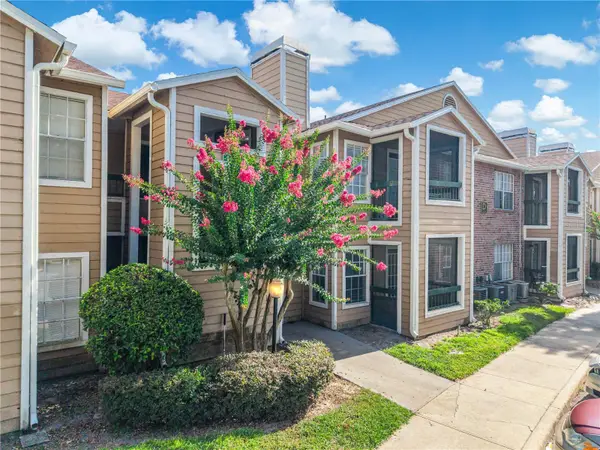 $97,500Active1 beds 1 baths660 sq. ft.
5530 Chrishire Way #D109, ORLANDO, FL 32822
MLS# S5154348Listed by: PROFESSIONAL REAL ESTATE TEAM - New
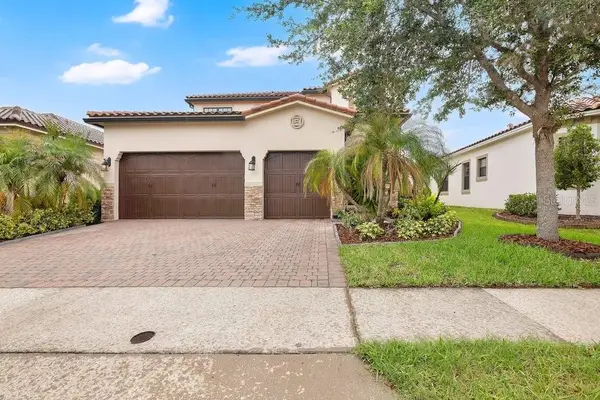 $949,900Active4 beds 4 baths2,910 sq. ft.
10459 Stapeley Drive, ORLANDO, FL 32832
MLS# O6417409Listed by: EXP REALTY LLC - New
 $459,000Active2 beds 3 baths1,426 sq. ft.
2058 Packing District Way, ORLANDO, FL 32804
MLS# O6427971Listed by: KELLER WILLIAMS WINTER PARK - New
 $200,000Active3 beds 2 baths1,408 sq. ft.
6214 Stevenson Drive #305, ORLANDO, FL 32835
MLS# O6428102Listed by: AGENT TRUST REALTY CORPORATION - New
 $429,990Active3 beds 2 baths1,736 sq. ft.
6539 Cherry Grove Circle, ORLANDO, FL 32809
MLS# O6428220Listed by: NOVA REAL ESTATE SERVICES INC - New
 $319,000Active3 beds 3 baths
9038 Shepton Street, Orlando, FL 32825
MLS# A12059892Listed by: MEI YANG - New
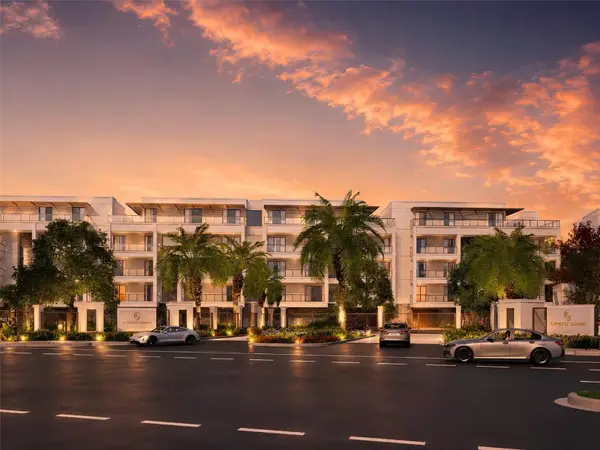 $3,195,000Active4 beds 5 baths3,903 sq. ft.
10009 Crisbert Court #2-504E, ORLANDO, FL 32836
MLS# O6427020Listed by: CORCORAN PREMIER REALTY


Protect your home and budget from life's surprises with an Assurant Home Warranty, backed by a partner that supports you through every step of homeownership. Explore Plans.
©2026 Century 21 Real Estate LLC. All rights reserved. CENTURY 21®, the CENTURY 21 Logo and C21® are service marks owned by Century 21 Real Estate LLC. Century 21 Real Estate LLC fully supports the principles of the Fair Housing Act and the Equal Opportunity Act. Each office is independently owned and operated. Listing information is deemed reliable but not guaranteed accurate.