
2535 Ardon Avenue, Orlando, FL 32833
Local realty services provided by:CENTURY 21 Circle
Listed by: brenden rendo
Office: nexthome neighborhood realty
MLS#:O6434120
Source:MFRMLS
Price summary
- Price:$549,900
- Price per sq. ft.:$125.32
About this home
Priced with the updating already in mind, and well under what the rest of the 32833 market is asking for space like this, so the buyer who wants to choose their own finishes keeps the budget to do it.
The house is a single-story 4 bedroom, 3.5 bath with 3,124 heated square feet and 4,388 under roof, on a 100 by 125 lot that backs to the golf course, with a 3-car garage. Double front doors open to a foyer, a formal dining room, and a living room with a vaulted ceiling and a dark accent wall. Straight ahead, an enclosed sunroom of about 557 square feet runs the full width of the back of the house: wall-to-wall windows, tile floor, ceiling fans, and doors from the living room, the family room, and the primary suite. It is the room this house is known for.
The kitchen has granite counters, wood cabinetry, stainless appliances, a breakfast bar, and a breakfast nook set in a bay window, and it opens to a family room with built-in shelving and sliding doors to the yard. The primary suite sits on its own side of the house with a bay window, sliders to the sunroom, two walk-in closets, and a bath with a dual granite vanity, a jetted garden tub under glass block, and a walk-in shower. Three more bedrooms, two full baths, and a half bath off the foyer handle guests and family. A bonus room with its own full bath sits beside the garage, ready for an office, a gym, or a fifth bedroom. Separate laundry room with a utility sink.
Roof replaced in 2021. Two HVAC systems. Laminate and tile floors throughout, no carpet. No HOA. Flood zone X. Walk to the golf clubhouse, and reach SR 520 and the 528 Beachline in minutes for Orlando, the airport, or the coast. Zoned for Wedgefield School and East River High.
Compare it to anything else in the neighborhood at this size, then come see the sunroom....
Contact an agent
Home facts
- Year built:1992
- Subdivision & Development:ROCKET CITY
- Listing ID #:O6434120
- Added:51 day(s) ago
- Updated:October 24, 2026 at 04:50 PM
Rooms and interior
- Bedrooms:4
- Total bathrooms:4
- Full bathrooms:3
- Half bathrooms:1
- Flooring:Ceramic Tile, Laminate
- Dining Description:Eat In Kitchen
- Kitchen Description:Dishwasher, Disposal, Eat-in Kitchen, Exhaust Fan, Kitchen/Family Room Combo, Microwave, Range, Refrigerator
- Bedroom Description:Primary Bedroom Main Floor, Walk-In Closet(s)
- Living area:3,124 sq. ft.
Heating and cooling
- Cooling:Central Air
- Heating:Central
- Central air:Yes
Structure and exterior
- Roof:Shingle
- Year built:1992
- Building area:3,124 sq. ft.
- Lot area:0.29 Acres
- Lot Features:On Golf Course, Paved
- Architectural Style:Florida
- Construction Materials:Block, Stucco
- Exterior Features:Enclosed, Porch
- Foundation Description:Slab
- Levels:1 Story
Schools
- High school:East River High
- Middle school:Wedgefield
- Elementary school:Wedgefield
Utilities
- Water:Public
- Sewer:Public Sewer, Sewer Connected
Finances and disclosures
- Price:$549,900
- Price per sq. ft.:$125.32
- Tax amount:$9,400 (2025)
Features and amenities
- Appliances:Dishwasher, Disposal, Exhaust Fan, Irrigation Equipment, Microwave, Range, Refrigerator
- Laundry features:Laundry Room
- Amenities:Cable Available, Cathedral Ceiling(s), Ceiling Fans(s), Eat-in Kitchen, Irrigation Equipment, Kitchen/Family Room Combo, Primary Bedroom Main Floor, Thermostat, Underground Utilities, Walk-In Closet(s)
- Pool features:Public Pool
Parking
- Parking description:Attached Garage, Driveway, Garage Door Opener, Golf Cart Garage
- Garage:Yes
- Garage spaces:3
 The information being provided by Stellar Mls is for the consumer's personal, non-commercial use and may not be used for any purpose other than to identify prospective properties consumer may be interested in purchasing. Any information relating to real estate for sale referenced on this web site comes from the Internet Data Exchange (IDX) program of the Stellar Mls. CENTURY 21 Circle is not a Multiple Listing Service (MLS), nor does it offer MLS access. This website is a service of CENTURY 21 Circle, a broker participant of Stellar Mls. This web site may reference real estate listing(s) held by a brokerage firm other than the broker and/or agent who owns this web site.
The accuracy of all information, regardless of source, including but not limited to open house information, square footages and lot sizes, is deemed reliable but not guaranteed and should be personally verified through personal inspection by and/or with the appropriate professionals. The data contained herein is copyrighted by Stellar Mls and is protected by all applicable copyright laws. Any unauthorized dissemination of this information is in violation of copyright laws and is strictly prohibited.
Properties in listings may have been sold or may no longer be available.
Copyright 2026 Stellar Mls. All rights reserved.
The information being provided by Stellar Mls is for the consumer's personal, non-commercial use and may not be used for any purpose other than to identify prospective properties consumer may be interested in purchasing. Any information relating to real estate for sale referenced on this web site comes from the Internet Data Exchange (IDX) program of the Stellar Mls. CENTURY 21 Circle is not a Multiple Listing Service (MLS), nor does it offer MLS access. This website is a service of CENTURY 21 Circle, a broker participant of Stellar Mls. This web site may reference real estate listing(s) held by a brokerage firm other than the broker and/or agent who owns this web site.
The accuracy of all information, regardless of source, including but not limited to open house information, square footages and lot sizes, is deemed reliable but not guaranteed and should be personally verified through personal inspection by and/or with the appropriate professionals. The data contained herein is copyrighted by Stellar Mls and is protected by all applicable copyright laws. Any unauthorized dissemination of this information is in violation of copyright laws and is strictly prohibited.
Properties in listings may have been sold or may no longer be available.
Copyright 2026 Stellar Mls. All rights reserved.New listings near 2535 Ardon Avenue
- Coming Soon
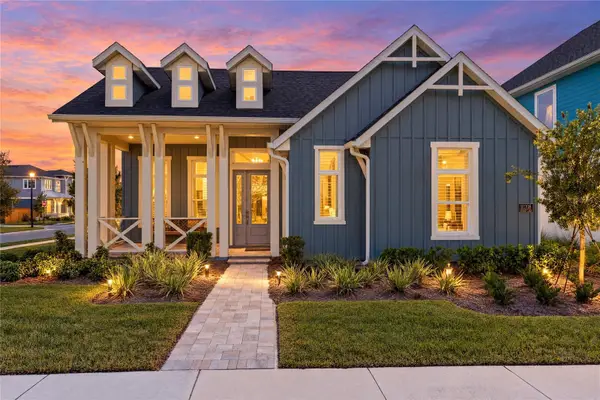 $1,029,000Coming Soon3 beds 3 baths2,448 sq. ft.
10208 Fiddley Alley, ORLANDO, FL 32827
MLS# O6444144Listed by: REAL BROKER, LLC - Coming Soon
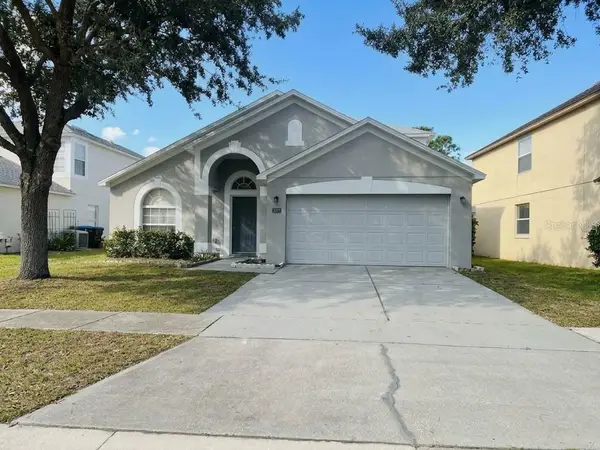 $485,000Coming Soon5 beds 3 baths2,136 sq. ft.
4207 Andover Cay Boulevard, ORLANDO, FL 32825
MLS# O6451891Listed by: KELLER WILLIAMS ADVANTAGE III - Coming Soon
 $2,380,000Coming Soon2 beds 2 baths2,493 sq. ft.
Address Withheld By Seller, ORLANDO, FL 32819
MLS# O6448236Listed by: COLDWELL BANKER REALTY - Coming Soon
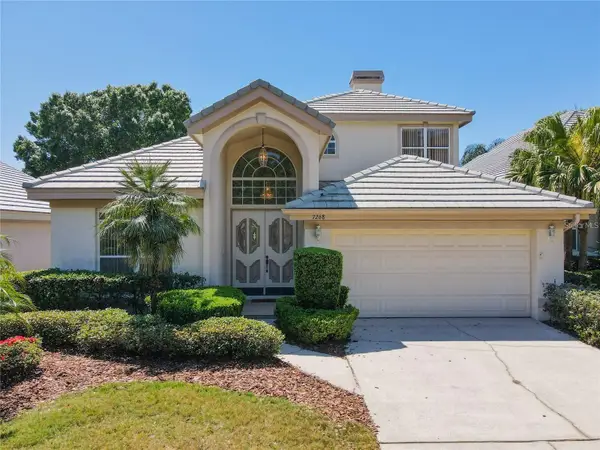 $650,000Coming Soon3 beds 3 baths2,451 sq. ft.
7268 Hawksnest Boulevard, ORLANDO, FL 32835
MLS# O6451107Listed by: FLORIDA REALTY INVESTMENTS - Coming Soon
 $415,000Coming Soon3 beds 2 baths1,406 sq. ft.
1441 Avleigh Circle, Orlando, FL 32824
MLS# 2169982Listed by: KELLER WILLIAMS REALTY ATLANTIC PARTNERS SOUTHSIDE - Coming Soon
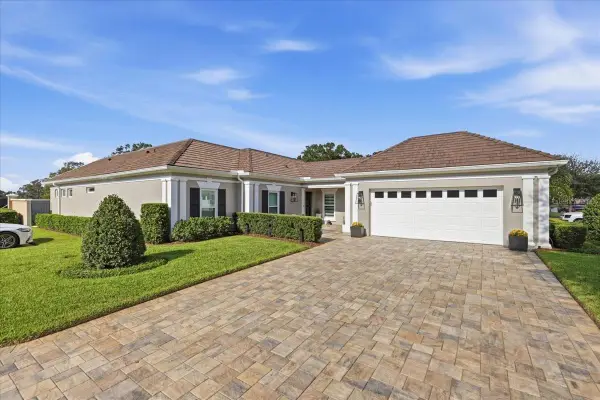 $1,825,000Coming Soon3 beds 3 baths2,364 sq. ft.
8953 Charleston Park #18, ORLANDO, FL 32819
MLS# O6449844Listed by: JULIAN PROPERTIES, INC. - Coming Soon
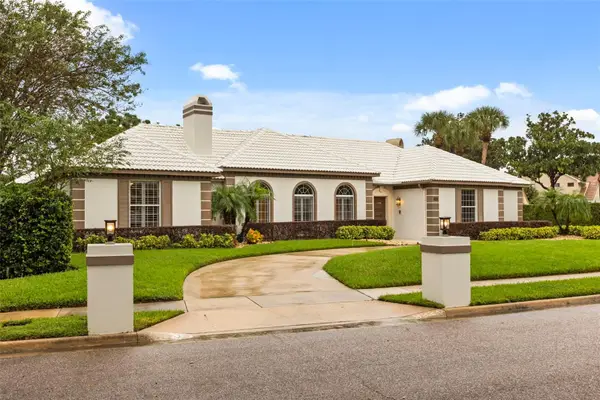 $1,250,000Coming Soon3 beds 4 baths3,371 sq. ft.
9226 Hidden Bay Lane, ORLANDO, FL 32819
MLS# O6448526Listed by: PREMIER SOTHEBYS INT'L REALTY - Coming Soon
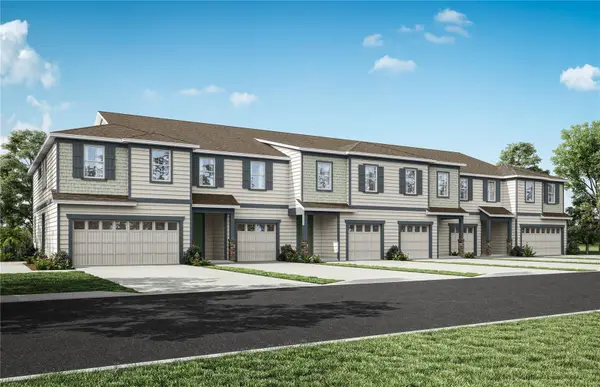 $403,990Coming Soon3 beds 3 baths1,659 sq. ft.
3438 Somerset Lakes Street, ORLANDO, FL 32824
MLS# O6449619Listed by: PULTE REALTY OF NORTH FLORIDA LLC - New
 $145,000Active2 beds 3 baths1,154 sq. ft.
6073 Amberly Terrace #T13, ORLANDO, FL 32822
MLS# O6452002Listed by: LA ROSA REALTY PREMIER LLC - New
 $399,000Active4 beds 2 baths1,477 sq. ft.
1418 Overdale Street, ORLANDO, FL 32825
MLS# S5160141Listed by: CHARLES RUTENBERG REALTY ORLANDO


Protect your home and budget from life's surprises with an Assurant Home Warranty, backed by a partner that supports you through every step of homeownership. Explore Plans.
©2026 Century 21 Real Estate LLC. All rights reserved. CENTURY 21®, the CENTURY 21 Logo and C21® are service marks owned by Century 21 Real Estate LLC. Century 21 Real Estate LLC fully supports the principles of the Fair Housing Act and the Equal Opportunity Act. Each office is independently owned and operated. Listing information is deemed reliable but not guaranteed accurate.