
1211 E Muriel Street, Orlando, FL 32806
Local realty services provided by:CENTURY 21 Carioti
1211 E Muriel Street,Orlando, FL 32806
$475,000
- 3 Beds
- 3 Baths
- 1,731 sq. ft.
- Single family
- Active
Listed by: julie bowyer
Office: keller williams realty at the parks
MLS#:O6426736
Source:MFRMLS
Price summary
- Price:$475,000
- Price per sq. ft.:$202.13
About this home
Welcome to this beautifully maintained front-unit townhome in the heart of the highly desirable SODO/Wadeview Park neighborhood! Built in 2021, this 3-bedroom, 2.5-bath home offers the perfect blend of modern design, low-maintenance living, and the privacy of a single-family home—all with NO HOA. From the inviting front porch to the attached two-car garage, this home makes a wonderful first impression. Inside, you'll find a bright, open-concept floor plan filled with natural light and enhanced by durable luxury vinyl flooring throughout the main living areas. The stunning kitchen is the centerpiece of the home, featuring quartz countertops, stainless steel appliances, a large center island with bar seating, and a spacious walk-in pantry. The adjoining living and dining areas create an ideal space for everyday living and entertaining, while a convenient downstairs half bathroom is perfect for guests. Sliding glass doors open to a private patio, creating the perfect space for morning coffee, outdoor dining, or entertaining friends and family. Upstairs, the spacious primary suite provides a relaxing retreat with a large walk-in closet and a beautifully appointed en suite bathroom complete with dual vanities and a glass-enclosed shower. Two additional bedrooms, a full guest bathroom, and a generously sized laundry room offer comfort and convenience for everyday living. A versatile loft area at the top of the stairs is ideal for a home office, study space, reading nook, or fitness area. Perfectly positioned in one of Orlando's most sought-after neighborhoods, you'll enjoy being just minutes from Downtown Orlando, SODO, Delaney Park, Thornton Park, the Hourglass District, the Milk District, Orlando Health, and the Dr. Phillips Center for the Performing Arts. Walk to Publix, Target, Wadeview Park, and top-rated Blankner K-8 and Boone High School, making this an exceptional location for convenience and lifestyle alike. Designated as a townhome but truly living like a single-family residence, this move-in-ready home offers modern construction, an unbeatable location, and no homeowners association fees. With quick access to I-4, SR 408, premier shopping, dining, parks, and entertainment, this is a rare opportunity to own a newer home in one of Orlando's most desirable neighborhoods. Welcome home!...
Contact an agent
Home facts
- Year built:2021
- Listing ID #:O6426736
- Added:2 day(s) ago
- Updated:July 27, 2026 at 03:25 PM
Rooms and interior
- Bedrooms:3
- Total bathrooms:3
- Full bathrooms:2
- Half bathrooms:1
- Flooring:Laminate, Tile
- Dining Description:Living Room/Dining Room Combo
- Kitchen Description:Dishwasher, Disposal, Microwave, Range, Refrigerator, Solid Surface Counters
- Bedroom Description:Walk-In Closet(s)
- Living area:1,731 sq. ft.
Heating and cooling
- Cooling:Central Air
- Heating:Electric
- Central air:Yes
Structure and exterior
- Roof:Shingle
- Year built:2021
- Building area:1,731 sq. ft.
- Lot area:0.08 Acres
- Construction Materials:Block, Frame, Stucco
- Exterior Features:Courtyard, Covered Porch/Patio, Sidewalk
- Foundation Description:Slab
- Levels:2 Story
Schools
- High school:Boone High
- Middle school:Blankner School (K-8)
- Elementary school:Blankner Elem
Utilities
- Water:Public, Water Available, Water Connected
- Sewer:Public Sewer, Sewer Available, Sewer Connected
Finances and disclosures
- Price:$475,000
- Price per sq. ft.:$202.13
- Tax amount:$6,831 (2025)
Features and amenities
- Appliances:Dishwasher, Disposal, Dryer, Electric Water Heater, Irrigation Equipment, Microwave, Range, Refrigerator, Washer
- Laundry features:Dryer, Inside, Laundry Room, Washer
- Amenities:Ceiling Fans(s), Electricity Available, Irrigation Equipment, Living Room/Dining Room Combo, Open Floorplan, Solid Surface Counters, Thermostat, Walk-In Closet(s)
- Pool features:Public Pool
Parking
- Parking description:Attached Garage, Covered, Garage Faces Side
- Garage:Yes
- Garage spaces:2
 The information being provided by Stellar Mls is for the consumer's personal, non-commercial use and may not be used for any purpose other than to identify prospective properties consumer may be interested in purchasing. Any information relating to real estate for sale referenced on this web site comes from the Internet Data Exchange (IDX) program of the Stellar Mls. CENTURY 21 Carioti is not a Multiple Listing Service (MLS), nor does it offer MLS access. This website is a service of CENTURY 21 Carioti, a broker participant of Stellar Mls. This web site may reference real estate listing(s) held by a brokerage firm other than the broker and/or agent who owns this web site.
The accuracy of all information, regardless of source, including but not limited to open house information, square footages and lot sizes, is deemed reliable but not guaranteed and should be personally verified through personal inspection by and/or with the appropriate professionals. The data contained herein is copyrighted by Stellar Mls and is protected by all applicable copyright laws. Any unauthorized dissemination of this information is in violation of copyright laws and is strictly prohibited.
Properties in listings may have been sold or may no longer be available.
Copyright 2026 Stellar Mls. All rights reserved.
The information being provided by Stellar Mls is for the consumer's personal, non-commercial use and may not be used for any purpose other than to identify prospective properties consumer may be interested in purchasing. Any information relating to real estate for sale referenced on this web site comes from the Internet Data Exchange (IDX) program of the Stellar Mls. CENTURY 21 Carioti is not a Multiple Listing Service (MLS), nor does it offer MLS access. This website is a service of CENTURY 21 Carioti, a broker participant of Stellar Mls. This web site may reference real estate listing(s) held by a brokerage firm other than the broker and/or agent who owns this web site.
The accuracy of all information, regardless of source, including but not limited to open house information, square footages and lot sizes, is deemed reliable but not guaranteed and should be personally verified through personal inspection by and/or with the appropriate professionals. The data contained herein is copyrighted by Stellar Mls and is protected by all applicable copyright laws. Any unauthorized dissemination of this information is in violation of copyright laws and is strictly prohibited.
Properties in listings may have been sold or may no longer be available.
Copyright 2026 Stellar Mls. All rights reserved.New listings near 1211 E Muriel Street
- New
 $215,000Active3 beds 2 baths1,205 sq. ft.
2615 Maitland Crossing Way #303, ORLANDO, FL 32810
MLS# O6417865Listed by: FLORIDA ONE REAL ESTATE LLC - New
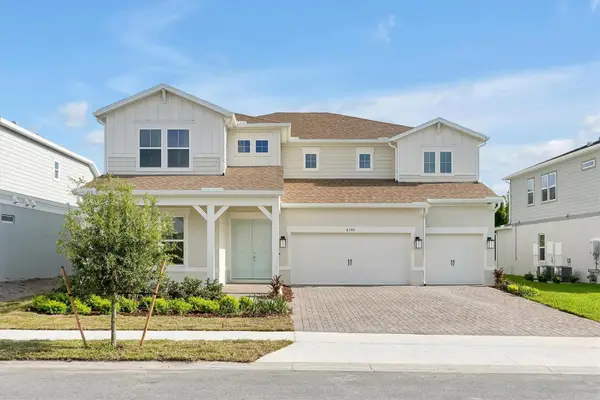 $1,690,000Active4 beds 5 baths4,030 sq. ft.
8399 Park Cliff Way, ORLANDO, FL 32836
MLS# O6428454Listed by: PREMIER SOTHEBYS INT'L REALTY - New
 $239,990Active2 beds 2 baths1,240 sq. ft.
1141 Woodman Way, ORLANDO, FL 32818
MLS# O6428470Listed by: KAZA REAL ESTATE LLC - New
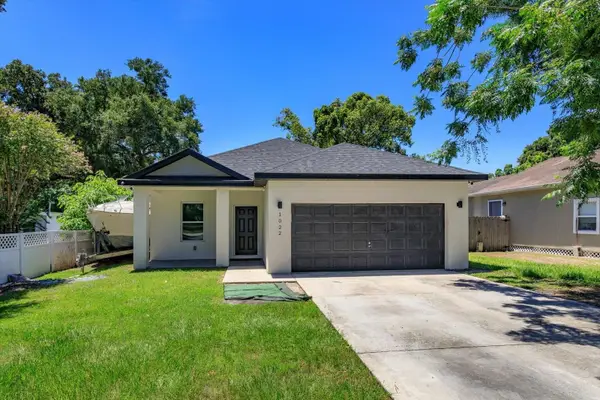 $414,999Active4 beds 3 baths1,738 sq. ft.
1022 36th, ORLANDO, FL 32805
MLS# O6428498Listed by: OLDE TOWN BROKERS INC - New
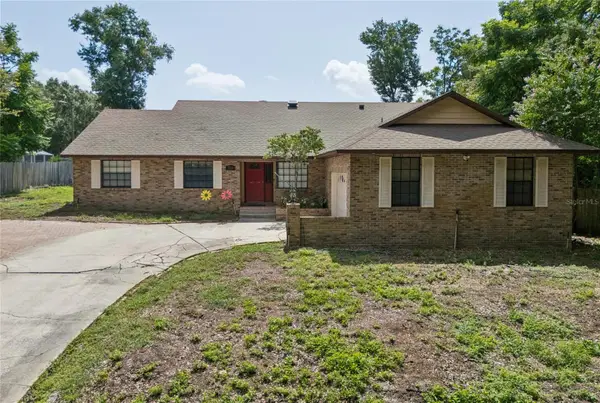 $574,900Active4 beds 2 baths2,351 sq. ft.
733 Saxby Avenue, ORLANDO, FL 32835
MLS# S5154268Listed by: NAIM REAL ESTATE LLC - New
 $595,000Active4 beds 3 baths2,687 sq. ft.
1473 Amaryllis Circle, ORLANDO, FL 32825
MLS# O6427311Listed by: EXP REALTY LLC - New
 $395,000Active3 beds 2 baths1,420 sq. ft.
2029 Allspice Avenue, ORLANDO, FL 32837
MLS# O6428358Listed by: KELLER WILLIAMS CLASSIC - New
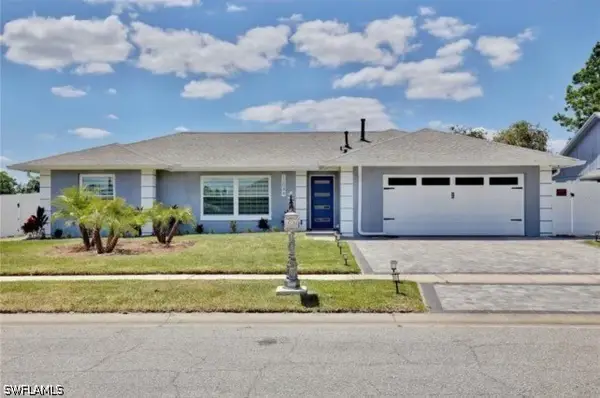 $480,000Active3 beds 2 baths1,522 sq. ft.
12044 Sula, Orlando, FL 32837
MLS# 226026877Listed by: WATERFRONT REALTY GROUP INC - Open Sat, 1:30 to 3:30pmNew
 $939,000Active5 beds 4 baths3,851 sq. ft.
11942 Sheltering Pine Drive, ORLANDO, FL 32836
MLS# O6422347Listed by: FATHOM REALTY FL LLC - New
 $147,900Active1 beds 1 baths779 sq. ft.
4316 S Kirkman Road #1614, ORLANDO, FL 32811
MLS# O6427991Listed by: COLDWELL BANKER REALTY


Protect your home and budget from life's surprises with an Assurant Home Warranty, backed by a partner that supports you through every step of homeownership. Explore Plans.
©2026 Century 21 Real Estate LLC. All rights reserved. CENTURY 21®, the CENTURY 21 Logo and C21® are service marks owned by Century 21 Real Estate LLC. Century 21 Real Estate LLC fully supports the principles of the Fair Housing Act and the Equal Opportunity Act. Each office is independently owned and operated. Listing information is deemed reliable but not guaranteed accurate.