
12151 Imaginary Way, Orlando, FL 32832
Local realty services provided by:CENTURY 21 Alliance Realty Group
Listed by: paola rosa, pa, christian rosa
Office: preferred real estate brokers
MLS#:O6415010
Source:MFRMLS
Price summary
- Price:$610,000
- Price per sq. ft.:$137.85
- Monthly HOA dues:$279
About this home
One or more photo(s) has been virtually staged. Welcome to 12151 Imaginary Way, an exceptional 5-bedroom, 3-bathroom residence located in the award-winning Storey Park community in Orlando's highly sought-after Lake Nona area. Built in 2019 and offering an impressive 3,359 square feet of thoughtfully designed living space, this two-story home perfectly blends luxury, comfort, energy efficiency, and an unbeatable location. Even better, this incredible opportunity is currently listed below its recent appraised value, offering exceptional value and immediate equity potential.
Designed for both everyday living and elegant entertaining, the expansive open-concept floor plan showcases a spacious chef's kitchen featuring 42-inch white cabinetry with crown molding, stainless steel appliances, an oversized quartz island with modern pendant lighting, and a walk-in pantry. A dedicated formal dining room creates the perfect setting for family gatherings and special occasions, while the oversized upstairs loft offers endless flexibility as a media room, game room, home office, or additional living space.
The luxurious owner's retreat provides a spacious bedroom, spa-inspired ensuite bath, and generous closet space. Ceramic tile flooring enhances the main living areas, while plush carpeting adds warmth throughout the bedrooms. Energy-efficient features include Low-E windows, a high-efficiency HVAC system installed in 2023, and additional solar panels installed in 2023 to further reduce monthly electric costs and maximize long-term energy savings. The home also includes a whole-house water softener, water filtration system, reverse osmosis drinking water system, security cameras, and a smart video doorbell, providing exceptional comfort, convenience, and peace of mind. Enjoy Florida's beautiful weather year-round from the covered lanai overlooking the backyard.
Storey Park is one of Orlando's Florida premier master-planned communities, offering an exceptional resort lifestyle with two resort-style pools, two state-of-the-art clubhouses, two 24-hour fitness centers, tennis, basketball and sand volleyball courts, outdoor fitness stations, playgrounds, dog park, scenic walking trails, and beautifully maintained green spaces. The HOA adds tremendous value by including high-speed internet, cable television, home phone service, and streaming services including HBO Max, Hulu, Disney+, and ESPN+.
Ideally located just off Dowden Road, residents enjoy immediate access to Publix, SR-417, Orlando Health ER, and are less than 10 minutes from Lake Nona Medical City, the VA Medical Center, Nemours Children's Hospital, UCF Lake Nona Hospital, Boxi Park, and Lake Nona Town Center. You'll also be just minutes from the highly anticipated Lake Nona West development featuring approximately 400,000 square feet of shopping, dining, and entertainment, including Target, Barnes & Noble, and Nordstrom Rack and much more. Orlando International Airport is located less than 10 miles away, while nearby Narcoossee Road offers convenient access to AdventHealth Hospital, restaurants, shopping, and everyday essentials.
Offering over 3,300 square feet of beautifully designed living space, premium energy-efficient upgrades, resort-style amenities, outstanding HOA benefits, and one of Central Florida's most desirable locations, this exceptional home is a rare opportunity to enjoy the very best of Lake Nona living....
Contact an agent
Home facts
- Year built:2019
- Subdivision & Development:STOREY PK-PCL L
- Listing ID #:O6415010
- Added:137 day(s) ago
- Updated:October 24, 2026 at 06:53 PM
Rooms and interior
- Bedrooms:5
- Total bathrooms:3
- Full bathrooms:3
- Flooring:Carpet, Ceramic Tile
- Dining Description:Eat In Kitchen, Formal Dining Room
- Kitchen Description:Disposal, Eat-in Kitchen, Microwave, Range, Refrigerator, Solid Surface Counters, Stone Counters, Water Filtration System, Water Purifier, Water Softener
- Bedroom Description:Primary Bedroom Upstairs, Walk-In Closet(s)
- Living area:3,359 sq. ft.
Heating and cooling
- Cooling:Central Air
- Heating:Central, Electric
- Central air:Yes
Structure and exterior
- Roof:Tile
- Year built:2019
- Building area:3,359 sq. ft.
- Lot area:0.15 Acres
- Construction Materials:Block, Concrete, Stucco
- Exterior Features:Balcony, Rain Gutters, Sidewalk
- Foundation Description:Slab
- Levels:2 Story
Schools
- High school:Innovation High
- Middle school:Innovation Middle School
- Elementary school:Sun Blaze Elementary
Utilities
- Water:Public, Water Available
- Sewer:Public Sewer
Finances and disclosures
- Price:$610,000
- Price per sq. ft.:$137.85
- Tax amount:$2,331 (2025)
Features and amenities
- Appliances:Disposal, Electric Water Heater, Irrigation Equipment, Microwave, Range, Refrigerator, Water Filtration System, Water Purifier, Water Softener, Whole House R.O. System
- Laundry features:Laundry Room, Laundry Upper Level
- Amenities:Built-In Features, Cable Available, Cable Connected, Clubhouse, Crown Molding, Eat-in Kitchen, Electricity Available, Fence Restrictions, Fitness Center, Irrigation Equipment, Open Floorplan, Park, Pest Guard System, Playground, Pool, Primary Bedroom Upstairs, Security, Solid Surface Counters, Stone Counters, Tennis Court(s), Thermostat, Trail(s), Walk-In Closet(s)
- Pool features:Pool, Public Pool
Parking
- Parking description:Attached Garage
- Garage:Yes
- Garage spaces:3
 The information being provided by Stellar Mls is for the consumer's personal, non-commercial use and may not be used for any purpose other than to identify prospective properties consumer may be interested in purchasing. Any information relating to real estate for sale referenced on this web site comes from the Internet Data Exchange (IDX) program of the Stellar Mls. CENTURY 21 Alliance Realty Group is not a Multiple Listing Service (MLS), nor does it offer MLS access. This website is a service of CENTURY 21 Alliance Realty Group, a broker participant of Stellar Mls. This web site may reference real estate listing(s) held by a brokerage firm other than the broker and/or agent who owns this web site.
The accuracy of all information, regardless of source, including but not limited to open house information, square footages and lot sizes, is deemed reliable but not guaranteed and should be personally verified through personal inspection by and/or with the appropriate professionals. The data contained herein is copyrighted by Stellar Mls and is protected by all applicable copyright laws. Any unauthorized dissemination of this information is in violation of copyright laws and is strictly prohibited.
Properties in listings may have been sold or may no longer be available.
Copyright 2026 Stellar Mls. All rights reserved. MFRMLS Member Broker: Joseph Pettinella
The information being provided by Stellar Mls is for the consumer's personal, non-commercial use and may not be used for any purpose other than to identify prospective properties consumer may be interested in purchasing. Any information relating to real estate for sale referenced on this web site comes from the Internet Data Exchange (IDX) program of the Stellar Mls. CENTURY 21 Alliance Realty Group is not a Multiple Listing Service (MLS), nor does it offer MLS access. This website is a service of CENTURY 21 Alliance Realty Group, a broker participant of Stellar Mls. This web site may reference real estate listing(s) held by a brokerage firm other than the broker and/or agent who owns this web site.
The accuracy of all information, regardless of source, including but not limited to open house information, square footages and lot sizes, is deemed reliable but not guaranteed and should be personally verified through personal inspection by and/or with the appropriate professionals. The data contained herein is copyrighted by Stellar Mls and is protected by all applicable copyright laws. Any unauthorized dissemination of this information is in violation of copyright laws and is strictly prohibited.
Properties in listings may have been sold or may no longer be available.
Copyright 2026 Stellar Mls. All rights reserved. MFRMLS Member Broker: Joseph PettinellaNew listings near 12151 Imaginary Way
- Coming Soon
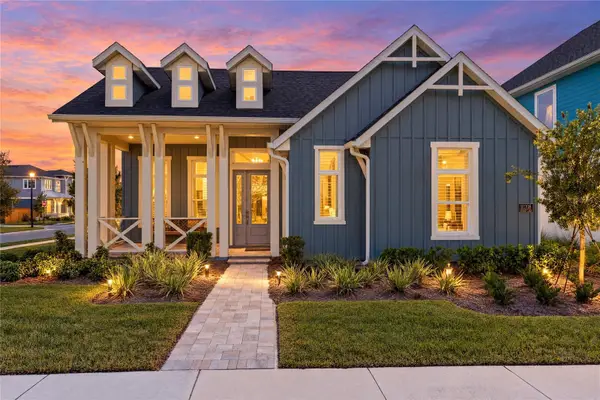 $1,029,000Coming Soon3 beds 3 baths2,448 sq. ft.
10208 Fiddley Alley, ORLANDO, FL 32827
MLS# O6444144Listed by: REAL BROKER, LLC - Coming Soon
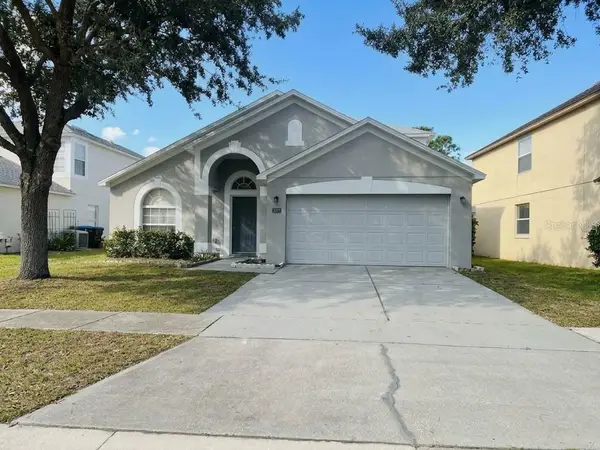 $485,000Coming Soon5 beds 3 baths2,136 sq. ft.
4207 Andover Cay Boulevard, ORLANDO, FL 32825
MLS# O6451891Listed by: KELLER WILLIAMS ADVANTAGE III - Coming Soon
 $2,380,000Coming Soon2 beds 2 baths2,493 sq. ft.
Address Withheld By Seller, ORLANDO, FL 32819
MLS# O6448236Listed by: COLDWELL BANKER REALTY - Coming Soon
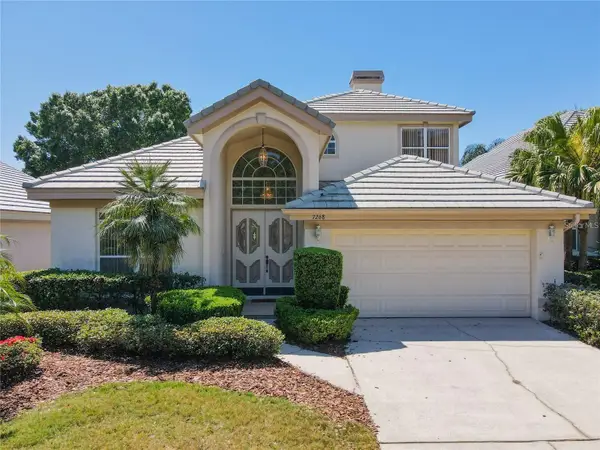 $650,000Coming Soon3 beds 3 baths2,451 sq. ft.
7268 Hawksnest Boulevard, ORLANDO, FL 32835
MLS# O6451107Listed by: FLORIDA REALTY INVESTMENTS - Coming Soon
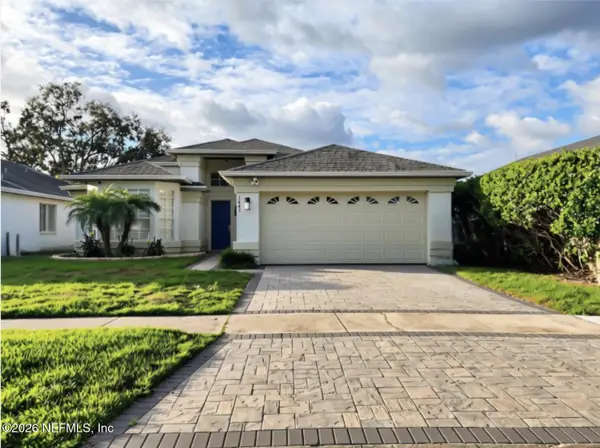 $415,000Coming Soon3 beds 2 baths1,406 sq. ft.
1441 Avleigh Circle, Orlando, FL 32824
MLS# 2169982Listed by: KELLER WILLIAMS REALTY ATLANTIC PARTNERS SOUTHSIDE - Coming Soon
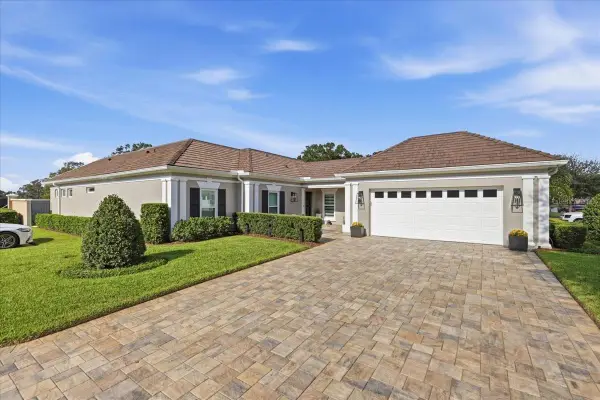 $1,825,000Coming Soon3 beds 3 baths2,364 sq. ft.
8953 Charleston Park #18, ORLANDO, FL 32819
MLS# O6449844Listed by: JULIAN PROPERTIES, INC. - Coming Soon
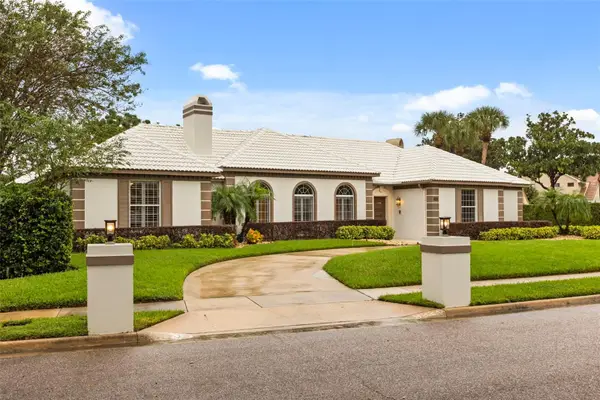 $1,250,000Coming Soon3 beds 4 baths3,371 sq. ft.
9226 Hidden Bay Lane, ORLANDO, FL 32819
MLS# O6448526Listed by: PREMIER SOTHEBYS INT'L REALTY - Coming Soon
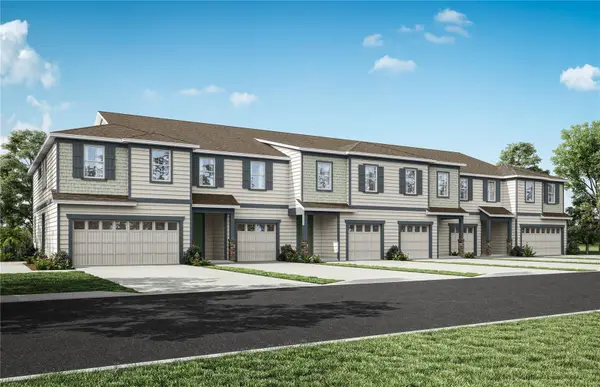 $403,990Coming Soon3 beds 3 baths1,659 sq. ft.
3438 Somerset Lakes Street, ORLANDO, FL 32824
MLS# O6449619Listed by: PULTE REALTY OF NORTH FLORIDA LLC - New
 $145,000Active2 beds 3 baths1,154 sq. ft.
6073 Amberly Terrace #T13, ORLANDO, FL 32822
MLS# O6452002Listed by: LA ROSA REALTY PREMIER LLC - New
 $399,000Active4 beds 2 baths1,477 sq. ft.
1418 Overdale Street, ORLANDO, FL 32825
MLS# S5160141Listed by: CHARLES RUTENBERG REALTY ORLANDO


Protect your home and budget from life's surprises with an Assurant Home Warranty, backed by a partner that supports you through every step of homeownership. Explore Plans.
©2026 Century 21 Real Estate LLC. All rights reserved. CENTURY 21®, the CENTURY 21 Logo and C21® are service marks owned by Century 21 Real Estate LLC. Century 21 Real Estate LLC fully supports the principles of the Fair Housing Act and the Equal Opportunity Act. Each office is independently owned and operated. Listing information is deemed reliable but not guaranteed accurate.