
12202 Accipiter Drive, Orlando, FL 32837
Local realty services provided by:CENTURY 21 AllPoints Realty
Listed by: miguel diaz, jacob laracuente
Office: realty of america
MLS#:O6431932
Source:MFRMLS
Price summary
- Price:$650,000
- Price per sq. ft.:$188.62
- Monthly HOA dues:$41.5
About this home
WATER AND SUNSET VIEWS. EXCEPTIONAL LIVING SPACE. *Offering interest rate buy down or closing cost credit through preferred lender!*
Welcome to 12202 Accipiter Drive, an impressive 5-bedroom, 3-bath residence in the highly sought-after Falcon Trace community of Hunters Creek. Thoughtfully designed for both everyday living and effortless entertaining, this home offers a rare combination of expansive living spaces, beautiful water views, and the quintessential Florida lifestyle.
From the moment you enter, the generous scale of the home is immediately apparent. The owner thoughtfully expanded the residence with an additional living room extension, creating an inviting space that is perfect for entertaining, relaxing with family, or simply enjoying the abundance of natural light throughout the home.
The versatile floor plan features a bedroom and full bathroom downstairs, offering an ideal private retreat for guests, extended family, or anyone looking for convenient first-floor living. Upstairs, the spacious primary suite provides a peaceful escape, accompanied by three additional bedrooms and a large loft that offers endless possibilities as a media room, home office, game room, or additional gathering space.
The true showstopper awaits outside. Step through to the screened-in paver patio and take in sweeping water views that create a stunning backdrop for morning coffee, evening cocktails, and unforgettable gatherings. As the sun begins to set, the views become even more spectacular, with breathtaking Florida sunsets reflecting across the water and creating an atmosphere that feels like a private retreat.
Set within the desirable Falcon Trace community in Hunters Creek, this home offers more than just a beautiful place to live, it offers a lifestyle. Enjoy access to an array of community amenities while being conveniently located near shopping, dining, major roadways, and Central Florida's world-renowned attractions.
With its expansive layout, owner-added living space, first-floor bedroom and bath, luxurious primary retreat, oversized loft, screened outdoor living area, and captivating water views, 12202 Accipiter Drive is a home designed to be experienced.
Come home to Falcon Trace. Stay for the sunsets....
Contact an agent
Home facts
- Year built:2002
- Subdivision & Development:FALCON TRACE 44/119
- Listing ID #:O6431932
- Added:75 day(s) ago
- Updated:October 22, 2026 at 11:21 PM
Rooms and interior
- Bedrooms:5
- Total bathrooms:3
- Full bathrooms:3
- Flooring:Carpet, Tile
- Kitchen Description:Dishwasher, Microwave, Range, Refrigerator
- Living area:3,246 sq. ft.
Heating and cooling
- Cooling:Central Air
- Heating:Central
- Central air:Yes
Structure and exterior
- Roof:Shingle
- Year built:2002
- Building area:3,246 sq. ft.
- Lot area:0.16 Acres
- Construction Materials:Stucco
- Exterior Features:Rain Gutters, Sidewalk
- Foundation Description:Slab
- Levels:2 Story
Schools
- High school:Cypress Creek High
- Middle school:Hunter's Creek Middle
- Elementary school:Hunter's Creek Elem
Utilities
- Water:Public
- Sewer:Public, Public Sewer
Finances and disclosures
- Price:$650,000
- Price per sq. ft.:$188.62
- Tax amount:$4,371 (2025)
Features and amenities
- Appliances:Dishwasher, Dryer, Irrigation Equipment, Microwave, Range, Refrigerator, Washer
- Laundry features:Dryer, Laundry Room, Washer
- Amenities:Irrigation Equipment, Thermostat
- Pool features:Public Pool
Parking
- Parking description:Attached Garage
- Garage:Yes
- Garage spaces:2
 The information being provided by Stellar Mls is for the consumer's personal, non-commercial use and may not be used for any purpose other than to identify prospective properties consumer may be interested in purchasing. Any information relating to real estate for sale referenced on this web site comes from the Internet Data Exchange (IDX) program of the Stellar Mls. CENTURY 21 AllPoints Realty is not a Multiple Listing Service (MLS), nor does it offer MLS access. This website is a service of CENTURY 21 AllPoints Realty, a broker participant of Stellar Mls. This web site may reference real estate listing(s) held by a brokerage firm other than the broker and/or agent who owns this web site.
The accuracy of all information, regardless of source, including but not limited to open house information, square footages and lot sizes, is deemed reliable but not guaranteed and should be personally verified through personal inspection by and/or with the appropriate professionals. The data contained herein is copyrighted by Stellar Mls and is protected by all applicable copyright laws. Any unauthorized dissemination of this information is in violation of copyright laws and is strictly prohibited.
Properties in listings may have been sold or may no longer be available.
Copyright 2026 Stellar Mls. All rights reserved. MFRMLS Member Broker: Ryan Peterson
The information being provided by Stellar Mls is for the consumer's personal, non-commercial use and may not be used for any purpose other than to identify prospective properties consumer may be interested in purchasing. Any information relating to real estate for sale referenced on this web site comes from the Internet Data Exchange (IDX) program of the Stellar Mls. CENTURY 21 AllPoints Realty is not a Multiple Listing Service (MLS), nor does it offer MLS access. This website is a service of CENTURY 21 AllPoints Realty, a broker participant of Stellar Mls. This web site may reference real estate listing(s) held by a brokerage firm other than the broker and/or agent who owns this web site.
The accuracy of all information, regardless of source, including but not limited to open house information, square footages and lot sizes, is deemed reliable but not guaranteed and should be personally verified through personal inspection by and/or with the appropriate professionals. The data contained herein is copyrighted by Stellar Mls and is protected by all applicable copyright laws. Any unauthorized dissemination of this information is in violation of copyright laws and is strictly prohibited.
Properties in listings may have been sold or may no longer be available.
Copyright 2026 Stellar Mls. All rights reserved. MFRMLS Member Broker: Ryan PetersonNew listings near 12202 Accipiter Drive
- Coming SoonOpen Sat, 11am to 2pm
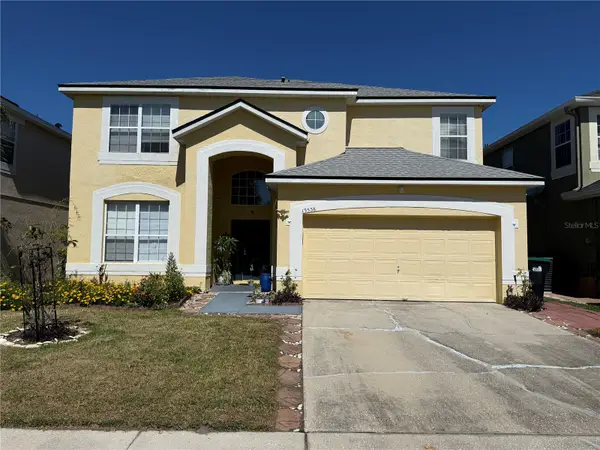 $639,900Coming Soon5 beds 5 baths2,840 sq. ft.
13538 Hidden Forest Circle, ORLANDO, FL 32828
MLS# O6451585Listed by: KELLER WILLIAMS ADVANTAGE 2 REALTY - Coming Soon
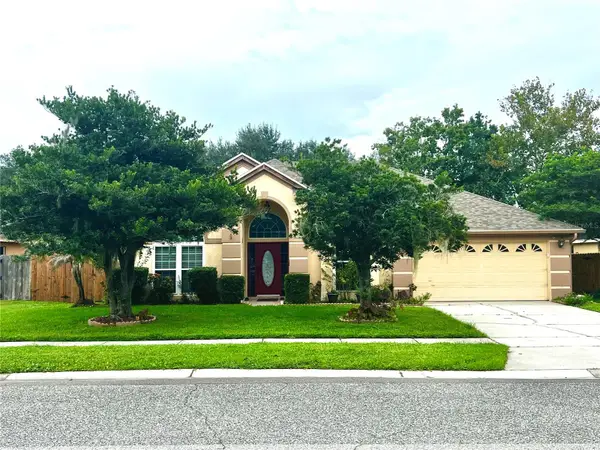 $439,000Coming Soon3 beds 2 baths1,940 sq. ft.
3805 Running Water Drive, ORLANDO, FL 32829
MLS# O6450836Listed by: CHARLES RUTENBERG REALTY ORLANDO - Coming Soon
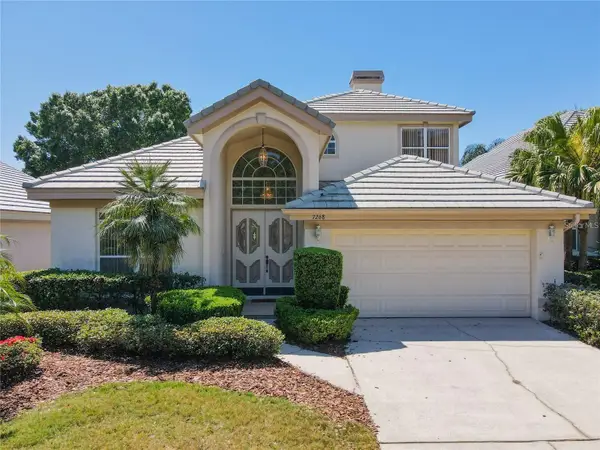 $650,000Coming Soon3 beds 3 baths2,451 sq. ft.
7268 Hawksnest Boulevard, ORLANDO, FL 32835
MLS# O6451107Listed by: FLORIDA REALTY INVESTMENTS - Coming Soon
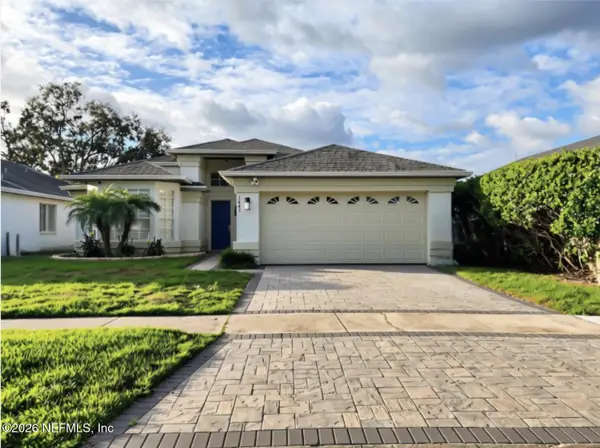 $415,000Coming Soon3 beds 2 baths1,406 sq. ft.
1441 Avleigh Circle, Orlando, FL 32824
MLS# 2169982Listed by: KELLER WILLIAMS REALTY ATLANTIC PARTNERS SOUTHSIDE - Coming Soon
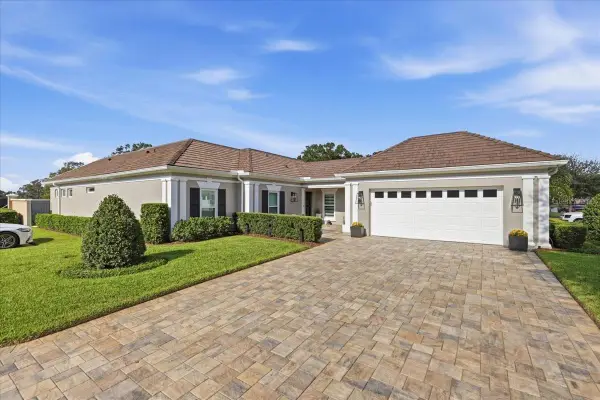 $1,825,000Coming Soon3 beds 3 baths2,364 sq. ft.
8953 Charleston Park #18, ORLANDO, FL 32819
MLS# O6449844Listed by: JULIAN PROPERTIES, INC. - Coming Soon
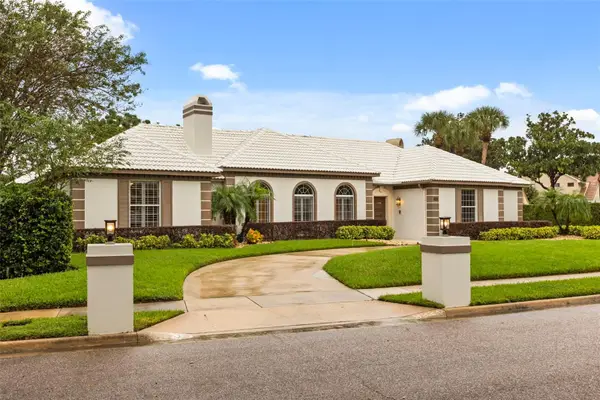 $1,250,000Coming Soon3 beds 4 baths3,371 sq. ft.
9226 Hidden Bay Lane, ORLANDO, FL 32819
MLS# O6448526Listed by: PREMIER SOTHEBYS INT'L REALTY - Coming Soon
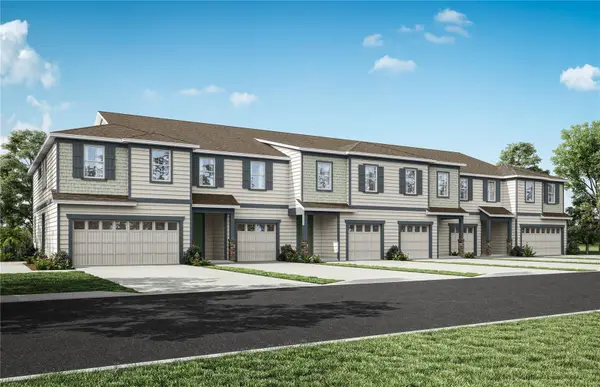 $403,990Coming Soon3 beds 3 baths1,659 sq. ft.
3438 Somerset Lakes Street, ORLANDO, FL 32824
MLS# O6449619Listed by: PULTE REALTY OF NORTH FLORIDA LLC - New
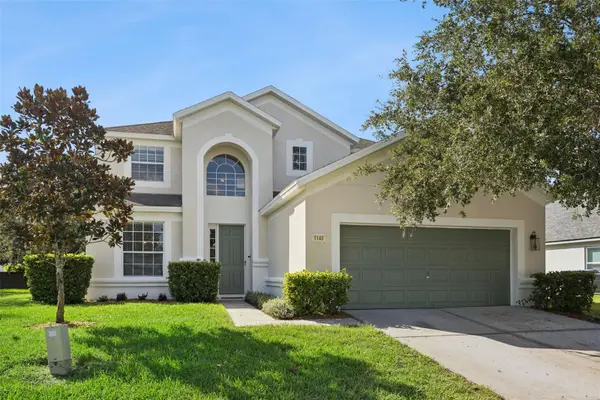 $500,000Active5 beds 4 baths2,755 sq. ft.
1140 Toluke Point, ORLANDO, FL 32828
MLS# O6451245Listed by: THE WILKINS WAY LLC - New
 $565,000Active5 beds 5 baths711 sq. ft.
5116 Conroy Road #23, ORLANDO, FL 32811
MLS# L4965931Listed by: HOMETRUST REAL ESTATE & PTY MGT - New
 $625,000Active4 beds 3 baths2,653 sq. ft.
639 Lakehaven Circle, ORLANDO, FL 32828
MLS# O6451330Listed by: KELLER WILLIAMS ADVANTAGE 2 REALTY


Protect your home and budget from life's surprises with an Assurant Home Warranty, backed by a partner that supports you through every step of homeownership. Explore Plans.
©2026 Century 21 Real Estate LLC. All rights reserved. CENTURY 21®, the CENTURY 21 Logo and C21® are service marks owned by Century 21 Real Estate LLC. Century 21 Real Estate LLC fully supports the principles of the Fair Housing Act and the Equal Opportunity Act. Each office is independently owned and operated. Listing information is deemed reliable but not guaranteed accurate.