
1221 Dorchester Street, Orlando, FL 32803
Local realty services provided by:CENTURY 21 RoseBay
1221 Dorchester Street,Orlando, FL 32803
$2,295,000
- 6 Beds
- 6 Baths
- 3,781 sq. ft.
- Single family
- Active
Upcoming open houses
- Sun, Oct 2502:00 pm - 04:00 pm
Listed by: padgett mccormick
Office: kelly price & company llc.
MLS#:O6436124
Source:MFRMLS
Price summary
- Price:$2,295,000
- Price per sq. ft.:$424.84
About this home
A distinctive piece of Orlando history in Beverly Shores, this gracious 1942 Colonial Revival enjoys wide views of Lake Estelle and offers an extraordinary combination of character, space and flexibility. Featured in The Orlando Sentinel when selected as the Hope and Help Center’s 1999 Designer Show House, the residence underwent an extensive transformation through the work of nine area design firms, with enhancements to the kitchen, primary suite, baths, living spaces, outdoor entertaining areas and classic Colonial façade. Continued renovations and improvements followed over the years by a family who has loved living here for decades. Today, the home offers approximately 3,781 square feet of living space with six bedrooms, five full and one half baths, plus an approximately 237-square-foot third-floor bonus area not included in the living square footage. Set on approximately .28 acres with sweeping lake views, the property pairs traditional architecture and mature landscaping with a uniquely private outdoor setting. French doors and windows connect the interiors to an expansive covered porch and terraced backyard designed for outdoor living, with a large swimming pool surrounded by generous deck space, a garden area, pergola and covered entertaining area with a summer kitchen. Dedicated storage for towels and outdoor supplies, along with a separate storage shed, adds everyday practicality. Inside, generously proportioned living and dining rooms are complemented by a well-positioned kitchen with abundant storage that connects naturally to the formal dining room, casual eat-in area and family room. The floor plan offers an unusual degree of separation and flexibility for both gathering and privacy. A dual-primary arrangement includes a first-floor primary suite with a zero-entry shower and a spacious second-floor primary suite with a private balcony overlooking Lake Estelle. Also on the first floor is an office or music room adjoining the formal living room, with beautiful lake views. Upstairs, four additional bedrooms are served by two Jack-and-Jill-style baths, while the third-floor bonus space provides further flexibility for living, working, recreation or storage. A two-car garage with abundant storage completes the property. The home’s documented design history brought together notable Central Florida design and architectural talent, including architect Randall Slocum, Robb & Stucky, Beasley & Henley, Pam Niemann Interiors, Pasternak Designs and Kitchen Designs of Winter Park—many names that have stood the test of time and remain recognizable in our market today. The result is a home with a layered history reflecting its original 1940s architecture and decades of thoughtful evolution, with scale and versatility that can be difficult to find in an established Orlando neighborhood. Conveniently positioned between Downtown Orlando and Winter Park and zoned for Audubon K-8 and Edgewater High, both A-rated for 2025, the location makes everyday life remarkably convenient. A recent 4-point inspection, floor plan and measured appraiser’s sketch are available for review. Comfortable and ready to enjoy today, the home also offers its next owner the opportunity to thoughtfully make it their own over time, carrying forward more than 80 years of character and history....
Contact an agent
Home facts
- Year built:1942
- Subdivision & Development:BEVERLY SHORES
- Listing ID #:O6436124
- Added:57 day(s) ago
- Updated:October 25, 2026 at 08:43 PM
Rooms and interior
- Bedrooms:6
- Total bathrooms:6
- Full bathrooms:5
- Half bathrooms:1
- Flooring:Tile, Wood
- Dining Description:Eat In Kitchen
- Kitchen Description:Bar Fridge, Built-In Oven, Convection Oven, Cooktop, Dishwasher, Disposal, Eat-in Kitchen, Microwave, Range, Range Hood, Refrigerator, Solid Surface Counters, Solid Wood Cabinets, Stone Counters, Water Softener
- Bedroom Description:Primary Bedroom Main Floor, Walk-In Closet(s)
- Basement Description:Crawlspace
- Living area:3,781 sq. ft.
Heating and cooling
- Cooling:Central Air, Mini-Split Unit(s)
- Heating:Central
- Central air:Yes
Structure and exterior
- Roof:Shingle
- Year built:1942
- Building area:3,781 sq. ft.
- Lot area:0.28 Acres
- Lot Features:Landscaped, Paved, Sidewalk
- Architectural Style:Colonial
- Construction Materials:Block, Concrete, Stucco
- Exterior Features:Covered Porch/Patio, Front Porch, Outdoor Kitchen, Rain Gutters, Rear Porch, Sidewalk
- Foundation Description:Slab
- Levels:Three Or More Story
Schools
- High school:Edgewater High
- Middle school:Audubon Park K-8
- Elementary school:Audubon Park K8
Utilities
- Water:Public, Water Connected
- Sewer:Public, Public Sewer, Sewer Connected
Finances and disclosures
- Price:$2,295,000
- Price per sq. ft.:$424.84
- Tax amount:$8,795 (2025)
Features and amenities
- Appliances:Bar Fridge, Built-in Oven, Convection Oven, Cooktop, Dishwasher, Disposal, Dryer, Microwave, Range, Range Hood, Refrigerator, Tankless Water Heater, Washer, Water Softener
- Laundry features:Dryer, Inside, Laundry Room, Washer
- Amenities:Accessibility Features, BB/HS Internet Available, Built-In Features, Crown Molding, Eat-in Kitchen, Primary Bedroom Main Floor, Solid Surface Counters, Solid Wood Cabinets, Sprinkler Well, Stone Counters, Walk-In Closet(s)
- Pool features:Heated, In Ground, Private Pool, Salt Water
Parking
- Parking description:Attached Garage, Driveway, On Street
- Garage:Yes
- Garage spaces:2
 The information being provided by Stellar Mls is for the consumer's personal, non-commercial use and may not be used for any purpose other than to identify prospective properties consumer may be interested in purchasing. Any information relating to real estate for sale referenced on this web site comes from the Internet Data Exchange (IDX) program of the Stellar Mls. CENTURY 21 RoseBay is not a Multiple Listing Service (MLS), nor does it offer MLS access. This website is a service of CENTURY 21 RoseBay, a broker participant of Stellar Mls. This web site may reference real estate listing(s) held by a brokerage firm other than the broker and/or agent who owns this web site.
The accuracy of all information, regardless of source, including but not limited to open house information, square footages and lot sizes, is deemed reliable but not guaranteed and should be personally verified through personal inspection by and/or with the appropriate professionals. The data contained herein is copyrighted by Stellar Mls and is protected by all applicable copyright laws. Any unauthorized dissemination of this information is in violation of copyright laws and is strictly prohibited.
Properties in listings may have been sold or may no longer be available.
Copyright 2026 Stellar Mls. All rights reserved. MFRMLS Member Broker: Rebecca Culp
New listings near 1221 Dorchester Street
- Coming Soon
 $414,900Coming Soon2 beds 2 baths1,594 sq. ft.
5765 Parkview Point Drive, ORLANDO, FL 32821
MLS# O6452502Listed by: CHASTAIN REAL ESTATE COMPANY LLC - Coming Soon
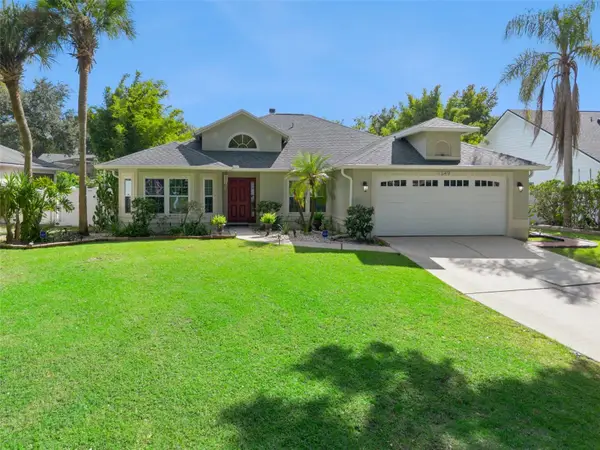 $550,000Coming Soon3 beds 2 baths1,726 sq. ft.
1349 Pleasantridge Place, ORLANDO, FL 32835
MLS# O6452570Listed by: CHARLES RUTENBERG REALTY ORLANDO - Coming Soon
 $1,029,000Coming Soon3 beds 3 baths2,448 sq. ft.
10208 Fiddley Alley, ORLANDO, FL 32827
MLS# O6444144Listed by: REAL BROKER, LLC - Coming Soon
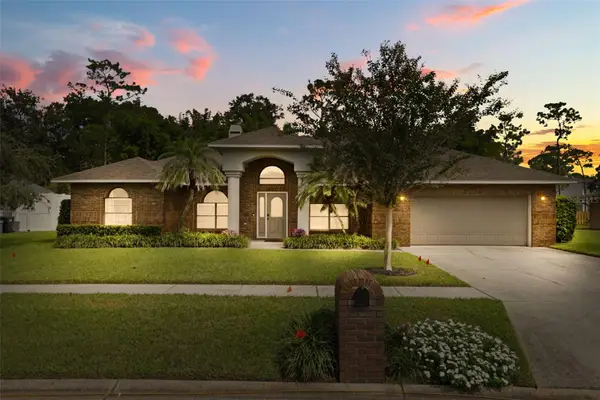 $600,000Coming Soon4 beds 2 baths2,115 sq. ft.
3093 Lake George Cove Drive, ORLANDO, FL 32812
MLS# O6451326Listed by: COLDWELL BANKER REALTY - Coming Soon
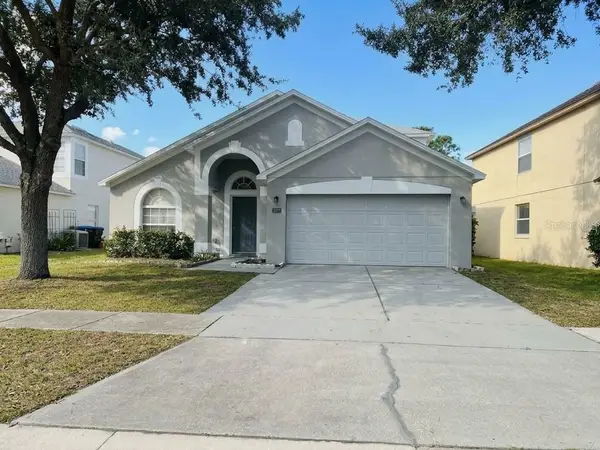 $485,000Coming Soon5 beds 3 baths2,136 sq. ft.
4207 Andover Cay Boulevard, ORLANDO, FL 32825
MLS# O6451891Listed by: KELLER WILLIAMS ADVANTAGE III - Coming Soon
 $2,380,000Coming Soon2 beds 2 baths2,493 sq. ft.
Address Withheld By Seller, ORLANDO, FL 32819
MLS# O6448236Listed by: COLDWELL BANKER REALTY - Coming Soon
 $650,000Coming Soon3 beds 3 baths2,451 sq. ft.
7268 Hawksnest Boulevard, ORLANDO, FL 32835
MLS# O6451107Listed by: FLORIDA REALTY INVESTMENTS - Coming Soon
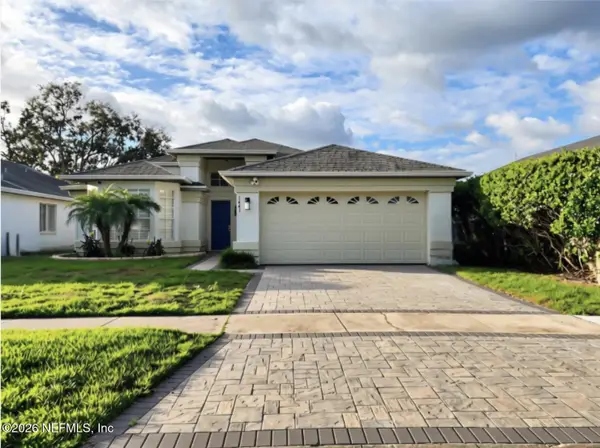 $415,000Coming Soon3 beds 2 baths1,406 sq. ft.
1441 Avleigh Circle, Orlando, FL 32824
MLS# 2169982Listed by: KELLER WILLIAMS REALTY ATLANTIC PARTNERS SOUTHSIDE - Coming Soon
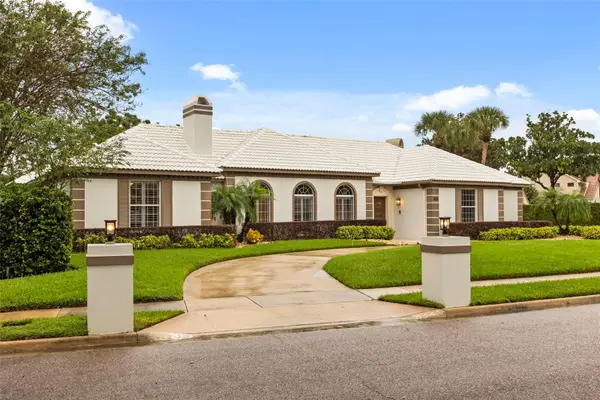 $1,250,000Coming Soon3 beds 4 baths3,371 sq. ft.
9226 Hidden Bay Lane, ORLANDO, FL 32819
MLS# O6448526Listed by: PREMIER SOTHEBYS INT'L REALTY - Coming Soon
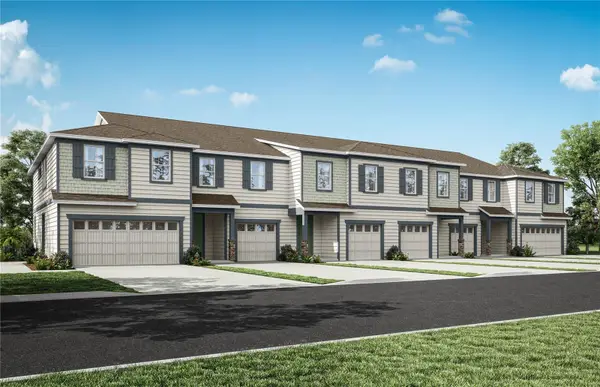 $403,990Coming Soon3 beds 3 baths1,659 sq. ft.
3438 Somerset Lakes Street, ORLANDO, FL 32824
MLS# O6449619Listed by: PULTE REALTY OF NORTH FLORIDA LLC


Protect your home and budget from life's surprises with an Assurant Home Warranty, backed by a partner that supports you through every step of homeownership. Explore Plans.
©2026 Century 21 Real Estate LLC. All rights reserved. CENTURY 21®, the CENTURY 21 Logo and C21® are service marks owned by Century 21 Real Estate LLC. Century 21 Real Estate LLC fully supports the principles of the Fair Housing Act and the Equal Opportunity Act. Each office is independently owned and operated. Listing information is deemed reliable but not guaranteed accurate.