
13126 Granger Avenue, Orlando, FL 32827
Local realty services provided by:CENTURY 21 SUNBELT REALTY
Listed by: helen thompson
Office: re/max select group
MLS#:O6432381
Source:MFRMLS
Price summary
- Price:$1,240,000
- Price per sq. ft.:$250.76
- Monthly HOA dues:$178.33
About this home
NEW PRICE! EXCEPTIONAL LAUREATE PARK OPPORTUNITY — NOW OFFERED AT $1,240,000! OVER $100K IN RECENT UPGRADES!
Situated on an oversized corner homesite of nearly one-quarter acre, this beautifully enhanced Laureate Park residence offers an impressive combination of flexible living space, thoughtful design, smart-home technology and exceptional indoor/outdoor living. The main residence
features 4 bedrooms and 4 full baths, complemented by a private, separate one-bedroom garage apartment with its own entrance, living room, full kitchen and bath—ideal for extended family, guests, a private home office or independent living space. Inside, the open-concept design is filled with distinctive details including custom barn doors, shiplap accents, hard-surface low maintenance flooring throughout with an inviting great room overlooking the covered lanai. The main level has been thoughtfully redesigned to create a true bedroom with walk-in closet and additional under-stair storage, while the former half bath was converted to a full bath with walk-in shower. The original office adjacent to the kitchen was transformed into a generous pantry, maximizing everyday storage and functionality. At the heart of the home, the gourmet kitchen features a large granite island, GE Profile French-door refrigerator with drink and freezer drawers, GE Profile Induction cooktop, pendant lighting and an updated breakfast-nook fixture. The open layout keeps the kitchen, dining and great-room spaces connected, making entertaining effortless. Premium Bowers & amp; Wilkins in-ceiling speakers and subwoofer further enhance the main living area. Upstairs, the primary suite offers a beautifully enhanced shower featuring three shower heads, handheld shower and custom accent tile wall. Additional bedrooms feature custom closet systems, while a loft and private balcony add even more versatility to the floor plan. Technology upgrades set this home apart, including a Lutron Caseta automated lighting system throughout the interior, exterior and garage; UniFi whole-home Wi-Fi 7 system; upgraded security cameras, video doorbell and network video recorder; plus faux-wood blinds throughout both the main residence and apartment. Florida living continues outdoors with a private covered lanai enhanced by professionally installed Bowers & amp; Wilkins outdoor speakers, hanging TV stand and decorative green feature wall, surrounded by refreshed landscaping and lawn improvements. Even the three-car garage has been thoughtfully upgraded with a dedicated mini-split heating and air-conditioning system, RaceDeck-style tile flooring, metal storage cabinetry and shelving, plus overhead storage racks—creating a comfortable, highly functional space for vehicles, storage, a workshop, home gym or hobbies. Ideally positioned near Orlando International Airport, Lake Nona Medical City, Boxi Park, USTA, KPMG, major highways, with top-tier schools, shopping and dining, this home combines location with remarkable versatility. HOA benefits include basic cable, high-speed internet and access to community fitness and resort-style pool amenities. A rare opportunity offering a substantial main residence, private apartment, three-car garage and approximately $100K in thoughtful enhancements—all on an oversized corner homesite....
Contact an agent
Home facts
- Year built:2019
- Subdivision & Development:LAUREATE PARK PH 8
- Listing ID #:O6432381
- Added:67 day(s) ago
- Updated:October 18, 2026 at 01:04 PM
Rooms and interior
- Bedrooms:5
- Total bathrooms:5
- Full bathrooms:5
- Flooring:Hardwood, Laminate, Tile
- Dining Description:Eat In Kitchen
- Kitchen Description:Cooktop, Dishwasher, Disposal, Eat-in Kitchen, Microwave, Range, Refrigerator
- Bedroom Description:Walk-In Closet(s)
- Living area:3,187 sq. ft.
Heating and cooling
- Cooling:Central Air, Mini-Split Unit(s)
- Heating:Heat Pump
- Central air:Yes
Structure and exterior
- Roof:Shingle
- Year built:2019
- Building area:3,187 sq. ft.
- Lot area:0.22 Acres
- Lot Features:Corner Lot
- Construction Materials:Block, Frame, Vinyl Siding, Wood Siding
- Exterior Features:Covered Porch/Patio, Front Porch, Lighting, Sidewalk
- Foundation Description:Slab
- Levels:2 Story
Schools
- High school:Lake Nona High
- Middle school:Lake Nona Middle School
- Elementary school:Laureate Park Elementary
Utilities
- Water:Public
- Sewer:Public, Public Sewer
Finances and disclosures
- Price:$1,240,000
- Price per sq. ft.:$250.76
- Tax amount:$18,507 (2025)
Features and amenities
- Appliances:Cooktop, Dishwasher, Disposal, Irrigation Equipment, Microwave, Range, Refrigerator
- Laundry features:Inside
- Amenities:Cable Connected, Ceiling Fans(s), Eat-in Kitchen, Fiber Optics, Irrigation Equipment, Smart Home, Underground Utilities, Walk-In Closet(s)
- Pool features:Public Pool
- Smart home:Yes
Parking
- Parking description:Oversized
- Garage:Yes
- Garage spaces:3
 The information being provided by Stellar Mls is for the consumer's personal, non-commercial use and may not be used for any purpose other than to identify prospective properties consumer may be interested in purchasing. Any information relating to real estate for sale referenced on this web site comes from the Internet Data Exchange (IDX) program of the Stellar Mls. CENTURY 21 SUNBELT REALTY is not a Multiple Listing Service (MLS), nor does it offer MLS access. This website is a service of CENTURY 21 SUNBELT REALTY, a broker participant of Stellar Mls. This web site may reference real estate listing(s) held by a brokerage firm other than the broker and/or agent who owns this web site.
The accuracy of all information, regardless of source, including but not limited to open house information, square footages and lot sizes, is deemed reliable but not guaranteed and should be personally verified through personal inspection by and/or with the appropriate professionals. The data contained herein is copyrighted by Stellar Mls and is protected by all applicable copyright laws. Any unauthorized dissemination of this information is in violation of copyright laws and is strictly prohibited.
Properties in listings may have been sold or may no longer be available.
Copyright 2026 Stellar Mls. All rights reserved. MFRMLS Member Broker: Jim Fischer
The information being provided by Stellar Mls is for the consumer's personal, non-commercial use and may not be used for any purpose other than to identify prospective properties consumer may be interested in purchasing. Any information relating to real estate for sale referenced on this web site comes from the Internet Data Exchange (IDX) program of the Stellar Mls. CENTURY 21 SUNBELT REALTY is not a Multiple Listing Service (MLS), nor does it offer MLS access. This website is a service of CENTURY 21 SUNBELT REALTY, a broker participant of Stellar Mls. This web site may reference real estate listing(s) held by a brokerage firm other than the broker and/or agent who owns this web site.
The accuracy of all information, regardless of source, including but not limited to open house information, square footages and lot sizes, is deemed reliable but not guaranteed and should be personally verified through personal inspection by and/or with the appropriate professionals. The data contained herein is copyrighted by Stellar Mls and is protected by all applicable copyright laws. Any unauthorized dissemination of this information is in violation of copyright laws and is strictly prohibited.
Properties in listings may have been sold or may no longer be available.
Copyright 2026 Stellar Mls. All rights reserved. MFRMLS Member Broker: Jim FischerNew listings near 13126 Granger Avenue
- Coming Soon
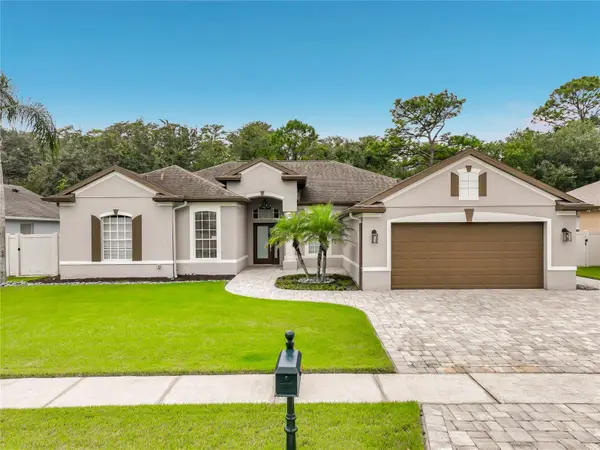 $539,900Coming Soon4 beds 3 baths2,514 sq. ft.
2462 Greenwillow Drive, ORLANDO, FL 32825
MLS# O6449971Listed by: GIBRALTAR REALTY GROUP - Coming Soon
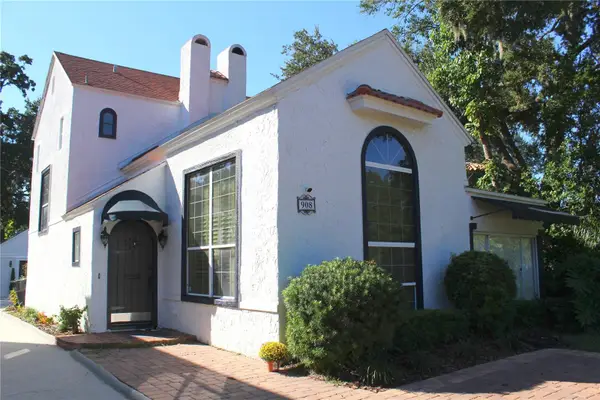 $1,450,000Coming Soon4 beds 4 baths3,001 sq. ft.
908 S Summerlin Avenue, ORLANDO, FL 32806
MLS# O6450000Listed by: NORKIS & CO REALTY - Coming Soon
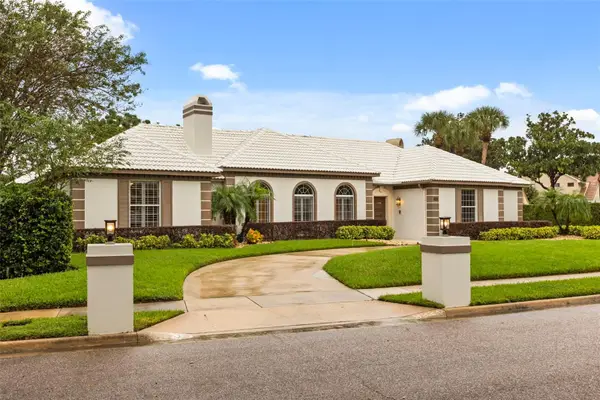 $1,250,000Coming Soon3 beds 4 baths3,371 sq. ft.
9226 Hidden Bay Lane, ORLANDO, FL 32819
MLS# O6448526Listed by: PREMIER SOTHEBYS INT'L REALTY - Coming Soon
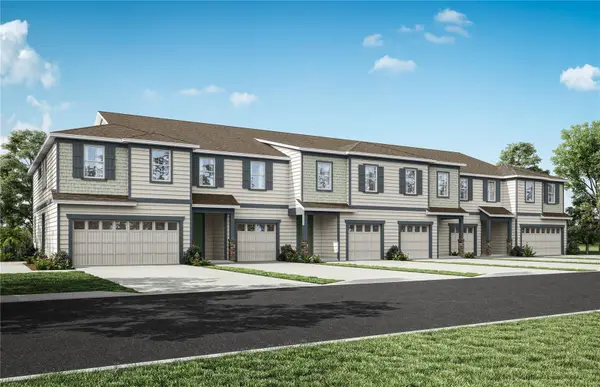 $403,990Coming Soon3 beds 3 baths1,659 sq. ft.
3438 Somerset Lakes Street, ORLANDO, FL 32824
MLS# O6449619Listed by: PULTE REALTY OF NORTH FLORIDA LLC - Coming Soon
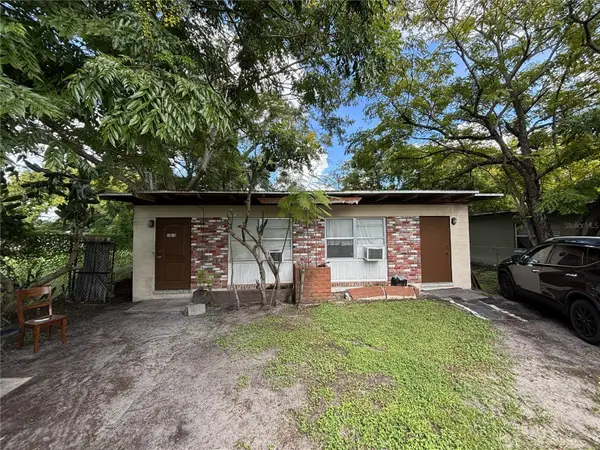 $186,000Coming Soon2 beds 2 baths1,056 sq. ft.
1013 18th Street, ORLANDO, FL 32805
MLS# O6449307Listed by: ALPHA REALTY & ASSOCIATES - Coming Soon
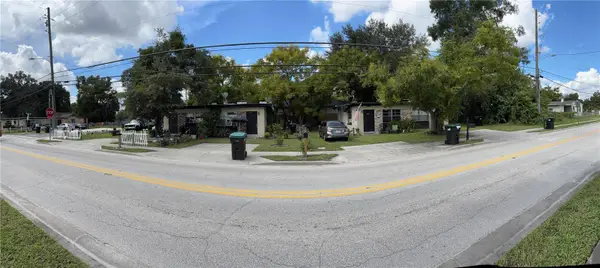 $314,610Coming Soon4 beds 4 baths1,792 sq. ft.
1716 S Westmoreland Drive, ORLANDO, FL 32805
MLS# O6449333Listed by: ALPHA REALTY & ASSOCIATES - Coming Soon
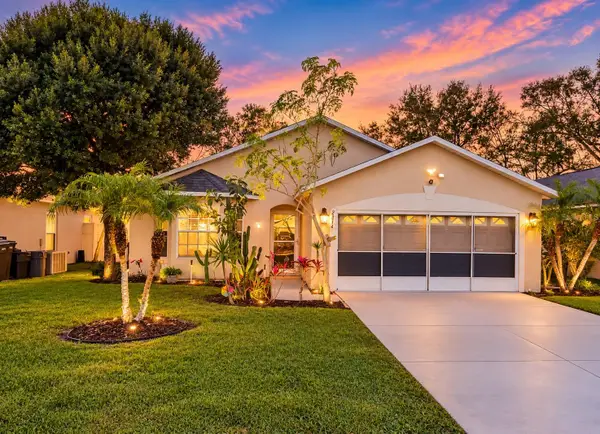 $385,000Coming Soon3 beds 2 baths1,339 sq. ft.
2814 Palm Isle Way, ORLANDO, FL 32829
MLS# O6448247Listed by: MARKET CONNECT REALTY LLC - New
 $159,000Active1 beds 2 baths830 sq. ft.
2035 Dixie Belle Drive #2035T, ORLANDO, FL 32812
MLS# O6447976Listed by: LA ROSA REALTY LLC - New
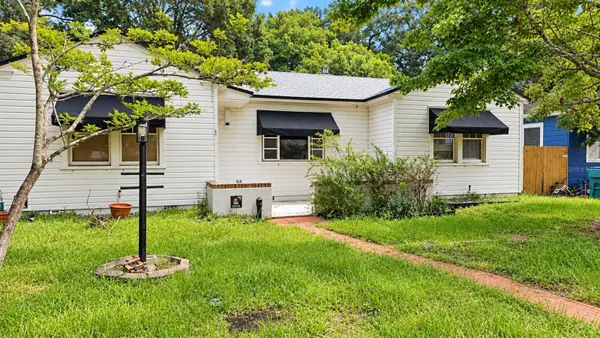 $485,000Active3 beds 2 baths1,424 sq. ft.
2217 Princeton Court, ORLANDO, FL 32804
MLS# O6449418Listed by: HOMES PREMIER REALTY LLC - New
 $980,000Active4 beds 4 baths2,692 sq. ft.
13249 Winterton Lane, ORLANDO, FL 32832
MLS# S5159755Listed by: REALTY ONE GROUP MAGIC CITY


Protect your home and budget from life's surprises with an Assurant Home Warranty, backed by a partner that supports you through every step of homeownership. Explore Plans.
©2026 Century 21 Real Estate LLC. All rights reserved. CENTURY 21®, the CENTURY 21 Logo and C21® are service marks owned by Century 21 Real Estate LLC. Century 21 Real Estate LLC fully supports the principles of the Fair Housing Act and the Equal Opportunity Act. Each office is independently owned and operated. Listing information is deemed reliable but not guaranteed accurate.