
2462 Greenwillow Drive, Orlando, FL 32825
Local realty services provided by:CENTURY 21 AllPoints Realty
Listed by: rick riviera
Office: gibraltar realty group
MLS#:O6449971
Source:MFRMLS
Price summary
- Price:$539,900
- Price per sq. ft.:$153.03
- Monthly HOA dues:$106.67
About this home
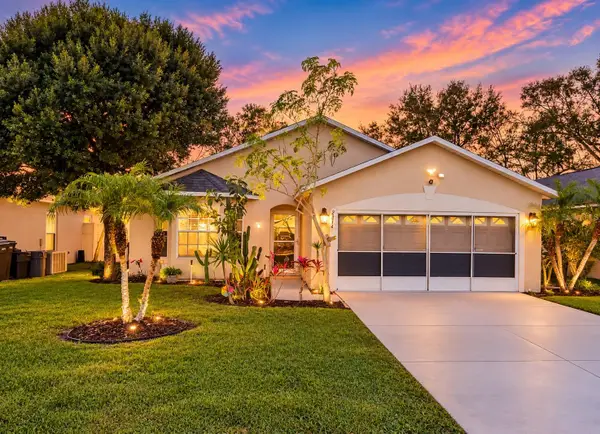
Welcome to The Preserves at the Villages of Rio Pinar!Discover this beautiful 4-bedroom, 3-bathroom executive home with a dedicated office, offering over 2,500 square feet of living space in the desirable gated community of The Preserves at the Villages of Rio Pinar. Featuring a spacious three-way split floor plan, this move-in-ready home combines comfort, functionality, and privacy. Recent updates include fresh interior paint, a roof replaced in 2019, and brand-new stainless steel kitchen appliances.Step inside and enjoy soaring ceilings, elegant crown molding, architectural niches, plant shelves, and abundant windows that fill the home with natural light. Wood flooring and ceramic tile add warmth and style throughout the living spaces.The well-appointed kitchen features a center island, walk-in pantry, and brand-new stainless steel appliances, making meal preparation and entertaining a pleasure.The spacious primary suite is a true retreat, featuring crown molding, a fireplace, and generous his-and-hers closets with built-in shelving. Step directly from the suite onto the screened courtyard and enjoy peaceful views of the surrounding wooded conservation area. The en-suite bathroom offers a garden tub, separate glass-enclosed shower, dual vanities, and two walk-in closets.Designed with privacy and versatility in mind, the three-way split floor plan provides comfortable accommodations for family members and guests alike. The dedicated office, library, or den features custom built-in wooden bookcases, creating the perfect space for working from home, reading, or studying.Enjoy Florida living at its finest in the generous lanai and extended screened concrete patio, overlooking a serene conservation view. The fully vinyl-fenced backyard provides additional privacy and space to relax or entertain.Additional features include a security system and sprinkler system. Residents of this gated community enjoy access to a clubhouse, community pool, tennis court, and fitness center.Conveniently located near major roadways, Orlando International Airport, UCF, area colleges, theme parks, shopping, and dining, this home offers a peaceful residential setting with easy access to Orlando's many attractions. Enjoy the added peace of mind of a 14-month home warranty.Don't miss this opportunity to enjoy space, privacy, and community amenities in The Preserves at the Villages of Rio Pinar. Schedule your private showing today! Agents should independently verify all measurements, square footage, school assignments, utilities, and other information deemed important to them....
Contact an agent
Home facts
- Year built:2001
- Subdivision & Development:VILLAGES RIO PINAR PH 02 44/12
- Listing ID #:O6449971
- Added:3 day(s) ago
- Updated:October 20, 2026 at 12:45 PM
Rooms and interior
- Bedrooms:4
- Total bathrooms:3
- Full bathrooms:3
- Flooring:Ceramic Tile, Luxury Vinyl, Wood
- Dining Description:Eat In Kitchen, Formal Dining Room
- Kitchen Description:Dishwasher, Disposal, Eat-in Kitchen, Exhaust Fan, Microwave, Range, Refrigerator, Solid Wood Cabinets
- Bedroom Description:High Ceilings, Split Bedroom, Walk-In Closet(s)
- Living area:2,514 sq. ft.
Heating and cooling
- Cooling:Central Air
- Heating:Central, Electric, Heat Pump, Propane
- Central air:Yes
Structure and exterior
- Roof:Shingle
- Year built:2001
- Building area:2,514 sq. ft.
- Lot area:0.23 Acres
- Architectural Style:Contemporary
- Construction Materials:Block, Stucco
- Exterior Features:Courtyard, Enclosed, Front Porch, Rear Porch, Screened
- Foundation Description:Slab
- Levels:1 Story
Schools
- High school:Colonial High
- Middle school:Liberty Middle
- Elementary school:Deerwood Elem (Orange Cty)
Utilities
- Water:Public
- Sewer:Public, Public Sewer, Sewer Connected
Finances and disclosures
- Price:$539,900
- Price per sq. ft.:$153.03
- Tax amount:$8,120 (2025)
Features and amenities
- Appliances:Dishwasher, Disposal, Dryer, Electric Water Heater, Exhaust Fan, Microwave, Range, Refrigerator, Washer
- Laundry features:Dryer, Inside, Laundry Room, Washer, Washer Hookup
- Amenities:BB/HS Internet Available, Built-In Features, Cable Available, Clubhouse, Crown Molding, Eat-in Kitchen, Fire Hydrant, Gated, High Ceilings, Playground, Pool, Solid Wood Cabinets, Split Bedroom, Tennis Court(s), Underground Utilities, Walk-In Closet(s)
- Pool features:Pool, Public Pool
Parking
- Parking description:Attached Garage, Garage Door Opener
- Garage:Yes
- Garage spaces:2
 The information being provided by Stellar Mls is for the consumer's personal, non-commercial use and may not be used for any purpose other than to identify prospective properties consumer may be interested in purchasing. Any information relating to real estate for sale referenced on this web site comes from the Internet Data Exchange (IDX) program of the Stellar Mls. CENTURY 21 AllPoints Realty is not a Multiple Listing Service (MLS), nor does it offer MLS access. This website is a service of CENTURY 21 AllPoints Realty, a broker participant of Stellar Mls. This web site may reference real estate listing(s) held by a brokerage firm other than the broker and/or agent who owns this web site.
The accuracy of all information, regardless of source, including but not limited to open house information, square footages and lot sizes, is deemed reliable but not guaranteed and should be personally verified through personal inspection by and/or with the appropriate professionals. The data contained herein is copyrighted by Stellar Mls and is protected by all applicable copyright laws. Any unauthorized dissemination of this information is in violation of copyright laws and is strictly prohibited.
Properties in listings may have been sold or may no longer be available.
Copyright 2026 Stellar Mls. All rights reserved. MFRMLS Member Broker: Ryan Peterson
New listings near 2462 Greenwillow Drive
- Coming Soon
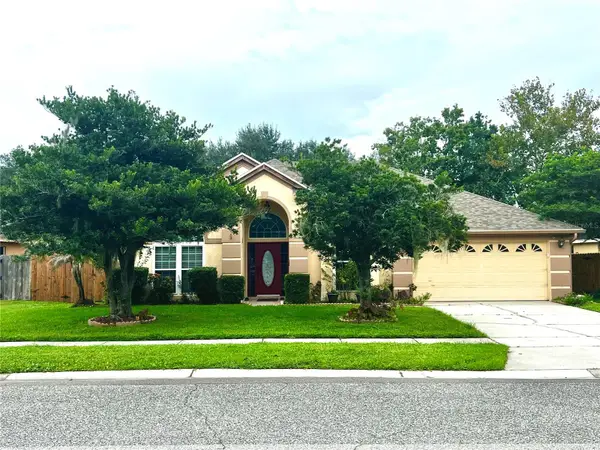 $439,000Coming Soon3 beds 2 baths1,940 sq. ft.
3805 Running Water Drive, ORLANDO, FL 32829
MLS# O6450836Listed by: CHARLES RUTENBERG REALTY ORLANDO - Coming Soon
 $650,000Coming Soon3 beds 3 baths2,451 sq. ft.
7268 Hawksnest Boulevard, ORLANDO, FL 32835
MLS# O6451107Listed by: FLORIDA REALTY INVESTMENTS - Coming Soon
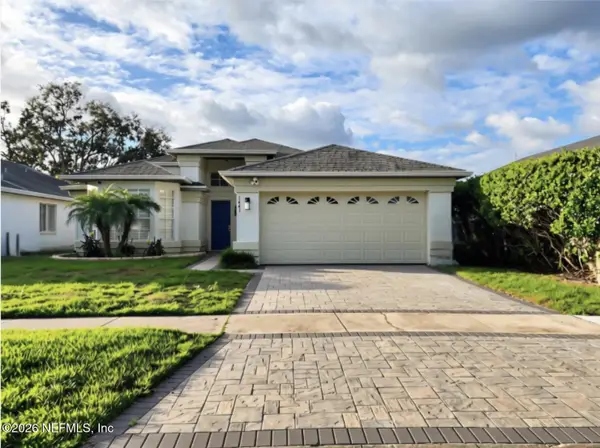 $415,000Coming Soon3 beds 2 baths1,406 sq. ft.
1441 Avleigh Circle, Orlando, FL 32824
MLS# 2169982Listed by: KELLER WILLIAMS REALTY ATLANTIC PARTNERS SOUTHSIDE - Coming Soon
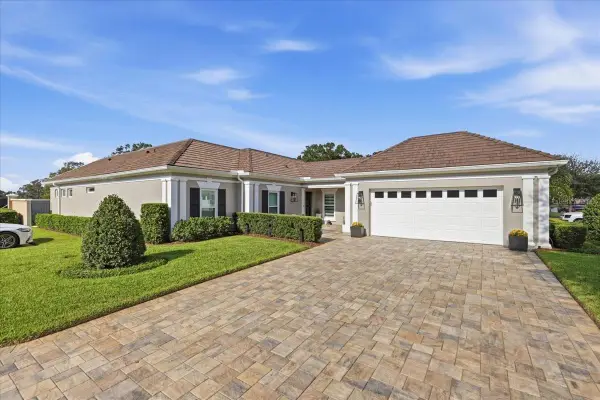 $1,825,000Coming Soon3 beds 3 baths2,364 sq. ft.
8953 Charleston Park #18, ORLANDO, FL 32819
MLS# O6449844Listed by: JULIAN PROPERTIES, INC. - Coming Soon
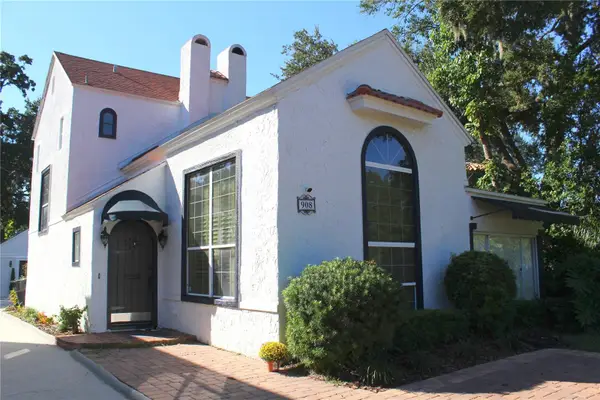 $1,450,000Coming Soon4 beds 4 baths3,001 sq. ft.
908 S Summerlin Avenue, ORLANDO, FL 32806
MLS# O6450000Listed by: NORKIS & CO REALTY - Coming Soon
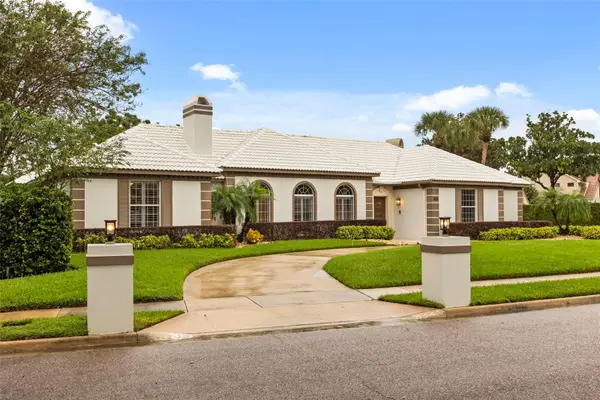 $1,250,000Coming Soon3 beds 4 baths3,371 sq. ft.
9226 Hidden Bay Lane, ORLANDO, FL 32819
MLS# O6448526Listed by: PREMIER SOTHEBYS INT'L REALTY - Coming Soon
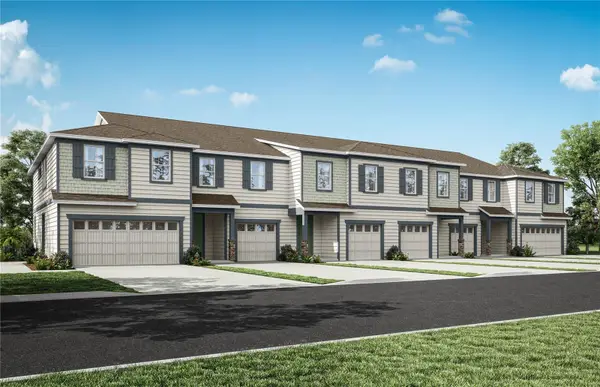 $403,990Coming Soon3 beds 3 baths1,659 sq. ft.
3438 Somerset Lakes Street, ORLANDO, FL 32824
MLS# O6449619Listed by: PULTE REALTY OF NORTH FLORIDA LLC - Coming Soon
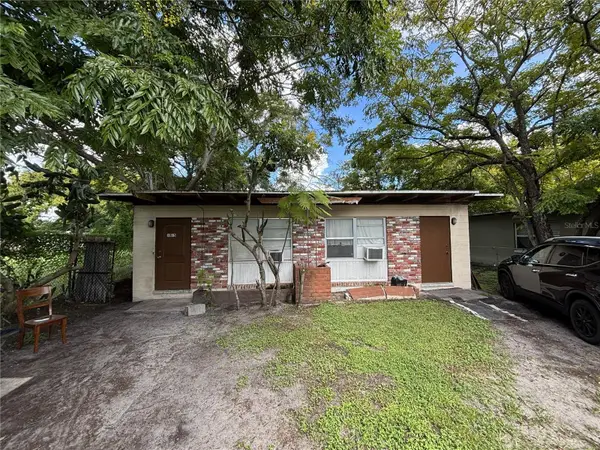 $186,000Coming Soon2 beds 2 baths1,056 sq. ft.
1013 18th Street, ORLANDO, FL 32805
MLS# O6449307Listed by: ALPHA REALTY & ASSOCIATES - Coming Soon
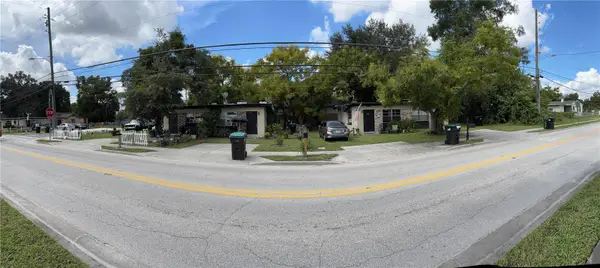 $314,610Coming Soon4 beds 4 baths1,792 sq. ft.
1716 S Westmoreland Drive, ORLANDO, FL 32805
MLS# O6449333Listed by: ALPHA REALTY & ASSOCIATES - Coming Soon
 $385,000Coming Soon3 beds 2 baths1,339 sq. ft.
2814 Palm Isle Way, ORLANDO, FL 32829
MLS# O6448247Listed by: MARKET CONNECT REALTY LLC


Protect your home and budget from life's surprises with an Assurant Home Warranty, backed by a partner that supports you through every step of homeownership. Explore Plans.
©2026 Century 21 Real Estate LLC. All rights reserved. CENTURY 21®, the CENTURY 21 Logo and C21® are service marks owned by Century 21 Real Estate LLC. Century 21 Real Estate LLC fully supports the principles of the Fair Housing Act and the Equal Opportunity Act. Each office is independently owned and operated. Listing information is deemed reliable but not guaranteed accurate.