
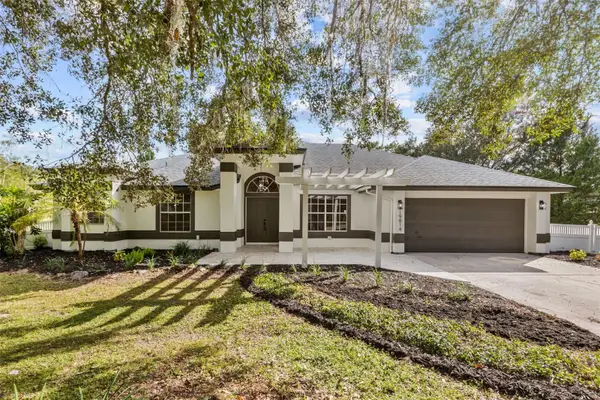
1314 Hialeah Drive, Orlando, FL 32808
Local realty services provided by:CENTURY 21 Alliance Realty Group
Listed by: oliver overton-morgan, devinee overton-morgan
Office: morgan property solutions inc
MLS#:O6448908
Source:MFRMLS
Price summary
- Price:$250,000
- Price per sq. ft.:$157.43
About this home
Welcome to 1314 Hialeah Street! Situated on a spacious corner lot of approximately 1/5 acre, this 3-bedroom, 2-bath home offers generous living space, fresh updates, and plenty of room for parking and outdoor living.
Inside, the home has been freshly painted inside and out and features 18-inch Spanish tile throughout the lower level with wood flooring upstairs. The oversized living room provides plenty of space to relax or entertain, while abundant windows bring in great natural light throughout the home. The kitchen features stainless steel appliances and opens to a separate dining area, creating a comfortable and functional layout.
The home offers three bedrooms and two full bathrooms, including one with a walk-in shower and another with a tub. Central A/C provides year-round comfort, while a large separate laundry room is conveniently located under the carport.
Outside, you'll find a fenced backyard, approximately 12' x 20' carport, and a long double driveway with room for multiple vehicles and additional parking space for a boat or RV. The large corner lot provides even more usable outdoor space.
Conveniently located in Pine Hills, approximately half a mile north of Colonial Drive and Kirkman Road, with quick access to SR-408 and just minutes from Downtown Orlando, shopping, restaurants, and major commuter routes. Freshly painted and ready for its next owner—schedule your showing today!...
Contact an agent
Home facts
- Year built:1956
- Subdivision & Development:PINE HILLS SUB 13
- Listing ID #:O6448908
- Added:19 day(s) ago
- Updated:October 28, 2026 at 11:44 PM
Rooms and interior
- Bedrooms:3
- Total bathrooms:2
- Full bathrooms:2
- Flooring:Ceramic Tile, Luxury Vinyl, Wood
- Dining Description:Eat In Kitchen
- Kitchen Description:Eat-in Kitchen, Range, Refrigerator
- Living area:1,200 sq. ft.
Heating and cooling
- Cooling:Central Air
- Heating:Central
- Central air:Yes
Structure and exterior
- Roof:Shingle
- Year built:1956
- Building area:1,200 sq. ft.
- Lot area:0.19 Acres
- Lot Features:Corner Lot, Oversized, Paved
- Construction Materials:Block, Stucco
- Exterior Features:Covered Porch/Patio, Porch, Sidewalk
- Foundation Description:Slab
- Levels:1 Story
Schools
- High school:Evans High
- Middle school:Robinswood Middle
- Elementary school:Pine Hills Elem
Utilities
- Water:Public, Water Connected
- Sewer:Public Sewer, Sewer Connected
Finances and disclosures
- Price:$250,000
- Price per sq. ft.:$157.43
- Tax amount:$2,304 (2025)
Features and amenities
- Appliances:Range, Refrigerator
- Laundry features:Laundry Room
- Amenities:Eat-in Kitchen
- Pool features:Public Pool
Parking
- Parking description:1 Car Carport, Driveway, Oversized
- Carport spaces:1
 The information being provided by Stellar Mls is for the consumer's personal, non-commercial use and may not be used for any purpose other than to identify prospective properties consumer may be interested in purchasing. Any information relating to real estate for sale referenced on this web site comes from the Internet Data Exchange (IDX) program of the Stellar Mls. CENTURY 21 Alliance Realty Group is not a Multiple Listing Service (MLS), nor does it offer MLS access. This website is a service of CENTURY 21 Alliance Realty Group, a broker participant of Stellar Mls. This web site may reference real estate listing(s) held by a brokerage firm other than the broker and/or agent who owns this web site.
The accuracy of all information, regardless of source, including but not limited to open house information, square footages and lot sizes, is deemed reliable but not guaranteed and should be personally verified through personal inspection by and/or with the appropriate professionals. The data contained herein is copyrighted by Stellar Mls and is protected by all applicable copyright laws. Any unauthorized dissemination of this information is in violation of copyright laws and is strictly prohibited.
Properties in listings may have been sold or may no longer be available.
Copyright 2026 Stellar Mls. All rights reserved. MFRMLS Member Broker: Joseph Pettinella
New listings near 1314 Hialeah Drive
- Coming Soon
 $324,900Coming Soon3 beds 2 baths1,075 sq. ft.
4111 Berkshire Bay Court, ORLANDO, FL 32822
MLS# O6447961Listed by: FLORIDA REALTY INVESTMENTS - Coming Soon
 $665,000Coming Soon4 beds 2 baths2,504 sq. ft.
19814 Moorgate Street, ORLANDO, FL 32833
MLS# O6452932Listed by: COMPASS FLORIDA LLC - Coming Soon
 $3,999,995Coming Soon4 beds 5 baths3,987 sq. ft.
8966 Easterling Drive, ORLANDO, FL 32819
MLS# O6452967Listed by: ROI AVE LLC - Coming Soon
 $210,000Coming Soon2 beds 2 baths1,248 sq. ft.
6352 Raleigh Street #1412, ORLANDO, FL 32835
MLS# O6450755Listed by: COLDWELL BANKER REALTY - Coming Soon
 $1,029,000Coming Soon3 beds 3 baths2,448 sq. ft.
10208 Fiddley Alley, ORLANDO, FL 32827
MLS# O6444144Listed by: REAL BROKER, LLC - Coming Soon
 $650,000Coming Soon3 beds 3 baths2,451 sq. ft.
7268 Hawksnest Boulevard, ORLANDO, FL 32835
MLS# O6451107Listed by: FLORIDA REALTY INVESTMENTS - New
 $87,900Active2 beds 2 baths992 sq. ft.
2777 L B Mcleod Road #D, ORLANDO, FL 32805
MLS# O6453564Listed by: REALTY HUB - New
 $349,000Active4 beds 2 baths1,831 sq. ft.
4207 Seybold Avenue, ORLANDO, FL 32808
MLS# O6453008Listed by: ALORA REALTY GROUP INC - New
 $575,000Active3 beds 2 baths1,929 sq. ft.
11824 Padua Lane, ORLANDO, FL 32827
MLS# O6453284Listed by: ARMEL REAL ESTATE INC - New
 $174,990Active3 beds 2 baths1,192 sq. ft.
2031 Dixie Belle Drive #2031M, ORLANDO, FL 32812
MLS# O6451802Listed by: FLORIDA TOP REALTY


Protect your home and budget from life's surprises with an Assurant Home Warranty, backed by a partner that supports you through every step of homeownership. Explore Plans.
©2026 Century 21 Real Estate LLC. All rights reserved. CENTURY 21®, the CENTURY 21 Logo and C21® are service marks owned by Century 21 Real Estate LLC. Century 21 Real Estate LLC fully supports the principles of the Fair Housing Act and the Equal Opportunity Act. Each office is independently owned and operated. Listing information is deemed reliable but not guaranteed accurate.