
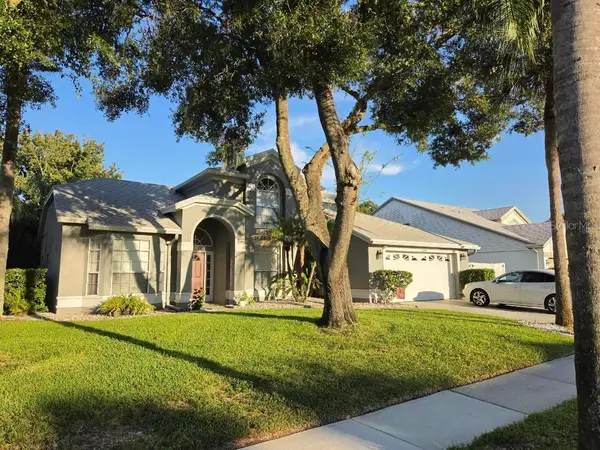
13707 Larkton Lane, Orlando, FL 32832
Local realty services provided by:CENTURY 21 Affiliates
Listed by: tiago fernandez pllc
Office: mco realty group llc.
MLS#:O6444601
Source:MFRMLS
Price summary
- Price:$1,690,000
- Price per sq. ft.:$278.14
- Monthly HOA dues:$205
About this home
A home like no other in the Eagle Creek community. This exceptional Birkdale floor plan is enhanced by a spacious FloridaRoom and an extraordinary collection of upgrades. Upon entering, you are immediately captivated by beautiful lake views and a custom-built millwork feature with integrated lighting. The wine area features two professional wine dispensing systems, allowing wine to be served by the glass while preserving the remaining wine. After closing, the owners renovated the home to enhance the original floor plan, creating additional living space and improving functionality and flow. The main level features luxury vinyl flooring, custom lighting, designer finishes, and a custom-built feature wall highlighted by an illuminated natural onyx panel. Premium Hunter Douglas automated shades adorn every first-floor window. The kitchen features quartz countertops, ceiling-height cabinetry, an extra-wide Electrolux refrigerator, and two dishwashers—an exclusive builder-requested upgrade ideal for entertaining. Reverse osmosis filtration systems provide purified water at the refrigerator and kitchen sink. The Florida Room has been transformed into an impressive entertainment and game area, creating a seamless extension of the living space. Step outside into your private resort-style retreat. The automated and illuminated saltwater pool is surrounded by an impressive 180-degree picture-frame panoramic screen enclosure with minimal structural framing, maximizing unobstructed lake views. The outdoor living area features a summer kitchen with walls clad in striking Blue Quartz and a matching countertop that doubles as a dining and gathering table. The professionally designed landscaping includes integrated lighting, enhanced irrigation, upgraded drainage, and beautifully paved side areas. A dedicated artificial-turf area provides an ideal space for pets, complete with a custom pet door connecting directly to the screened outdoor area. The second floor delivers an exceptional entertainment experience with a private home theater featuring a 100-inch screen, integrated surround sound, theater-inspired lighting and paint, popcorn machine, refrigerator, and freezer. The staircase and entire second floor feature luxury vinyl flooring, eliminating carpet throughout. The expansive second-floor balcony is fully screened and overlooks the surroundings, while the primary suite offers direct access to a spacious screened balcony overlooking the lake. Automated shades enhance comfort and privacy. The luxurious primary bathroom features dual vanities, a spacious shower, freestanding bathtub, and automated shades. The custom walk-in closet features elegant glass-front cabinetry, integrated lighting, and select drawers with digital fingerprint access. The closet also provides direct private access to the laundry room. Every bathroom has been upgraded with elevated finishes and custom details. Additional features include a whole-home water filtration system, an upgraded washer with an ozone water system designed to reduce detergent usage, and a fully integrated smart home with intelligent controls for AC, lighting, security cameras, and other systems. A dedicated weather monitoring system provides real-time temperature and weather information. A professionally installed whole-home LED lighting system allows customized lighting for holidays, celebrations, and special events. The garage features a custom workbench and utility sink....
Contact an agent
Home facts
- Year built:2024
- Subdivision & Development:EAGLE CRK VILLAGE J & K PH 2B1
- Listing ID #:O6444601
- Added:30 day(s) ago
- Updated:October 25, 2026 at 08:16 AM
Rooms and interior
- Bedrooms:5
- Total bathrooms:6
- Full bathrooms:5
- Half bathrooms:1
- Flooring:Luxury Vinyl
- Dining Description:Living Room/Dining Room Combo
- Kitchen Description:Built-In Oven, Cooktop, Dishwasher, Disposal, Kitchen/Family Room Combo, Microwave, Refrigerator, Stone Counters, Water Softener, Wine Refrigerator
- Bedroom Description:High Ceilings, Primary Bedroom Upstairs, Walk-In Closet(s)
- Living area:4,292 sq. ft.
Heating and cooling
- Cooling:Central Air
- Heating:Central
- Central air:Yes
Structure and exterior
- Roof:Tile
- Year built:2024
- Building area:4,292 sq. ft.
- Lot area:0.14 Acres
- Construction Materials:Block, Brick, Stucco
- Exterior Features:Covered Porch/Patio, Lighting, Outdoor Kitchen, Patio, Rain Gutters, Screened
- Foundation Description:Slab
- Levels:2 Story
Schools
- High school:Lake Nona High
- Middle school:Luminary Middle
- Elementary school:Eagle Creek Elementary
Utilities
- Water:Public, Water Available, Water Connected
- Sewer:Public Sewer
Finances and disclosures
- Price:$1,690,000
- Price per sq. ft.:$278.14
- Tax amount:$18,011 (2025)
Features and amenities
- Appliances:Built-in Oven, Cooktop, Dishwasher, Disposal, Dryer, Irrigation Equipment, Microwave, Refrigerator, Washer, Water Softener, Wine Refrigerator
- Laundry features:Dryer, Laundry Room, Washer
- Amenities:Cable Available, Clubhouse, Electricity Available, Fitness Center, Gated, High Ceilings, Irrigation Equipment, Kitchen/Family Room Combo, Living Room/Dining Room Combo, Open Floorplan, Playground, Pool, Primary Bedroom Upstairs, Smart Home, Stone Counters, Tennis Court(s), Thermostat, Trail(s), Walk-In Closet(s)
- Pool features:Heated, In Ground, Pool, Private Pool, Salt Water, Screen Enclosure
- Smart home:Yes
Parking
- Garage:Yes
- Garage spaces:3
 The information being provided by Stellar Mls is for the consumer's personal, non-commercial use and may not be used for any purpose other than to identify prospective properties consumer may be interested in purchasing. Any information relating to real estate for sale referenced on this web site comes from the Internet Data Exchange (IDX) program of the Stellar Mls. CENTURY 21 Affiliates is not a Multiple Listing Service (MLS), nor does it offer MLS access. This website is a service of CENTURY 21 Affiliates, a broker participant of Stellar Mls. This web site may reference real estate listing(s) held by a brokerage firm other than the broker and/or agent who owns this web site.
The accuracy of all information, regardless of source, including but not limited to open house information, square footages and lot sizes, is deemed reliable but not guaranteed and should be personally verified through personal inspection by and/or with the appropriate professionals. The data contained herein is copyrighted by Stellar Mls and is protected by all applicable copyright laws. Any unauthorized dissemination of this information is in violation of copyright laws and is strictly prohibited.
Properties in listings may have been sold or may no longer be available.
Copyright 2026 Stellar Mls. All rights reserved.
New listings near 13707 Larkton Lane
- Coming Soon
 $414,900Coming Soon2 beds 2 baths1,594 sq. ft.
5765 Parkview Point Drive, ORLANDO, FL 32821
MLS# O6452502Listed by: CHASTAIN REAL ESTATE COMPANY LLC - Coming Soon
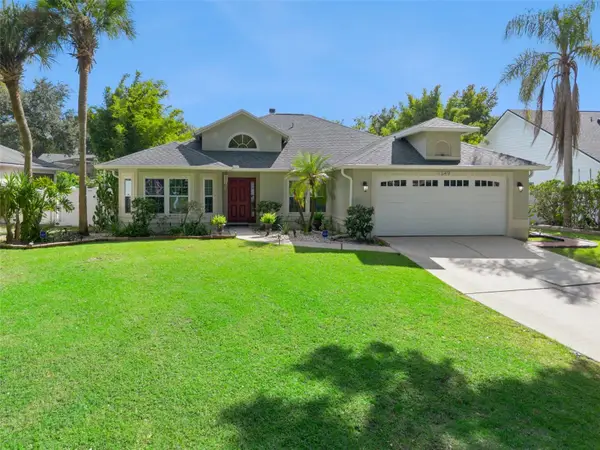 $550,000Coming Soon3 beds 2 baths1,726 sq. ft.
1349 Pleasantridge Place, ORLANDO, FL 32835
MLS# O6452570Listed by: CHARLES RUTENBERG REALTY ORLANDO - Coming Soon
 $210,000Coming Soon2 beds 2 baths1,248 sq. ft.
6352 Raleigh Street #1412, ORLANDO, FL 32835
MLS# O6450755Listed by: COLDWELL BANKER REALTY - Coming Soon
 $1,029,000Coming Soon3 beds 3 baths2,448 sq. ft.
10208 Fiddley Alley, ORLANDO, FL 32827
MLS# O6444144Listed by: REAL BROKER, LLC - Coming Soon
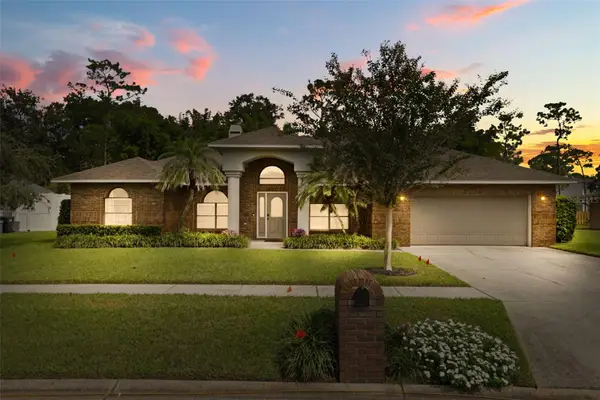 $600,000Coming Soon4 beds 2 baths2,115 sq. ft.
3093 Lake George Cove Drive, ORLANDO, FL 32812
MLS# O6451326Listed by: COLDWELL BANKER REALTY - Coming Soon
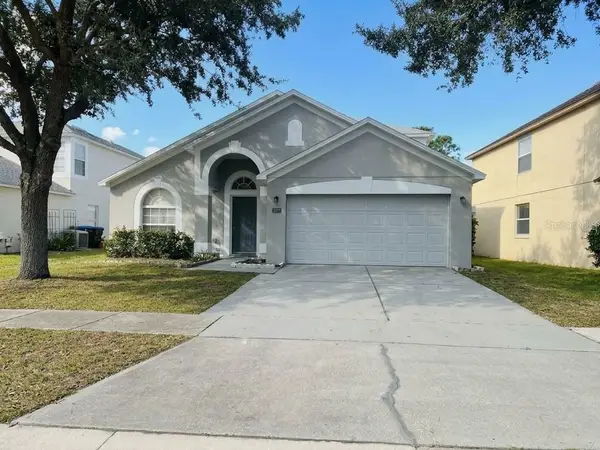 $485,000Coming Soon5 beds 3 baths2,136 sq. ft.
4207 Andover Cay Boulevard, ORLANDO, FL 32825
MLS# O6451891Listed by: KELLER WILLIAMS ADVANTAGE III - Coming Soon
 $2,380,000Coming Soon2 beds 2 baths2,493 sq. ft.
Address Withheld By Seller, ORLANDO, FL 32819
MLS# O6448236Listed by: COLDWELL BANKER REALTY - Coming Soon
 $650,000Coming Soon3 beds 3 baths2,451 sq. ft.
7268 Hawksnest Boulevard, ORLANDO, FL 32835
MLS# O6451107Listed by: FLORIDA REALTY INVESTMENTS - Coming Soon
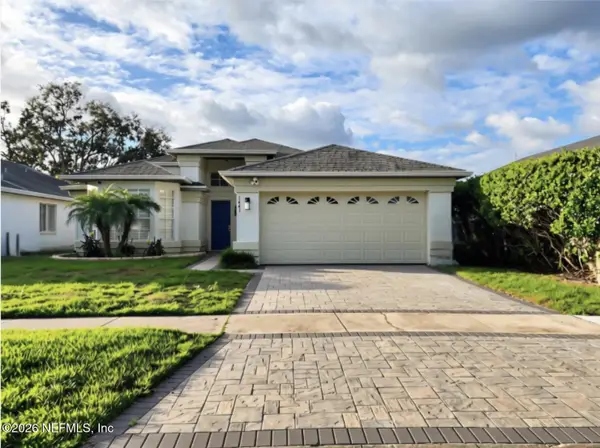 $415,000Coming Soon3 beds 2 baths1,406 sq. ft.
1441 Avleigh Circle, Orlando, FL 32824
MLS# 2169982Listed by: KELLER WILLIAMS REALTY ATLANTIC PARTNERS SOUTHSIDE - Coming Soon
 $490,000Coming Soon3 beds 3 baths2,309 sq. ft.
3701 Beaver Ridge Drive, ORLANDO, FL 32829
MLS# O6444062Listed by: COLDWELL BANKER REALTY


Protect your home and budget from life's surprises with an Assurant Home Warranty, backed by a partner that supports you through every step of homeownership. Explore Plans.
©2026 Century 21 Real Estate LLC. All rights reserved. CENTURY 21®, the CENTURY 21 Logo and C21® are service marks owned by Century 21 Real Estate LLC. Century 21 Real Estate LLC fully supports the principles of the Fair Housing Act and the Equal Opportunity Act. Each office is independently owned and operated. Listing information is deemed reliable but not guaranteed accurate.