
13871 Destin Beach Lane, Orlando, FL 32827
Local realty services provided by:CENTURY 21 SUNBELT REALTY
Upcoming open houses
- Sat, Aug 0812:00 pm - 03:00 pm
Listed by: kevin kendrick
Office: exp realty llc.
MLS#:O6431096
Source:MFRMLS
Price summary
- Price:$1,000,000
- Price per sq. ft.:$216.08
- Monthly HOA dues:$423
About this home
Welcome to this stunning 2023 Pulte-built Yorkshire model in the gated community of Isles of Lake Nona, perfectly positioned on a premium lot with fountain views, no rear neighbors, and just steps from the clubhouse. Home features 5 bedrooms, 4.5 bathrooms, a versatile flex room, spacious loft/media room, and an extended 2-car garage with a future EV charging outlet.
Inside, wood-look tile, soaring ceilings, abundant natural light, custom accent walls and designer lighting create an inviting, modern atmosphere. The open-concept kitchen is the heart of the home, showcasing custom cabinetry, a quartz island with gas cooktop, built-in wall oven, stainless hood, beautiful backsplash, and seamless flow into the dining and living areas.
A private first-floor guest suite with its own en-suite bath and walk-in closet provides an ideal retreat for visitors or multigenerational living.
Upstairs, the expansive media loft features custom floor-to-ceiling accent detailing, in-ceiling speakers, and beautiful water views. The primary suite overlooks the pond and includes a custom walk-in closet, dual quartz vanities, and a spa-inspired bath. Three additional bedrooms, two full bathrooms, and a generous laundry room with utility sink complete the second floor.
Outdoor living is equally impressive with a screened covered lanai featuring a built-in outdoor kitchen, brick paver patio, fenced backyard, and breathtaking panoramic water and fountain views—creating the perfect setting for relaxing or entertaining.
Residents of Isles of Lake Nona enjoy resort-style amenities including a clubhouse, pool, splash pad, fitness center, playgrounds, sports courts, scenic ponds, 24-hour gated security, high-speed fiber internet, lawn maintenance, irrigation, exterior pest control, and more. Conveniently located near SR 417, Medical City, Lake Nona Town Center, premier dining, shopping, and top-rated schools....
Contact an agent
Home facts
- Year built:2023
- Subdivision & Development:ISLES OF LAKE NONA
- Listing ID #:O6431096
- Added:2 day(s) ago
- Updated:August 08, 2026 at 07:33 PM
Rooms and interior
- Bedrooms:5
- Total bathrooms:5
- Full bathrooms:4
- Half bathrooms:1
- Flooring:Carpet, Ceramic Tile
- Dining Description:Eat In Kitchen, Living Room/Dining Room Combo
- Kitchen Description:Built-In Oven, Cooktop, Dishwasher, Eat-in Kitchen, Microwave, Range Hood, Refrigerator, Solid Wood Cabinets, Stone Counters
- Bedroom Description:High Ceilings, Primary Bedroom Upstairs, Walk-In Closet(s)
- Living area:3,641 sq. ft.
Heating and cooling
- Cooling:Central Air
- Heating:Central, Heat Pump
- Central air:Yes
Structure and exterior
- Roof:Shingle
- Year built:2023
- Building area:3,641 sq. ft.
- Lot area:0.14 Acres
- Construction Materials:Block, Stucco
- Exterior Features:Lighting, Rain Gutters, Sidewalk
- Foundation Description:Slab
- Levels:2 Story
Schools
- High school:Lake Nona High
- Middle school:Lake Nona Middle School
- Elementary school:Laureate Park Elementary
Utilities
- Water:Public
- Sewer:Public Sewer
Finances and disclosures
- Price:$1,000,000
- Price per sq. ft.:$216.08
- Tax amount:$16,733 (2025)
Features and amenities
- Appliances:Built-in Oven, Cooktop, Dishwasher, Electric Water Heater, Irrigation Equipment, Microwave, Range Hood, Refrigerator
- Laundry features:Inside
- Amenities:BB/HS Internet Available, Cable Available, Ceiling Fans(s), Crown Molding, Eat-in Kitchen, Electricity Available, High Ceilings, Irrigation Equipment, Living Room/Dining Room Combo, Open Floorplan, Primary Bedroom Upstairs, Solid Wood Cabinets, Stone Counters, Thermostat, Walk-In Closet(s), Window Treatments
- Pool features:Public Pool
Parking
- Parking description:Attached Garage
- Garage:Yes
- Garage spaces:2
 The information being provided by Stellar Mls is for the consumer's personal, non-commercial use and may not be used for any purpose other than to identify prospective properties consumer may be interested in purchasing. Any information relating to real estate for sale referenced on this web site comes from the Internet Data Exchange (IDX) program of the Stellar Mls. CENTURY 21 SUNBELT REALTY is not a Multiple Listing Service (MLS), nor does it offer MLS access. This website is a service of CENTURY 21 SUNBELT REALTY, a broker participant of Stellar Mls. This web site may reference real estate listing(s) held by a brokerage firm other than the broker and/or agent who owns this web site.
The accuracy of all information, regardless of source, including but not limited to open house information, square footages and lot sizes, is deemed reliable but not guaranteed and should be personally verified through personal inspection by and/or with the appropriate professionals. The data contained herein is copyrighted by Stellar Mls and is protected by all applicable copyright laws. Any unauthorized dissemination of this information is in violation of copyright laws and is strictly prohibited.
Properties in listings may have been sold or may no longer be available.
Copyright 2026 Stellar Mls. All rights reserved. MFRMLS Member Broker: Jim Fischer
The information being provided by Stellar Mls is for the consumer's personal, non-commercial use and may not be used for any purpose other than to identify prospective properties consumer may be interested in purchasing. Any information relating to real estate for sale referenced on this web site comes from the Internet Data Exchange (IDX) program of the Stellar Mls. CENTURY 21 SUNBELT REALTY is not a Multiple Listing Service (MLS), nor does it offer MLS access. This website is a service of CENTURY 21 SUNBELT REALTY, a broker participant of Stellar Mls. This web site may reference real estate listing(s) held by a brokerage firm other than the broker and/or agent who owns this web site.
The accuracy of all information, regardless of source, including but not limited to open house information, square footages and lot sizes, is deemed reliable but not guaranteed and should be personally verified through personal inspection by and/or with the appropriate professionals. The data contained herein is copyrighted by Stellar Mls and is protected by all applicable copyright laws. Any unauthorized dissemination of this information is in violation of copyright laws and is strictly prohibited.
Properties in listings may have been sold or may no longer be available.
Copyright 2026 Stellar Mls. All rights reserved. MFRMLS Member Broker: Jim FischerNew listings near 13871 Destin Beach Lane
- New
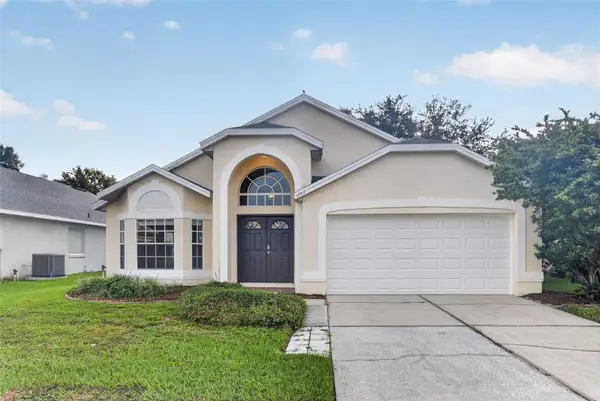 $439,900Active4 beds 2 baths2,037 sq. ft.
1157 Ballyshannon Parkway, ORLANDO, FL 32828
MLS# O6431476Listed by: HOUWZER INC - New
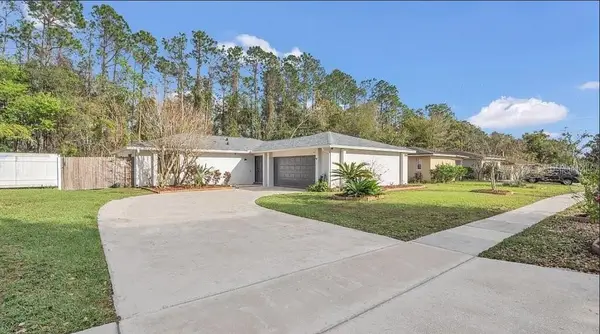 $429,900Active3 beds 2 baths1,779 sq. ft.
8691 Contoura Drive, ORLANDO, FL 32810
MLS# O6431970Listed by: I HONORE REALTY - New
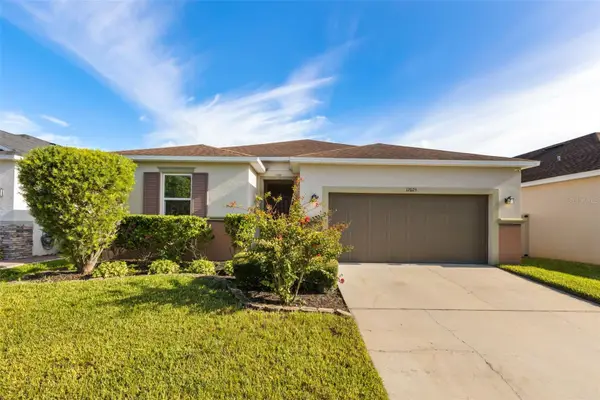 $475,000Active3 beds 2 baths2,026 sq. ft.
12025 Sumter Drive, ORLANDO, FL 32824
MLS# O6431956Listed by: COLDWELL BANKER REALTY - New
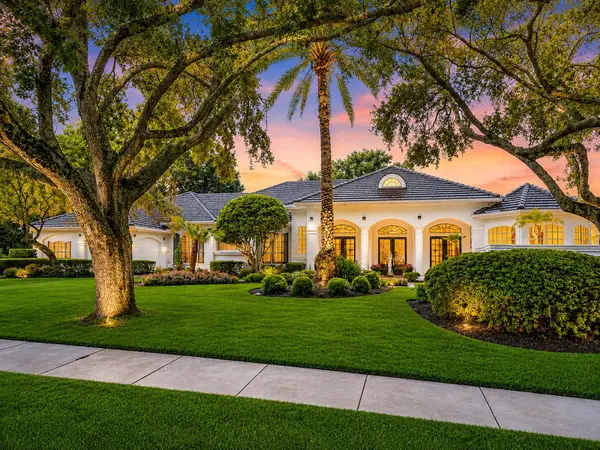 $1,995,000Active4 beds 4 baths4,162 sq. ft.
9004 Great Heron Circle, ORLANDO, FL 32836
MLS# O6424368Listed by: LPT REALTY, LLC - New
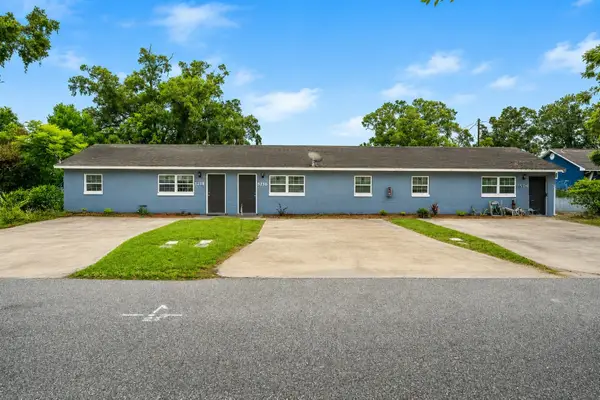 $850,000Active6 beds 3 baths2,472 sq. ft.
5214 Josephine Street, ORLANDO, FL 32803
MLS# O6430470Listed by: LPT REALTY, LLC - New
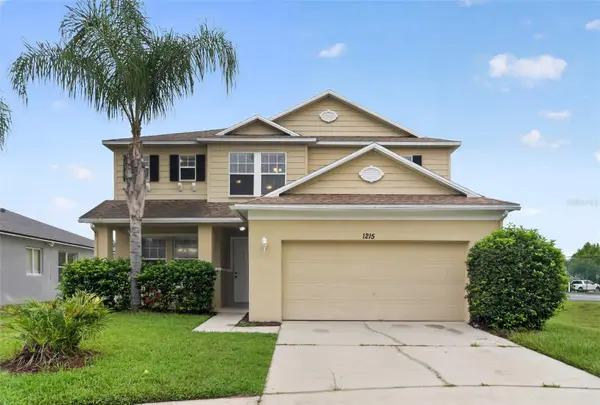 $419,900Active4 beds 3 baths2,380 sq. ft.
1215 Alapaha Lane, ORLANDO, FL 32828
MLS# O6431371Listed by: HOUWZER INC - Open Sun, 1 to 4pmNew
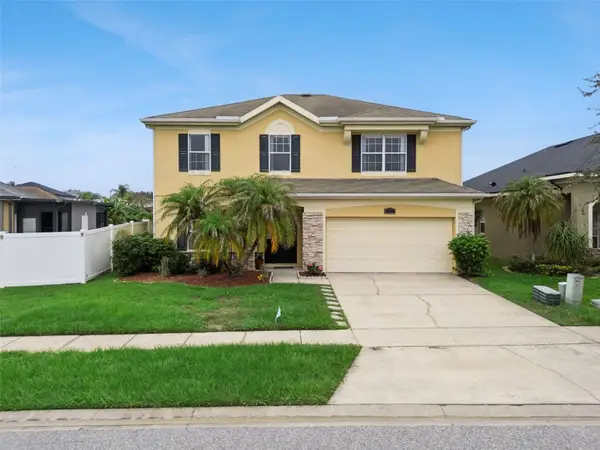 $650,000Active5 beds 3 baths3,246 sq. ft.
12202 Accipiter Drive, ORLANDO, FL 32837
MLS# O6431932Listed by: REALTY OF AMERICA - New
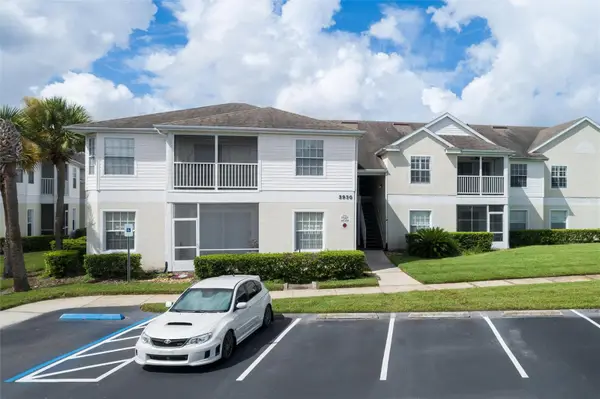 $220,000Active3 beds 2 baths1,226 sq. ft.
3930 Southpointe Drive #213, ORLANDO, FL 32822
MLS# O6429371Listed by: SAMMY D SMITH PLLC - New
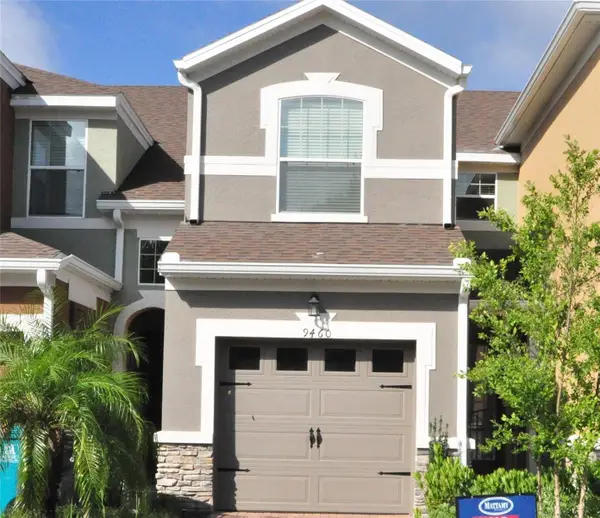 $319,000Active3 beds 3 baths1,508 sq. ft.
9460 Strongbark Lane, ORLANDO, FL 32832
MLS# O6431783Listed by: CFRP REALTY LLC 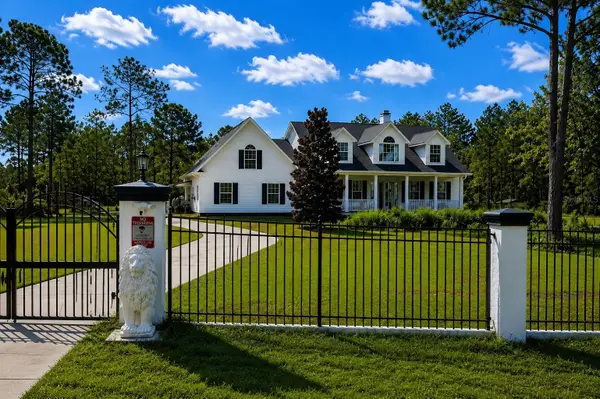 $799,000Active3 beds 3 baths3,402 sq. ft.
3267 Bancroft Boulevard #1A, ORLANDO, FL 32833
MLS# O6426560Listed by: PREMIER SOTHEBYS INT'L REALTY


Protect your home and budget from life's surprises with an Assurant Home Warranty, backed by a partner that supports you through every step of homeownership. Explore Plans.
©2026 Century 21 Real Estate LLC. All rights reserved. CENTURY 21®, the CENTURY 21 Logo and C21® are service marks owned by Century 21 Real Estate LLC. Century 21 Real Estate LLC fully supports the principles of the Fair Housing Act and the Equal Opportunity Act. Each office is independently owned and operated. Listing information is deemed reliable but not guaranteed accurate.