
1419 Canton Street, Orlando, FL 32803
Local realty services provided by:CENTURY 21 North East
Upcoming open houses
- Sat, Jul 1801:00 pm - 03:00 pm
- Sun, Jul 1901:00 pm - 03:00 pm
Listed by: robert arnold, jr
Office: sand dollar realty group inc
MLS#:O6424556
Source:MFRMLS
Price summary
- Price:$595,000
- Price per sq. ft.:$350.41
About this home
Charming bungalow in the heart of Colonialtown north/mills 50. Move in ready, Fully updated with high end finishes. Metal roof installed in 2020. Florida sunroom added in 2022 giving the home an additional 270 square feet of living space. Detached garage adds another 400 square feet which could be converted to an additional dwelling unit. Custom clay brick driveway and patio. Emergency power connection capable of powering entire home in case of outages. Power lines to the home are underground, further protecting from power loss. The landscaping is truly Florida friendly with native and pollinator plants and a variety can relax in the fantastic jetted hot tub. This home is a slice of paradise in one of Orlando’s most desirable neighborhoods
Contact an agent
Home facts
- Year built:1935
- Listing ID #:O6424556
- Added:1 day(s) ago
- Updated:July 16, 2026 at 04:17 PM
Rooms and interior
- Bedrooms:3
- Total bathrooms:2
- Full bathrooms:2
- Flooring:Ceramic Tile, Wood
- Dining Description:Eat In Kitchen
- Kitchen Description:Convection Oven, Cooktop, Dishwasher, Disposal, Eat-in Kitchen, Range, Refrigerator, Stone Counters
- Basement Description:Crawlspace
- Living area:1,028 sq. ft.
Heating and cooling
- Cooling:Central Air
- Heating:Heat Pump
- Central air:Yes
Structure and exterior
- Roof:Metal
- Year built:1935
- Building area:1,028 sq. ft.
- Lot area:0.17 Acres
- Lot Features:Landscaped, Near Public Transit, Oversized
- Architectural Style:Bungalow
- Construction Materials:Frame
- Exterior Features:Covered Porch/Patio, Front Porch, Garden
- Levels:1 Story
Schools
- High school:Edgewater High
- Middle school:Audubon Park K-8
- Elementary school:Audubon Park K8
Utilities
- Water:Public
- Sewer:Public, Public Sewer
Finances and disclosures
- Price:$595,000
- Price per sq. ft.:$350.41
- Tax amount:$3,454 (2025)
Features and amenities
- Appliances:Convection Oven, Cooktop, Dishwasher, Disposal, Dryer, Electric Water Heater, Irrigation Equipment, Range, Refrigerator, Washer
- Laundry features:Dryer, Inside, Washer
- Amenities:Ceiling Fans(s), Eat-in Kitchen, Electricity Available, Fiber Optics, Irrigation Equipment, Stone Counters, Thermostat, Underground Utilities, Window Treatments
- Pool features:Public Pool
Parking
- Parking description:Garage Door Opener
- Garage:Yes
- Garage spaces:1
 The information being provided by Stellar Mls is for the consumer's personal, non-commercial use and may not be used for any purpose other than to identify prospective properties consumer may be interested in purchasing. Any information relating to real estate for sale referenced on this web site comes from the Internet Data Exchange (IDX) program of the Stellar Mls. CENTURY 21 North East is not a Multiple Listing Service (MLS), nor does it offer MLS access. This website is a service of CENTURY 21 North East, a broker participant of Stellar Mls. This web site may reference real estate listing(s) held by a brokerage firm other than the broker and/or agent who owns this web site.
The accuracy of all information, regardless of source, including but not limited to open house information, square footages and lot sizes, is deemed reliable but not guaranteed and should be personally verified through personal inspection by and/or with the appropriate professionals. The data contained herein is copyrighted by Stellar Mls and is protected by all applicable copyright laws. Any unauthorized dissemination of this information is in violation of copyright laws and is strictly prohibited.
Properties in listings may have been sold or may no longer be available.
Copyright 2026 Stellar Mls. All rights reserved. MFRMLS Member Broker: Jim D’Amico
The information being provided by Stellar Mls is for the consumer's personal, non-commercial use and may not be used for any purpose other than to identify prospective properties consumer may be interested in purchasing. Any information relating to real estate for sale referenced on this web site comes from the Internet Data Exchange (IDX) program of the Stellar Mls. CENTURY 21 North East is not a Multiple Listing Service (MLS), nor does it offer MLS access. This website is a service of CENTURY 21 North East, a broker participant of Stellar Mls. This web site may reference real estate listing(s) held by a brokerage firm other than the broker and/or agent who owns this web site.
The accuracy of all information, regardless of source, including but not limited to open house information, square footages and lot sizes, is deemed reliable but not guaranteed and should be personally verified through personal inspection by and/or with the appropriate professionals. The data contained herein is copyrighted by Stellar Mls and is protected by all applicable copyright laws. Any unauthorized dissemination of this information is in violation of copyright laws and is strictly prohibited.
Properties in listings may have been sold or may no longer be available.
Copyright 2026 Stellar Mls. All rights reserved. MFRMLS Member Broker: Jim D’AmicoNew listings near 1419 Canton Street
- New
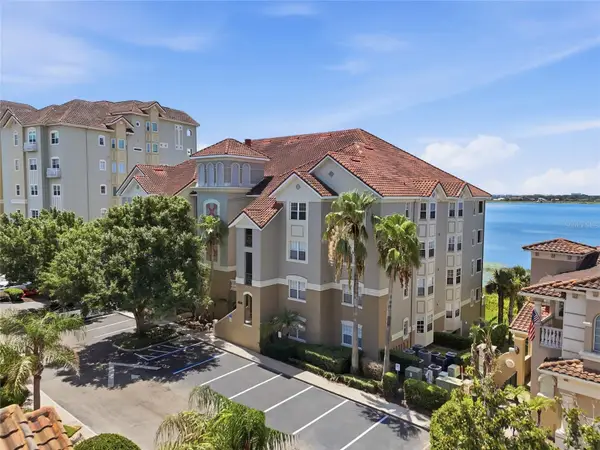 $599,000Active3 beds 2 baths2,328 sq. ft.
8767 The Esplanade #40, ORLANDO, FL 32836
MLS# O6424898Listed by: ORLANDO REALTY & PROPERTY MGNT - Open Sat, 11am to 2pmNew
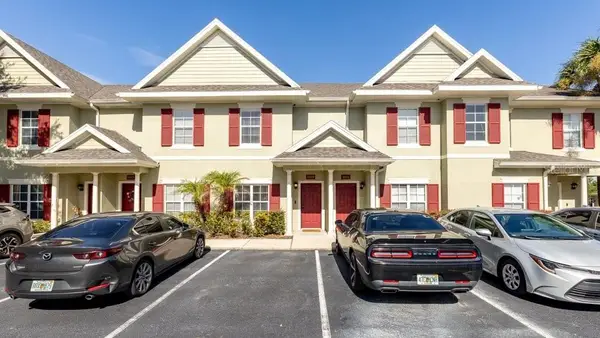 $250,000Active2 beds 3 baths1,236 sq. ft.
10020 Regent Park Drive #2405, ORLANDO, FL 32825
MLS# O6423885Listed by: UNITED REAL ESTATE PREFERRED - New
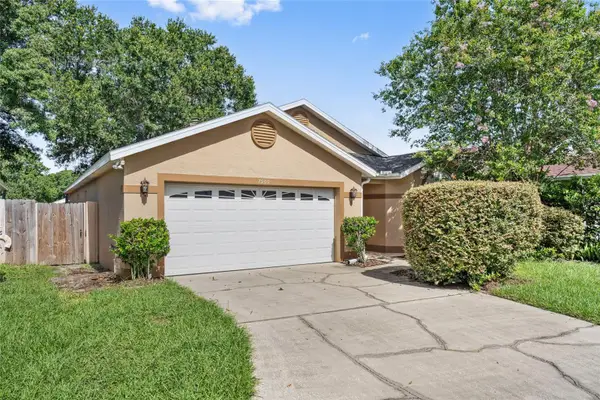 $440,000Active3 beds 2 baths1,628 sq. ft.
7909 Waldorf Court, ORLANDO, FL 32817
MLS# O6425425Listed by: CHARLES RUTENBERG REALTY ORLANDO - New
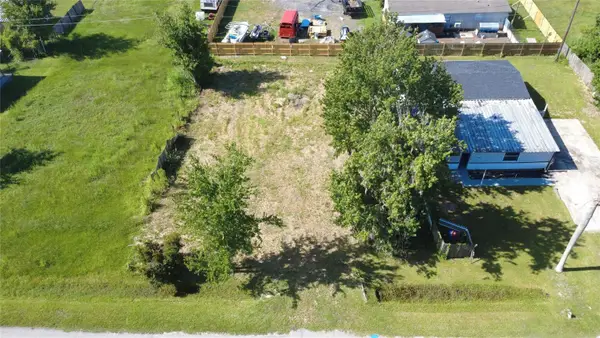 $49,700Active0.17 Acres
3rd Avenue, ORLANDO, FL 32820
MLS# O6425659Listed by: AXEN REALTY, LLC - New
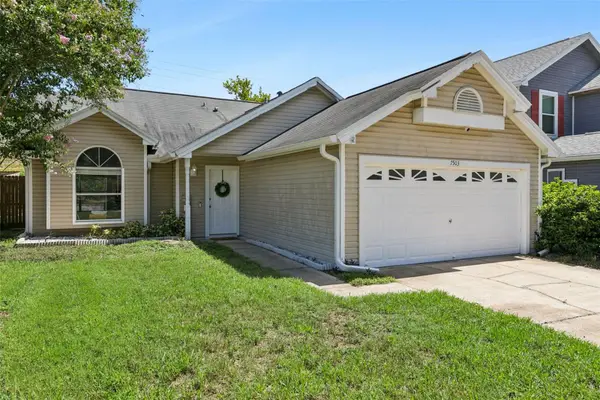 $350,000Active3 beds 2 baths1,183 sq. ft.
7503 Pacific Heights Circle, ORLANDO, FL 32835
MLS# O6421565Listed by: KELLER WILLIAMS CLASSIC - Open Fri, 4 to 6pmNew
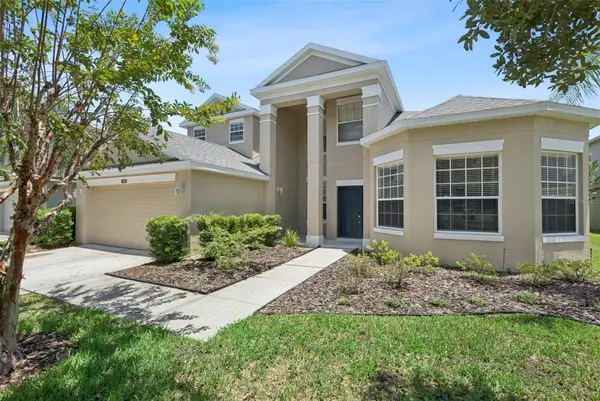 $650,000Active5 beds 3 baths3,720 sq. ft.
2589 Corbyton Court, ORLANDO, FL 32828
MLS# O6425276Listed by: THE WILKINS WAY LLC - Open Sat, 11am to 2pmNew
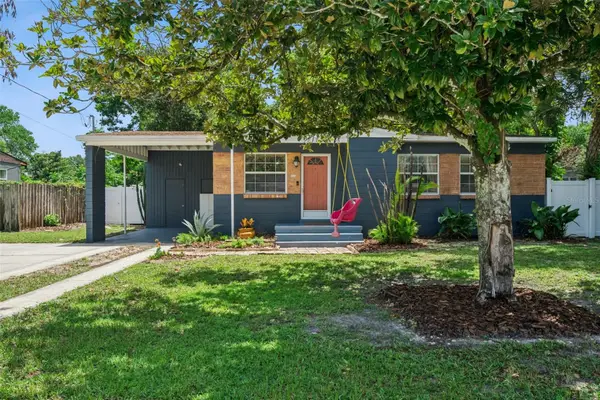 $325,000Active3 beds 2 baths1,258 sq. ft.
817 Romano Avenue, ORLANDO, FL 32807
MLS# O6425282Listed by: KELLER WILLIAMS ADVANTAGE REALTY - New
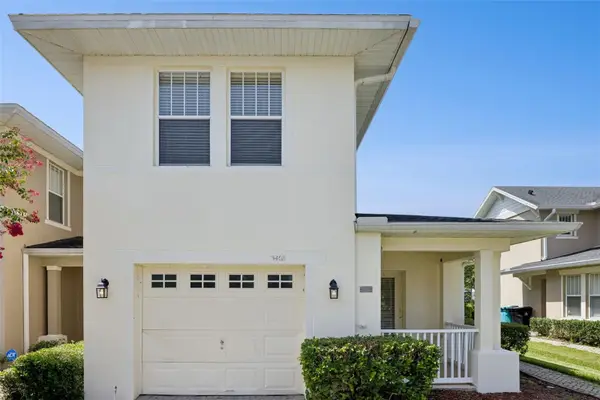 $310,000Active3 beds 3 baths1,770 sq. ft.
5408 Caramella Drive, ORLANDO, FL 32829
MLS# O6425303Listed by: CORCORAN PREMIER REALTY - Open Sun, 12 to 2pmNew
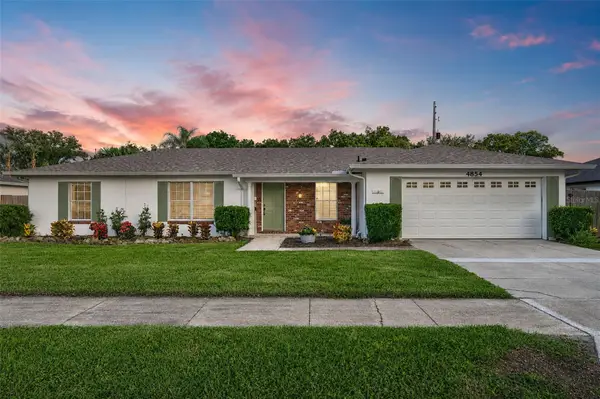 $475,000Active3 beds 2 baths1,938 sq. ft.
4854 Rabama Place, ORLANDO, FL 32812
MLS# O6415285Listed by: ONE LUXURY INTERNATIONAL LLC - New
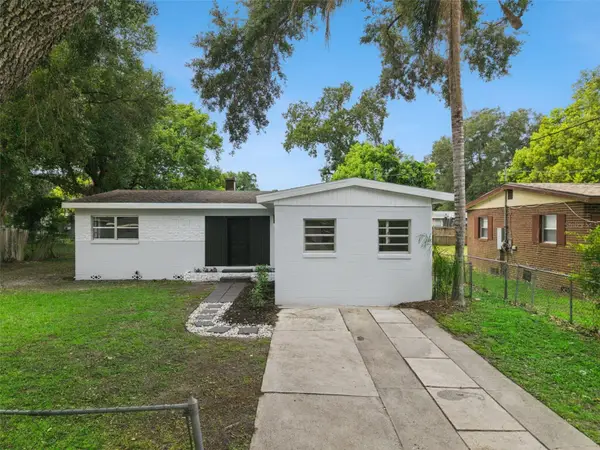 $300,000Active3 beds 2 baths1,471 sq. ft.
3600 Amigos Avenue, ORLANDO, FL 32808
MLS# O6422587Listed by: KELLER WILLIAMS REALTY AT THE PARKS


Protect your home and budget from life's surprises with an Assurant Home Warranty, backed by a partner that supports you through every step of homeownership. Explore Plans.
©2026 Century 21 Real Estate LLC. All rights reserved. CENTURY 21®, the CENTURY 21 Logo and C21® are service marks owned by Century 21 Real Estate LLC. Century 21 Real Estate LLC fully supports the principles of the Fair Housing Act and the Equal Opportunity Act. Each office is independently owned and operated. Listing information is deemed reliable but not guaranteed accurate.