
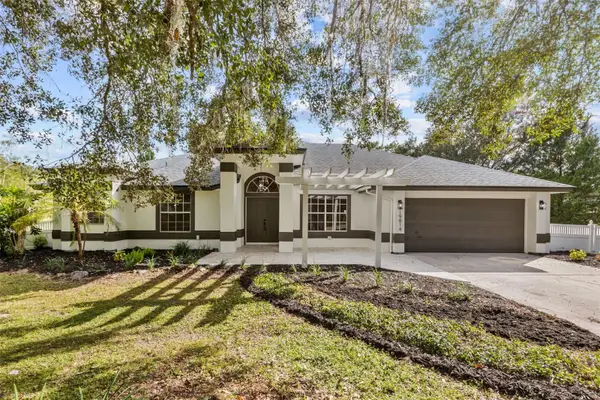
9102 S Bay Drive, Orlando, FL 32819
Local realty services provided by:CENTURY 21 Circle
Listed by: loyda ayala, rose berigan
Office: iad real estate
MLS#:O6440005
Source:MFRMLS
Price summary
- Price:$1,649,999
- Price per sq. ft.:$229.26
- Monthly HOA dues:$133.33
About this home
NEW PRICE! $50,000 PRICE REDUCTION! LUXURY LIVING IN THE HEART OF DR. PHILLIPS!
MORE SPACE. MORE LUXURY. MORE OPPORTUNITY! Your chance to own an impressive South Bay estate just got even better! Now offered at $1,749,999, this exceptional residence delivers nearly 5,100 square feet of living space, a private pool, and an incredible location in one of Orlando's most desirable communities!
Situated on nearly HALF AN ACRE, this stunning property features 6 SPACIOUS BEDROOMS, 5 AND A HALF BATHROOMS, and generous living areas designed for both everyday comfort and unforgettable entertaining.
Step inside and discover soaring ceilings, elegant crown molding, beautiful stone countertops, and an expansive layout offering endless possibilities.
YOUR PRIVATE FLORIDA RETREAT AWAITS! Step outside to your own backyard oasis featuring a private pool, perfect for entertaining, relaxing, and enjoying Florida's beautiful weather year-round.
MAJOR IMPROVEMENTS ALREADY COMPLETED! Enjoy added peace of mind with a ROOF REPLACED IN 2019, WATER HEATER IN 2019, A/C REPLACED IN 2016, BALCONY UPDATED IN 2026, and POOL RESURFACED IN 2026!
AND THE LOCATION? EXCEPTIONAL! Nestled in the sought-after SOUTH BAY community of Dr. Phillips, just minutes from Orlando's famous Restaurant Row, world-class golf, upscale shopping, entertainment, and major theme parks. Experience the convenience of being close to everything while enjoying the space and privacy of your own estate.
THE PRICE HAS CHANGED. THE LIFESTYLE HASN'T!
YOUR NEXT CHAPTER OF LUXURY STARTS HERE. SCHEDULE YOUR PRIVATE SHOWING TODAY!...
Contact an agent
Home facts
- Year built:1986
- Subdivision & Development:SOUTH BAY SEC 02
- Listing ID #:O6440005
- Added:49 day(s) ago
- Updated:October 28, 2026 at 08:58 PM
Rooms and interior
- Bedrooms:6
- Total bathrooms:7
- Full bathrooms:5
- Half bathrooms:2
- Flooring:Ceramic Tile
- Kitchen Description:Bar Fridge, Dishwasher, Microwave, Refrigerator, Stone Counters, Wine Refrigerator
- Bedroom Description:High Ceilings
- Living area:5,096 sq. ft.
Heating and cooling
- Cooling:Central Air
- Heating:Central
- Central air:Yes
Structure and exterior
- Roof:Tile
- Year built:1986
- Building area:5,096 sq. ft.
- Lot area:0.48 Acres
- Construction Materials:Block, Brick
- Exterior Features:Balcony
- Foundation Description:Slab
- Levels:2 Story
Schools
- High school:Dr. Phillips High
- Middle school:Southwest Middle
- Elementary school:Dr. Phillips Elem
Utilities
- Water:Public
- Sewer:Public, Public Sewer
Finances and disclosures
- Price:$1,649,999
- Price per sq. ft.:$229.26
- Tax amount:$18,211 (2026)
Features and amenities
- Appliances:Bar Fridge, Dishwasher, Dryer, Microwave, Refrigerator, Wine Refrigerator
- Laundry features:Dryer, Laundry Room
- Amenities:Cable Available, Ceiling Fans(s), Crown Molding, High Ceilings, Stone Counters
- Pool features:In Ground, Private Pool
Parking
- Parking description:Attached Garage
- Garage:Yes
- Garage spaces:2
 The information being provided by Stellar Mls is for the consumer's personal, non-commercial use and may not be used for any purpose other than to identify prospective properties consumer may be interested in purchasing. Any information relating to real estate for sale referenced on this web site comes from the Internet Data Exchange (IDX) program of the Stellar Mls. CENTURY 21 Circle is not a Multiple Listing Service (MLS), nor does it offer MLS access. This website is a service of CENTURY 21 Circle, a broker participant of Stellar Mls. This web site may reference real estate listing(s) held by a brokerage firm other than the broker and/or agent who owns this web site.
The accuracy of all information, regardless of source, including but not limited to open house information, square footages and lot sizes, is deemed reliable but not guaranteed and should be personally verified through personal inspection by and/or with the appropriate professionals. The data contained herein is copyrighted by Stellar Mls and is protected by all applicable copyright laws. Any unauthorized dissemination of this information is in violation of copyright laws and is strictly prohibited.
Properties in listings may have been sold or may no longer be available.
Copyright 2026 Stellar Mls. All rights reserved.
New listings near 9102 S Bay Drive
- Coming Soon
 $324,900Coming Soon3 beds 2 baths1,075 sq. ft.
4111 Berkshire Bay Court, ORLANDO, FL 32822
MLS# O6447961Listed by: FLORIDA REALTY INVESTMENTS - Coming Soon
 $665,000Coming Soon4 beds 2 baths2,504 sq. ft.
19814 Moorgate Street, ORLANDO, FL 32833
MLS# O6452932Listed by: COMPASS FLORIDA LLC - Coming Soon
 $3,999,995Coming Soon4 beds 5 baths3,987 sq. ft.
8966 Easterling Drive, ORLANDO, FL 32819
MLS# O6452967Listed by: ROI AVE LLC - Coming Soon
 $1,029,000Coming Soon3 beds 3 baths2,448 sq. ft.
10208 Fiddley Alley, ORLANDO, FL 32827
MLS# O6444144Listed by: REAL BROKER, LLC - Open Sun, 2 to 4pmNew
 $549,000Active3 beds 3 baths1,836 sq. ft.
3828 Guildford Court, ORLANDO, FL 32817
MLS# O6453407Listed by: FANNIE HILLMAN & ASSOCIATES - New
 $280,000Active3 beds 2 baths1,138 sq. ft.
2234 Rutlege Ave, ORLANDO, FL 32817
MLS# S5160275Listed by: LPT REALTY, LLC - New
 $267,500Active4 beds 2 baths1,302 sq. ft.
1884 Attucks Avenue, ORLANDO, FL 32811
MLS# O6453337Listed by: EXP REALTY LLC - New
 $330,000Active3 beds 3 baths1,932 sq. ft.
2424 Victoria Falls Drive, ORLANDO, FL 32824
MLS# O6451547Listed by: REAL BROKER, LLC - New
 $499,920Active4 beds 3 baths1,896 sq. ft.
1174 Farm Bridge Road, ORLANDO, FL 32820
MLS# O6453457Listed by: PULTE REALTY OF NORTH FLORIDA LLC - New
 $105,000Active1 beds 1 baths680 sq. ft.
2540 Woodgate Boulevard #203, ORLANDO, FL 32822
MLS# O6453478Listed by: URBAN-O REAL ESTATE SOLUTIONS


Protect your home and budget from life's surprises with an Assurant Home Warranty, backed by a partner that supports you through every step of homeownership. Explore Plans.
©2026 Century 21 Real Estate LLC. All rights reserved. CENTURY 21®, the CENTURY 21 Logo and C21® are service marks owned by Century 21 Real Estate LLC. Century 21 Real Estate LLC fully supports the principles of the Fair Housing Act and the Equal Opportunity Act. Each office is independently owned and operated. Listing information is deemed reliable but not guaranteed accurate.