
14208 Abington Heights Drive, Orlando, FL 32828
Local realty services provided by:CENTURY 21 Alliance Realty Group
14208 Abington Heights Drive,Orlando, FL 32828
$649,000
- 5 Beds
- 3 Baths
- 3,064 sq. ft.
- Single family
- Active
Listed by: michael wathen
Office: coldwell banker realty
MLS#:O6440351
Source:MFRMLS
Price summary
- Price:$649,000
- Price per sq. ft.:$178.74
- Monthly HOA dues:$91.67
About this home
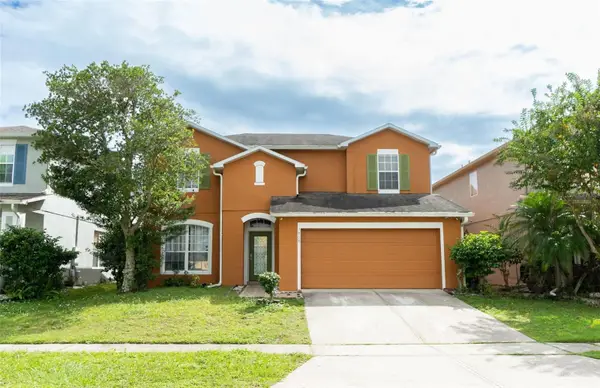
Welcome to your beautifully updated, move-in ready home offering over 3,000 square feet of living space in a quiet, private gated community. Situated on a large lot with a conservation area directly behind the property, this home offers the rare combination of space , privacy, and NO rear neighbors!
The Kitchen is new (9/26) and features brand new Whirlpool appliances. It also has a unique, very large walk-in pantry. The first floor was also enhanced with recessed lighting (2026), while the entire interior was freshly painted. The entire first floor has Italian porcelain tiles while the upstairs has laminated floors except for the spacious primary bedroom that features new carpet (2026). Lots of closet space in the 5 spacious upstairs bedrooms with a central large "bonus room" for family gathering.
Step outside to your own private retreat! Enjoy the Florida lifestyle with a sparkling saltwater pool and heated spa, perfect for relaxing or entertaining. The large pool deck has been freshly painted (2026), and the entire pool enclosure has been updated with all-new screens (2026). The exterior of the home was recently painted (2025), adding to the fresh and inviting curb appeal.
The 2026 improvements continue outdoors with updated landscaping and French drains, providing both beauty and improved drainage around the property.
Major components updated: 2024 ROOF, 2020 downstairs HVAC, 2013 upstairs HVAC, 2026 Pool Pump.
With over 3,000 square feet, a large private lot backing to conservation, a gated-community setting, resort-style pool and spa, and extensive recent improvements, this home is ready for its next owner. Come see why this exceptional property offers the perfect blend of comfort, privacy, and Florida living!...
Contact an agent
Home facts
- Year built:2001
- Subdivision & Development:WATERFORD CHASE EAST PH 01A VILLAGE A
- Listing ID #:O6440351
- Added:29 day(s) ago
- Updated:October 22, 2026 at 03:53 PM
Rooms and interior
- Bedrooms:5
- Total bathrooms:3
- Full bathrooms:2
- Half bathrooms:1
- Flooring:Carpet, Ceramic Tile, Laminate
- Dining Description:Formal Dining Room
- Kitchen Description:Cooktop, Dishwasher, Disposal, Exhaust Fan, Freezer, Ice Maker, Kitchen/Family Room Combo, Microwave, Refrigerator, Solid Surface Counters
- Bedroom Description:Primary Bedroom Upstairs, Walk-In Closet(s)
- Living area:3,064 sq. ft.
Heating and cooling
- Cooling:Central Air
- Heating:Central
- Central air:Yes
Structure and exterior
- Roof:Shingle
- Year built:2001
- Building area:3,064 sq. ft.
- Lot area:0.22 Acres
- Lot Features:Landscaped, Private, Sidewalk
- Architectural Style:Traditional
- Construction Materials:Block, Stucco
- Exterior Features:Awning(s), Covered Porch/Patio, Enclosed, Lighting, Rain Gutters, Screened, Sidewalk
- Foundation Description:Slab
- Levels:2 Story
Schools
- High school:Timber Creek High
- Middle school:Timber Springs Middle
- Elementary school:Camelot Elem
Utilities
- Water:Public
- Sewer:Public, Public Sewer
Finances and disclosures
- Price:$649,000
- Price per sq. ft.:$178.74
- Tax amount:$8,817 (2025)
Features and amenities
- Appliances:Cooktop, Dishwasher, Disposal, Exhaust Fan, Freezer, Ice Maker, Irrigation Equipment, Microwave, Refrigerator
- Laundry features:Electric Dryer Hookup, Inside, Laundry Room, Washer Hookup
- Amenities:Basketball Court, Ceiling Fans(s), Crown Molding, In Wall Pest System, Irrigation Equipment, Kitchen/Family Room Combo, Primary Bedroom Upstairs, Solid Surface Counters, Thermostat, Walk-In Closet(s), Window Treatments
- Pool features:Child Safety Fence, Gunite, In Ground, Pool/Deck, Private Pool, Salt Water, Screen Enclosure
Parking
- Parking description:Attached Garage
- Garage:Yes
- Garage spaces:2
 The information being provided by Stellar Mls is for the consumer's personal, non-commercial use and may not be used for any purpose other than to identify prospective properties consumer may be interested in purchasing. Any information relating to real estate for sale referenced on this web site comes from the Internet Data Exchange (IDX) program of the Stellar Mls. CENTURY 21 Alliance Realty Group is not a Multiple Listing Service (MLS), nor does it offer MLS access. This website is a service of CENTURY 21 Alliance Realty Group, a broker participant of Stellar Mls. This web site may reference real estate listing(s) held by a brokerage firm other than the broker and/or agent who owns this web site.
The accuracy of all information, regardless of source, including but not limited to open house information, square footages and lot sizes, is deemed reliable but not guaranteed and should be personally verified through personal inspection by and/or with the appropriate professionals. The data contained herein is copyrighted by Stellar Mls and is protected by all applicable copyright laws. Any unauthorized dissemination of this information is in violation of copyright laws and is strictly prohibited.
Properties in listings may have been sold or may no longer be available.
Copyright 2026 Stellar Mls. All rights reserved. MFRMLS Member Broker: Joseph Pettinella
New listings near 14208 Abington Heights Drive
- Coming Soon
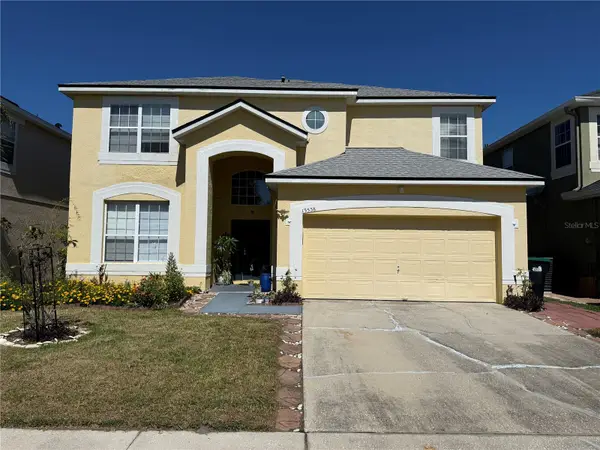 $639,900Coming Soon5 beds 5 baths2,840 sq. ft.
13538 Hidden Forest Circle, ORLANDO, FL 32828
MLS# O6451585Listed by: KELLER WILLIAMS ADVANTAGE 2 REALTY - Coming Soon
 $650,000Coming Soon3 beds 3 baths2,451 sq. ft.
7268 Hawksnest Boulevard, ORLANDO, FL 32835
MLS# O6451107Listed by: FLORIDA REALTY INVESTMENTS - Coming Soon
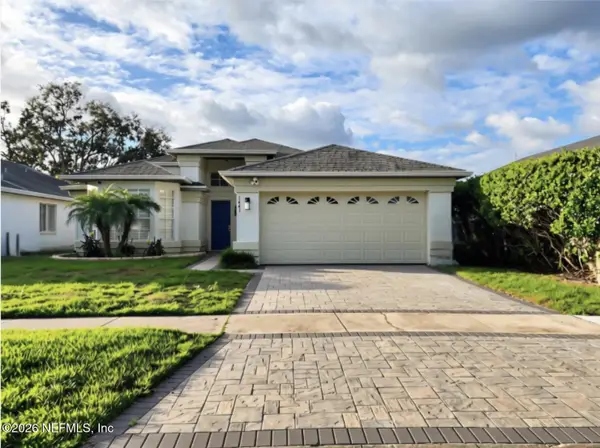 $415,000Coming Soon3 beds 2 baths1,406 sq. ft.
1441 Avleigh Circle, Orlando, FL 32824
MLS# 2169982Listed by: KELLER WILLIAMS REALTY ATLANTIC PARTNERS SOUTHSIDE - Coming Soon
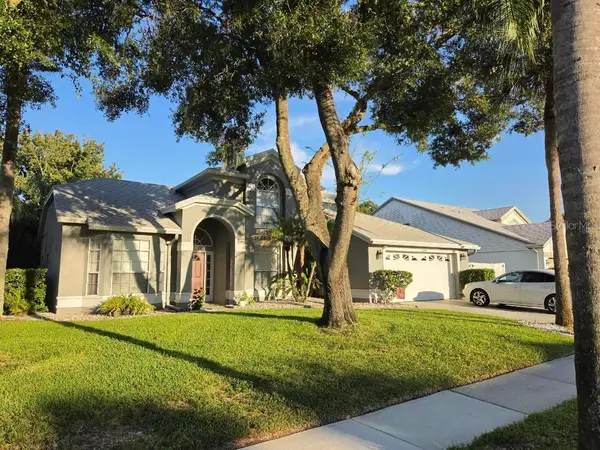 $490,000Coming Soon3 beds 3 baths2,309 sq. ft.
3701 Beaver Ridge Drive, ORLANDO, FL 32829
MLS# O6444062Listed by: COLDWELL BANKER REALTY - Coming Soon
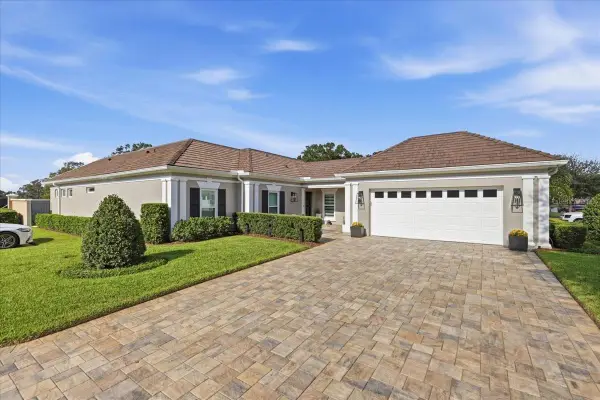 $1,825,000Coming Soon3 beds 3 baths2,364 sq. ft.
8953 Charleston Park #18, ORLANDO, FL 32819
MLS# O6449844Listed by: JULIAN PROPERTIES, INC. - Coming Soon
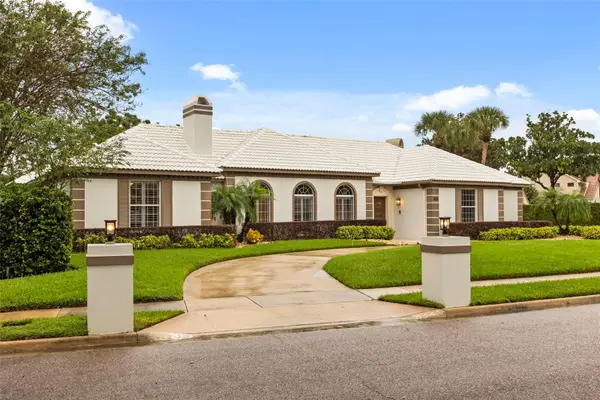 $1,250,000Coming Soon3 beds 4 baths3,371 sq. ft.
9226 Hidden Bay Lane, ORLANDO, FL 32819
MLS# O6448526Listed by: PREMIER SOTHEBYS INT'L REALTY - Coming Soon
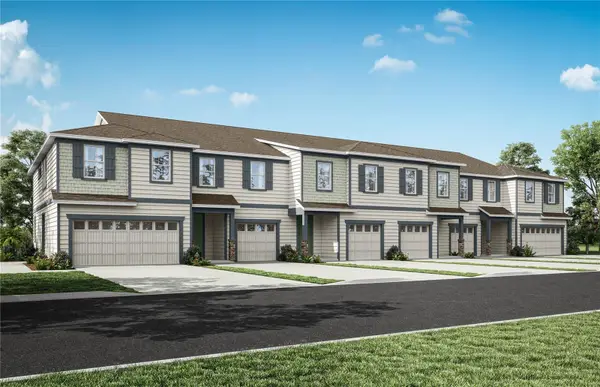 $403,990Coming Soon3 beds 3 baths1,659 sq. ft.
3438 Somerset Lakes Street, ORLANDO, FL 32824
MLS# O6449619Listed by: PULTE REALTY OF NORTH FLORIDA LLC - New
 $165,000Active1.03 Acres
Reynolds Parkway, ORLANDO, FL 32833
MLS# O6451397Listed by: EXP REALTY LLC - New
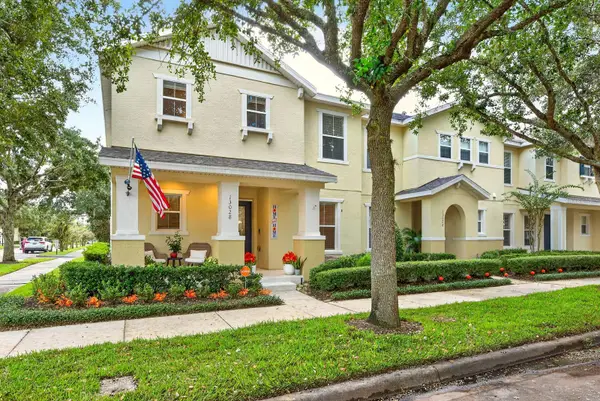 $425,000Active4 beds 3 baths1,806 sq. ft.
13028 Auburn Cove Lane, ORLANDO, FL 32828
MLS# O6451492Listed by: WEMERT GROUP REALTY LLC - New
 $439,900Active4 beds 3 baths2,340 sq. ft.
7908 Bear Claw Run, ORLANDO, FL 32825
MLS# O6451900Listed by: JR REALTY GROUP LLC


Protect your home and budget from life's surprises with an Assurant Home Warranty, backed by a partner that supports you through every step of homeownership. Explore Plans.
©2026 Century 21 Real Estate LLC. All rights reserved. CENTURY 21®, the CENTURY 21 Logo and C21® are service marks owned by Century 21 Real Estate LLC. Century 21 Real Estate LLC fully supports the principles of the Fair Housing Act and the Equal Opportunity Act. Each office is independently owned and operated. Listing information is deemed reliable but not guaranteed accurate.