
1430 Stetson Street, Orlando, FL 32804
Local realty services provided by:CENTURY 21 Alliance Realty Group
1430 Stetson Street,Orlando, FL 32804
$1,397,000
- 5 Beds
- 4 Baths
- 3,392 sq. ft.
- Single family
- Active
Listed by: robert kurzreiter pa, jamie damaso
Office: keller williams realty at the parks
MLS#:O6447213
Source:MFRMLS
Price summary
- Price:$1,397,000
- Price per sq. ft.:$331.67
About this home
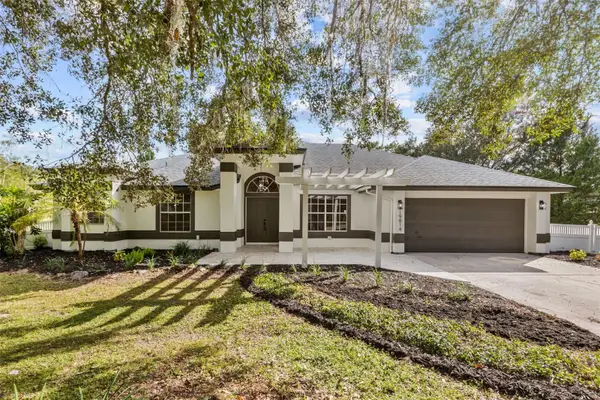
INTRODUCING AN EXPANDED VERSION OF ONE OF DAKOTA HOMES’ MOST RECOGNIZABLE AND WELL-RECEIVED COLLEGE PARK DESIGNS. Perfectly sited on an exceptionally large, deep lot, this newly completed residence takes a floor plan buyers have come to know and appreciate and elevates it with additional space, enhanced finishes, and a more substantial architectural expression.
The expansive homesite is immediately apparent. Generous grounds surround and frame the residence giving the home a sense of scale, privacy, and presence from the moment you arrive.
Built by highly regarded local builder DAKOTA HOMES, the architecture has the warmth and personality that have long distinguished their work. Here, a full tile roof and a carefully curated combination of wood, stone, iron, and complementary finishes come together as one cohesive architectural composition. The result is sophisticated without feeling formal. Distinctive and highly designed, yet warm, inviting, and very much a home.
Inside, the expanded floor plan provides generous living spaces, excellent flow, and the thoughtful functionality that has made this particular Dakota design so appealing. The additional scale enhances an already proven layout, with substantial gathering spaces and a thoughtful relationship between rooms that allows the home to live comfortably and naturally.
The setting further distinguishes the property. The oversized, extra-deep lot creates expansive outdoor grounds with tremendous flexibility for entertaining, recreation, gardens, or the future outdoor environment a buyer chooses to create. It is increasingly difficult to find this combination of new construction, architectural character, significant lot size, and usable outdoor space in the heart of College Park.
The location places the home in the middle of one of Orlando’s most dynamic residential areas, with College Park’s restaurants, shops, parks, lakes, and neighborhood amenities close at hand. The rapidly developing Packing District, with its parks, recreation, dining, and community amenities, is also just minutes away, along with Downtown Orlando, Winter Park, AdventHealth, and major roadways.
For buyers who appreciate thoughtful architecture as much as function, this home offers something distinctly different: a signature Dakota Homes design expanded and elevated, beautifully presented on an exceptional homesite, and finished with a level of cohesion and character that must be experienced in person....
Contact an agent
Home facts
- Year built:2026
- Subdivision & Development:COLLEGE PARK THIRD ADD
- Listing ID #:O6447213
- Added:21 day(s) ago
- Updated:October 28, 2026 at 05:57 PM
Rooms and interior
- Bedrooms:5
- Total bathrooms:4
- Full bathrooms:4
- Flooring:Tile, Wood
- Dining Description:Eat In Kitchen, Living Room/Dining Room Combo
- Kitchen Description:Built-In Oven, Cooktop, Dishwasher, Disposal, Eat-in Kitchen, Kitchen/Family Room Combo, Microwave, Range Hood, Refrigerator, Solid Surface Counters, Solid Wood Cabinets, Stone Counters
- Bedroom Description:High Ceilings, Primary Bedroom Upstairs, Walk-In Closet(s)
- Living area:3,392 sq. ft.
Heating and cooling
- Cooling:Central Air
- Heating:Central, Electric
- Central air:Yes
Structure and exterior
- Roof:Tile
- Year built:2026
- Building area:3,392 sq. ft.
- Lot area:0.19 Acres
- Lot Features:Oversized
- Architectural Style:Custom
- Construction Materials:Brick
- Exterior Features:Covered Porch/Patio, Front Porch, Lighting, Rear Porch, Sidewalk
- Foundation Description:Slab
- Levels:2 Story
Utilities
- Sewer:Public Sewer
Finances and disclosures
- Price:$1,397,000
- Price per sq. ft.:$331.67
- Tax amount:$5,650 (2026)
Features and amenities
- Appliances:Built-in Oven, Cooktop, Dishwasher, Disposal, Gas Water Heater, Irrigation Equipment, Microwave, Range Hood, Refrigerator, Tankless Water Heater
- Laundry features:Laundry Room
- Amenities:BB/HS Internet Available, Cable Available, Ceiling Fans(s), Crown Molding, Eat-in Kitchen, High Ceilings, Irrigation Equipment, Kitchen/Family Room Combo, Living Room/Dining Room Combo, Open Floorplan, Primary Bedroom Upstairs, Solid Surface Counters, Solid Wood Cabinets, Stone Counters, Thermostat, Walk-In Closet(s)
- Pool features:Public Pool
Parking
- Parking description:Attached Garage, Garage Door Opener, Ground Level, Guest, On Street
- Garage:Yes
 The information being provided by Stellar Mls is for the consumer's personal, non-commercial use and may not be used for any purpose other than to identify prospective properties consumer may be interested in purchasing. Any information relating to real estate for sale referenced on this web site comes from the Internet Data Exchange (IDX) program of the Stellar Mls. CENTURY 21 Alliance Realty Group is not a Multiple Listing Service (MLS), nor does it offer MLS access. This website is a service of CENTURY 21 Alliance Realty Group, a broker participant of Stellar Mls. This web site may reference real estate listing(s) held by a brokerage firm other than the broker and/or agent who owns this web site.
The accuracy of all information, regardless of source, including but not limited to open house information, square footages and lot sizes, is deemed reliable but not guaranteed and should be personally verified through personal inspection by and/or with the appropriate professionals. The data contained herein is copyrighted by Stellar Mls and is protected by all applicable copyright laws. Any unauthorized dissemination of this information is in violation of copyright laws and is strictly prohibited.
Properties in listings may have been sold or may no longer be available.
Copyright 2026 Stellar Mls. All rights reserved. MFRMLS Member Broker: Joseph Pettinella
New listings near 1430 Stetson Street
- Coming Soon
 $324,900Coming Soon3 beds 2 baths1,075 sq. ft.
4111 Berkshire Bay Court, ORLANDO, FL 32822
MLS# O6447961Listed by: FLORIDA REALTY INVESTMENTS - Coming Soon
 $665,000Coming Soon4 beds 2 baths2,504 sq. ft.
19814 Moorgate Street, ORLANDO, FL 32833
MLS# O6452932Listed by: COMPASS FLORIDA LLC - Coming Soon
 $3,999,995Coming Soon4 beds 5 baths3,987 sq. ft.
8966 Easterling Drive, ORLANDO, FL 32819
MLS# O6452967Listed by: ROI AVE LLC - Coming Soon
 $1,029,000Coming Soon3 beds 3 baths2,448 sq. ft.
10208 Fiddley Alley, ORLANDO, FL 32827
MLS# O6444144Listed by: REAL BROKER, LLC - New
 $275,000Active2 beds 1 baths1,058 sq. ft.
2015 Page Avenue, ORLANDO, FL 32806
MLS# G5119428Listed by: COLDWELL BANKER HUBBARD HANSEN - New
 $135,000Active1 beds 1 baths711 sq. ft.
5164 Conroy Road #16, ORLANDO, FL 32811
MLS# L4966097Listed by: HOMETRUST REAL ESTATE & PTY MGT - New
 $115,000Active1.31 Acres
Robertson Street, ORLANDO, FL 32833
MLS# O6452754Listed by: RE/MAX DOWNTOWN  $495,000Pending3 beds 2 baths2,135 sq. ft.
8555 Andover Bridge Court, ORLANDO, FL 32829
MLS# O6453418Listed by: NORKIS & CO REALTY- New
 $249,000Active2 beds 2 baths1,071 sq. ft.
5250 Tunbridge Wells Lane #2106, ORLANDO, FL 32812
MLS# O6452635Listed by: SAVVY PROPERTIES LLC - Open Sun, 1 to 4pmNew
 $410,000Active3 beds 2 baths1,505 sq. ft.
4509 Blonigen Avenue, ORLANDO, FL 32812
MLS# O6453053Listed by: WEMERT GROUP REALTY LLC


Protect your home and budget from life's surprises with an Assurant Home Warranty, backed by a partner that supports you through every step of homeownership. Explore Plans.
©2026 Century 21 Real Estate LLC. All rights reserved. CENTURY 21®, the CENTURY 21 Logo and C21® are service marks owned by Century 21 Real Estate LLC. Century 21 Real Estate LLC fully supports the principles of the Fair Housing Act and the Equal Opportunity Act. Each office is independently owned and operated. Listing information is deemed reliable but not guaranteed accurate.