
1448 Derby Glen Drive, Orlando, FL 32837
Local realty services provided by:CENTURY 21 Hansen Realty
Listed by: stephanie sultan
Office: compass florida, llc.
MLS#:B26051291
Source:RMLS
Price summary
- Price:$425,000
- Price per sq. ft.:$180.7
- Monthly HOA dues:$26
About this home
Welcome to Grand Cove in Falcon Trace! Beautifully maintained 3/2 home featuring new shingle roof, soaring ceilings, oversized polished tile flooring throughout, abundant natural light, & open-concept layout. Spacious kitchen with generous cabinetry & counter space, breakfast bar, & views of the family room. Separate formal dining room for everyday dining & entertaining. Primary suite has dual vanities, soaking tub, walk-in shower, & oversized walk-in closet. Interior laundry room & spacious 2-car garage. Patio & backyard overlook a peaceful preserve with no rear neighbors for exceptional privacy. Enjoy Falcon Trace amenities including a resort-style pool, playgrounds, parks, and walking trails. Convenient to Lake Nona Medical City, OIA, SR-417, shopping, dining, and Orlando attractions.
Contact an agent
Home facts
- Year built:2004
- Listing ID #:B26051291
- Added:14 day(s) ago
- Updated:July 26, 2026 at 03:04 PM
Rooms and interior
- Bedrooms:3
- Total bathrooms:2
- Full bathrooms:2
- Flooring:Tile
- Kitchen Description:Dishwasher, Disposal, Freezer, Microwave, Refrigerator
- Living area:1,868 sq. ft.
Heating and cooling
- Cooling:Ceiling Fans, Central Air, Electric
- Heating:Central, Electric
- Central air:Yes
Structure and exterior
- Roof:Shingle
- Year built:2004
- Building area:1,868 sq. ft.
- Construction Materials:Block, Concrete, Stucco
- Exterior Features:Lighting, Patio
- Foundation Description:Slab
- Levels:1 Story
Utilities
- Water:Public, Water Available
- Sewer:Public Sewer
Finances and disclosures
- Price:$425,000
- Price per sq. ft.:$180.7
- Tax amount:$6,805 (2024)
Features and amenities
- Appliances:Dishwasher, Disposal, Dryer, Freezer, Microwave, Refrigerator, Washer
- Laundry features:Dryer, In Garage, Washer
- Pool features:Association, Pool
Parking
- Total parking spaces:4
- Parking description:Driveway, Garage, Garage Door Opener
- Garage:Yes
- Garage spaces:2
New listings near 1448 Derby Glen Drive
- New
 $939,000Active5 beds 4 baths3,851 sq. ft.
11942 Sheltering Pine Drive, ORLANDO, FL 32836
MLS# O6422347Listed by: FATHOM REALTY FL LLC - New
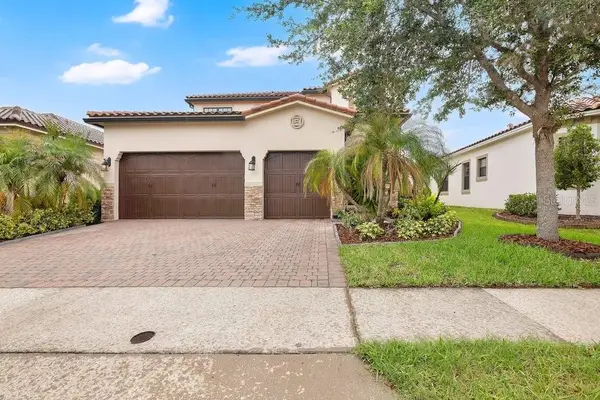 $949,900Active4 beds 4 baths2,910 sq. ft.
10459 Stapeley Drive, ORLANDO, FL 32832
MLS# O6417409Listed by: EXP REALTY LLC - New
 $459,000Active2 beds 3 baths1,426 sq. ft.
2058 Packing District Way, ORLANDO, FL 32804
MLS# O6427971Listed by: KELLER WILLIAMS WINTER PARK - New
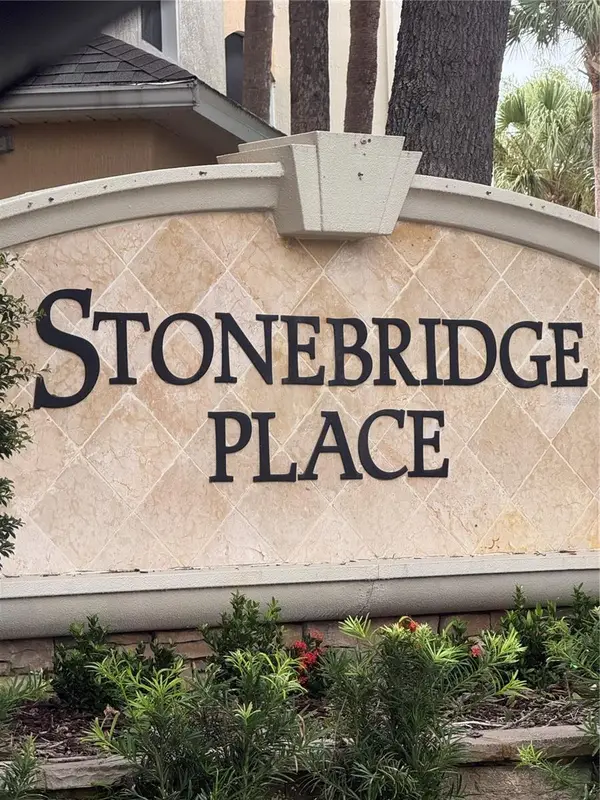 $200,000Active3 beds 2 baths1,408 sq. ft.
6214 Stevenson Drive #305, ORLANDO, FL 32835
MLS# O6428102Listed by: AGENT TRUST REALTY CORPORATION - New
 $429,990Active3 beds 2 baths1,736 sq. ft.
6539 Cherry Grove Circle, ORLANDO, FL 32809
MLS# O6428220Listed by: NOVA REAL ESTATE SERVICES INC - New
 $319,000Active3 beds 3 baths
9038 Shepton Street, Orlando, FL 32825
MLS# A12059892Listed by: MEI YANG - New
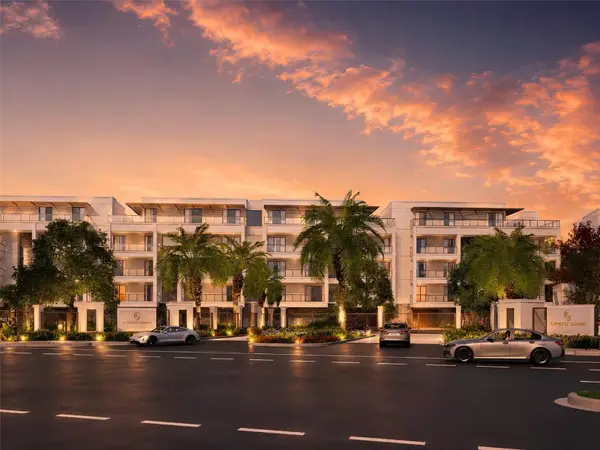 $3,195,000Active4 beds 5 baths3,903 sq. ft.
10009 Crisbert Court #2-504E, ORLANDO, FL 32836
MLS# O6427020Listed by: CORCORAN PREMIER REALTY - New
 $450,000Active2 beds 2 baths1,196 sq. ft.
401 E Robinson Street #304, ORLANDO, FL 32801
MLS# O6428184Listed by: LIST RIGHT REALTY - New
 $389,900Active3 beds 3 baths1,516 sq. ft.
9421 Randal Park Boulevard, ORLANDO, FL 32832
MLS# O6427735Listed by: KELLER WILLIAMS ADVANTAGE 2 REALTY - New
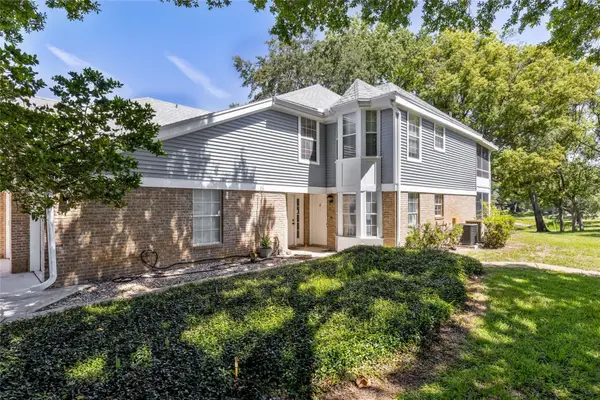 $179,000Active1 beds 1 baths892 sq. ft.
2367 Coach House Boulevard #1308, ORLANDO, FL 32812
MLS# O6428111Listed by: FLORIDA REALTY INVESTMENTS


Protect your home and budget from life's surprises with an Assurant Home Warranty, backed by a partner that supports you through every step of homeownership. Explore Plans.
©2026 Century 21 Real Estate LLC. All rights reserved. CENTURY 21®, the CENTURY 21 Logo and C21® are service marks owned by Century 21 Real Estate LLC. Century 21 Real Estate LLC fully supports the principles of the Fair Housing Act and the Equal Opportunity Act. Each office is independently owned and operated. Listing information is deemed reliable but not guaranteed accurate.