
14513 Scotch Pine Court, Orlando, FL 32832
Local realty services provided by:CENTURY 21 Real Estate Champions
Listed by: jenny wemert, michele moon
Office: wemert group realty llc.
MLS#:O6450495
Source:MFRMLS
Price summary
- Price:$1,249,000
- Price per sq. ft.:$363.29
About this home
5.42 PRIVATE ACRES, FULLY FENCED with a GATED ENTRANCE, HEATED POOL & SPA, and OWNED SOLAR! Enjoy peaceful acreage living in the desirable Isle of Pines/Lake & Pines Estates community of Orlando's Moss Park/Lake Nona area. Situated on a fully fenced 5.42 acre lot along a quiet CUL-DE-SAC street, this spacious single-story home offers mature trees, privacy, and flexible space for room to grow. Recent updates include a REMODELED KITCHEN (2026), NEW CARPET (3 rooms - 2026), NEW WELL & BOOSTER PUMPS (2023/2026), PAID OFF IN GROUND SOLAR SYSTEM (2025), ADDITIONAL STORAGE SHED (2025), and UPDATED PLUMBING (2022). Inside, high ceilings, abundant natural light, and a versatile floor plan create comfortable spaces for everyday living and entertaining. Formal living and dining rooms welcome you in, while the light and bright family room opens to the beautifully remodeled kitchen, featuring a SUB-ZERO REFRIGERATOR, ample cabinetry and storage, and a built-in dry bar. A casual dining area overlooks the pool, bringing the outdoors into your daily routine. The spacious PRIMARY SUITE occupies its own wing of the home, complete with a dedicated mini-split A/C for added comfort, DUAL/WALK-IN CLOSETS, and a dedicated bath featuring an oversized SEAMLESS GLASS ENCLOSED SHOWER, whirlpool SOAKING TUB, and beautiful natural light. Two additional bedrooms share a Jack-and-Jill bath on the opposite side of the home, while a fourth bedroom off the foyer offers flexibility for guests, a home office, or additional living space, with a third full bath conveniently located across the hall and accessible from the pool area. Step outside to your personal oasis, where a SCREENED, HEATED POOL & SPA and expansive LANAI invite you to relax, entertain, and enjoy the surrounding landscape. Beyond the pool, the sprawling acreage offers endless possibilities, complemented by two storage sheds, one insulated with electricity, and bonus, there is a spacious attic for additional storage. The property also features three dedicated wells serving the home, pool, and irrigation, an updated irrigation system, and a well house with a 500-gallon water tank and new stainless steel doors. The Isle of Pines community is known for its natural surroundings and proximity to picturesque Lake Mary Jane. An optional HOA provides access to the community park, boat ramp, and lake, along with neighborhood events throughout the year. Just minutes from the Isle of Pine Preserve, this location offers a refreshing escape from the hustle and bustle without sacrificing convenience. Zoned for TOP-RATED SCHOOLS - Moss Park Elementary, Innovation Middle, and Innovation High School, with Lake Nona's shopping, dining, entertainment, Medical City, and Orlando International Airport all within easy reach. Acreage, privacy, lake access, and modern updates in one of Southeast Orlando's most desirable natural settings – schedule your tour today and come experience the endless possibilities in Isle of Pines!...
Contact an agent
Home facts
- Year built:1997
- Subdivision & Development:LAKE & PINES ESTATES
- Listing ID #:O6450495
- Added:1 day(s) ago
- Updated:October 29, 2026 at 05:23 PM
Rooms and interior
- Bedrooms:4
- Total bathrooms:3
- Full bathrooms:3
- Flooring:Carpet, Travertine
- Dining Description:Eat In Kitchen, Formal Dining Room, Living Room/Dining Room Combo
- Kitchen Description:Dishwasher, Disposal, Dry Bar, Eat-in Kitchen, Kitchen/Family Room Combo, Microwave, Range, Range Hood, Refrigerator
- Bedroom Description:High Ceilings, Primary Bedroom Main Floor, Split Bedroom, Walk-In Closet(s)
- Living area:2,461 sq. ft.
Heating and cooling
- Cooling:Central Air, Mini-Split Unit(s)
- Heating:Central
- Central air:Yes
Structure and exterior
- Roof:Tile
- Year built:1997
- Building area:2,461 sq. ft.
- Lot area:5.42 Acres
- Lot Features:Cul-de-sac, Landscaped, Oversized, Paved
- Construction Materials:Block, Brick
- Exterior Features:Covered Porch/Patio, Garden, Lighting, Patio, Private Mailbox, Rear Porch, Screened
- Foundation Description:Slab
- Levels:1 Story
Schools
- High school:Innovation High
- Middle school:Innovation Middle School
- Elementary school:Moss Park Elementary
Utilities
- Water:Well
- Sewer:Septic Tank
Finances and disclosures
- Price:$1,249,000
- Price per sq. ft.:$363.29
- Tax amount:$13,310 (2025)
Features and amenities
- Appliances:Dishwasher, Disposal, Dryer, Irrigation Equipment, Microwave, Range, Range Hood, Refrigerator, Washer
- Laundry features:Dryer, Laundry Room, Washer
- Amenities:BB/HS Internet Available, Built-In Features, Cable Available, Cathedral Ceiling(s), Ceiling Fans(s), Crown Molding, Dry Bar, Eat-in Kitchen, High Ceilings, Irrigation Equipment, Kitchen/Family Room Combo, Living Room/Dining Room Combo, Primary Bedroom Main Floor, Split Bedroom, Thermostat, Tray Ceiling(s), Walk-In Closet(s), Window Treatments
- Pool features:Heated, In Ground, Pool/Deck, Private Pool, Screen Enclosure
Parking
- Parking description:Attached Garage, Driveway
- Garage:Yes
- Garage spaces:2
 The information being provided by Stellar Mls is for the consumer's personal, non-commercial use and may not be used for any purpose other than to identify prospective properties consumer may be interested in purchasing. Any information relating to real estate for sale referenced on this web site comes from the Internet Data Exchange (IDX) program of the Stellar Mls. CENTURY 21 Real Estate Champions is not a Multiple Listing Service (MLS), nor does it offer MLS access. This website is a service of CENTURY 21 Real Estate Champions, a broker participant of Stellar Mls. This web site may reference real estate listing(s) held by a brokerage firm other than the broker and/or agent who owns this web site.
The accuracy of all information, regardless of source, including but not limited to open house information, square footages and lot sizes, is deemed reliable but not guaranteed and should be personally verified through personal inspection by and/or with the appropriate professionals. The data contained herein is copyrighted by Stellar Mls and is protected by all applicable copyright laws. Any unauthorized dissemination of this information is in violation of copyright laws and is strictly prohibited.
Properties in listings may have been sold or may no longer be available.
Copyright 2026 Stellar Mls. All rights reserved. MFRMLS Member Broker: Ruth Cabella
New listings near 14513 Scotch Pine Court
- Coming Soon
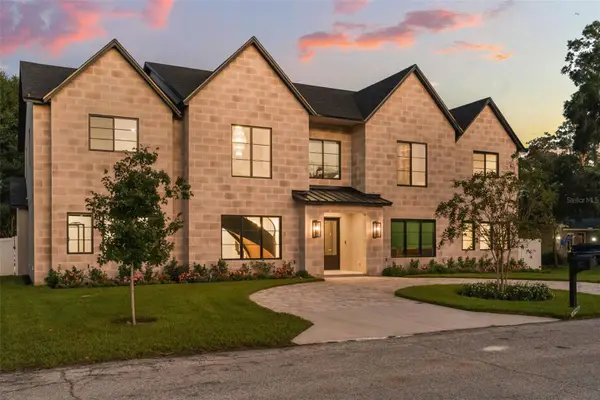 $4,900,000Coming Soon5 beds 6 baths7,110 sq. ft.
1879 Oak Lane, ORLANDO, FL 32803
MLS# O6452627Listed by: CORCORAN PREMIER REALTY - Coming SoonOpen Sun, 1:30 to 4pm
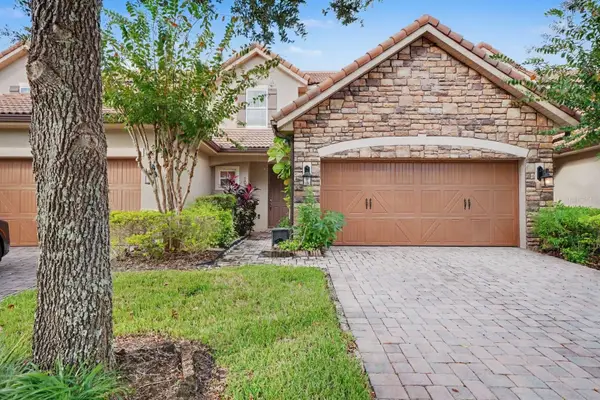 $450,000Coming Soon4 beds 4 baths2,136 sq. ft.
10329 Belfry Circle, ORLANDO, FL 32832
MLS# O6453320Listed by: MARK SPAIN REAL ESTATE - Coming Soon
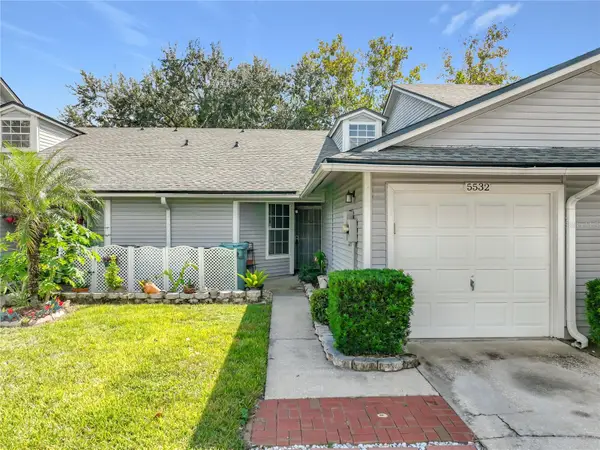 $255,000Coming Soon2 beds 2 baths933 sq. ft.
5532 Bellewood Street, ORLANDO, FL 32812
MLS# TB8562213Listed by: DREAM LIVING CFL LLC - Coming Soon
 $324,900Coming Soon3 beds 2 baths1,075 sq. ft.
4111 Berkshire Bay Court, ORLANDO, FL 32822
MLS# O6447961Listed by: FLORIDA REALTY INVESTMENTS - Coming Soon
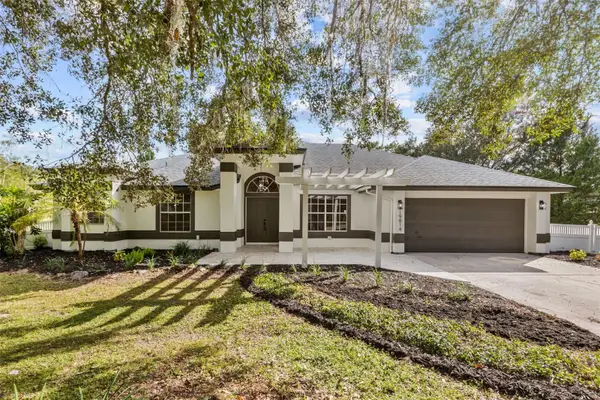 $665,000Coming Soon4 beds 2 baths2,504 sq. ft.
19814 Moorgate Street, ORLANDO, FL 32833
MLS# O6452932Listed by: COMPASS FLORIDA LLC - Coming Soon
 $3,999,995Coming Soon4 beds 5 baths3,987 sq. ft.
8966 Easterling Drive, ORLANDO, FL 32819
MLS# O6452967Listed by: ROI AVE LLC - Coming Soon
 $210,000Coming Soon2 beds 2 baths1,248 sq. ft.
6352 Raleigh Street #1412, ORLANDO, FL 32835
MLS# O6450755Listed by: COLDWELL BANKER REALTY - Coming Soon
 $1,029,000Coming Soon3 beds 3 baths2,448 sq. ft.
10208 Fiddley Alley, ORLANDO, FL 32827
MLS# O6444144Listed by: REAL BROKER, LLC - Coming Soon
 $650,000Coming Soon3 beds 3 baths2,451 sq. ft.
7268 Hawksnest Boulevard, ORLANDO, FL 32835
MLS# O6451107Listed by: FLORIDA REALTY INVESTMENTS - New
 $225,000Active2 beds 2 baths795 sq. ft.
7601 Canada Avenue #633/635, ORLANDO, FL 32819
MLS# S5159769Listed by: LA ROSA REALTY KISSIMMEE


Protect your home and budget from life's surprises with an Assurant Home Warranty, backed by a partner that supports you through every step of homeownership. Explore Plans.
©2026 Century 21 Real Estate LLC. All rights reserved. CENTURY 21®, the CENTURY 21 Logo and C21® are service marks owned by Century 21 Real Estate LLC. Century 21 Real Estate LLC fully supports the principles of the Fair Housing Act and the Equal Opportunity Act. Each office is independently owned and operated. Listing information is deemed reliable but not guaranteed accurate.