
14938 Hartford Run Drive, Orlando, FL 32828
Local realty services provided by:CENTURY 21 AllPoints Realty
Listed by: ana gazzara
Office: empire network realty
MLS#:O6429287
Source:MFRMLS
Price summary
- Price:$628,000
- Price per sq. ft.:$185.52
- Monthly HOA dues:$250.67
About this home
Experience refined living in this beautifully renovated residence located within the 24-hour guard-gated golf community of Stoneybrook East. Situated on an oversized homesite backing to a peaceful conservation area, this exceptional home combines quality craftsmanship, privacy, and timeless design.
Thoughtfully updated with premium finishes throughout, the home features elegant flooring, a beautifully renovated kitchen with stone countertops, quality cabinetry, and modern fixtures, along with spacious living areas designed for both everyday comfort and entertaining. Natural light fills the home, creating a warm and inviting atmosphere.
The primary suite serves as a private retreat, complete with its own covered balcony overlooking the serene conservation area—the perfect place to enjoy your morning coffee, unwind at sunset, or simply take in the peaceful natural surroundings. The beautifully updated en-suite bathroom and generous closet space further enhance this luxurious owner's retreat.
Additional bedrooms and bathrooms have been tastefully updated, reflecting the same attention to quality and detail found throughout the home.
Step outside to an oversized backyard with no rear neighbors, where tranquil conservation views provide exceptional privacy and create the ideal setting for outdoor living and entertaining.
Residents of Stoneybrook East enjoy outstanding amenities, including 24-hour guard-gated access, a championship golf course, clubhouse, resort-style swimming pool, fitness center, tennis and pickleball courts, basketball courts, playgrounds, walking trails, and sports fields.
Ideally located near Waterford Lakes Town Center, Avalon Park, UCF, Research Park, Orlando International Airport, and major highways including SR-408 and SR-417, this home offers convenient access to shopping, dining, entertainment, and everything in Central Florida
Beautifully renovated, ideally positioned on an oversized conservation homesite, and offering a private balcony from the primary suite, this move-in-ready home presents a rare opportunity to enjoy one of East Orlando's premier gated communities. Schedule your private showing today....
Contact an agent
Home facts
- Year built:1999
- Subdivision & Development:STONEYBROOK
- Listing ID #:O6429287
- Added:47 day(s) ago
- Updated:September 15, 2026 at 01:46 PM
Rooms and interior
- Bedrooms:4
- Total bathrooms:3
- Full bathrooms:3
- Flooring:Carpet, Ceramic Tile
- Kitchen Description:Dishwasher, Disposal, Microwave
- Bedroom Description:Walk-In Closet(s)
- Living area:2,430 sq. ft.
Heating and cooling
- Cooling:Central Air
- Heating:Central
- Central air:Yes
Structure and exterior
- Roof:Shingle
- Year built:1999
- Building area:2,430 sq. ft.
- Lot area:0.22 Acres
- Construction Materials:Block, Stucco
- Foundation Description:Slab
- Levels:2 Story
Schools
- High school:Timber Creek High
- Middle school:Avalon Middle
- Elementary school:Stone Lake Elem
Utilities
- Water:Public
- Sewer:Public Sewer
Finances and disclosures
- Price:$628,000
- Price per sq. ft.:$185.52
- Tax amount:$3,350 (2025)
Features and amenities
- Appliances:Dishwasher, Disposal, Electric Water Heater, Irrigation Equipment, Microwave
- Laundry features:Laundry Room
- Amenities:Basketball Court, Cable Available, Clubhouse, Electricity Available, Gated, Golf Course, Irrigation Equipment, Park, Pickleball Court(s), Playground, Pool, Racquetball, Recreation Facilities, Sauna, Security, Tennis Court(s), Trail(s), Walk-In Closet(s)
- Pool features:Pool, Public Pool
Parking
- Parking description:Attached Garage
- Garage:Yes
- Garage spaces:2
 The information being provided by Stellar Mls is for the consumer's personal, non-commercial use and may not be used for any purpose other than to identify prospective properties consumer may be interested in purchasing. Any information relating to real estate for sale referenced on this web site comes from the Internet Data Exchange (IDX) program of the Stellar Mls. CENTURY 21 AllPoints Realty is not a Multiple Listing Service (MLS), nor does it offer MLS access. This website is a service of CENTURY 21 AllPoints Realty, a broker participant of Stellar Mls. This web site may reference real estate listing(s) held by a brokerage firm other than the broker and/or agent who owns this web site.
The accuracy of all information, regardless of source, including but not limited to open house information, square footages and lot sizes, is deemed reliable but not guaranteed and should be personally verified through personal inspection by and/or with the appropriate professionals. The data contained herein is copyrighted by Stellar Mls and is protected by all applicable copyright laws. Any unauthorized dissemination of this information is in violation of copyright laws and is strictly prohibited.
Properties in listings may have been sold or may no longer be available.
Copyright 2026 Stellar Mls. All rights reserved. MFRMLS Member Broker: Ryan Peterson
The information being provided by Stellar Mls is for the consumer's personal, non-commercial use and may not be used for any purpose other than to identify prospective properties consumer may be interested in purchasing. Any information relating to real estate for sale referenced on this web site comes from the Internet Data Exchange (IDX) program of the Stellar Mls. CENTURY 21 AllPoints Realty is not a Multiple Listing Service (MLS), nor does it offer MLS access. This website is a service of CENTURY 21 AllPoints Realty, a broker participant of Stellar Mls. This web site may reference real estate listing(s) held by a brokerage firm other than the broker and/or agent who owns this web site.
The accuracy of all information, regardless of source, including but not limited to open house information, square footages and lot sizes, is deemed reliable but not guaranteed and should be personally verified through personal inspection by and/or with the appropriate professionals. The data contained herein is copyrighted by Stellar Mls and is protected by all applicable copyright laws. Any unauthorized dissemination of this information is in violation of copyright laws and is strictly prohibited.
Properties in listings may have been sold or may no longer be available.
Copyright 2026 Stellar Mls. All rights reserved. MFRMLS Member Broker: Ryan PetersonNew listings near 14938 Hartford Run Drive
- Coming Soon
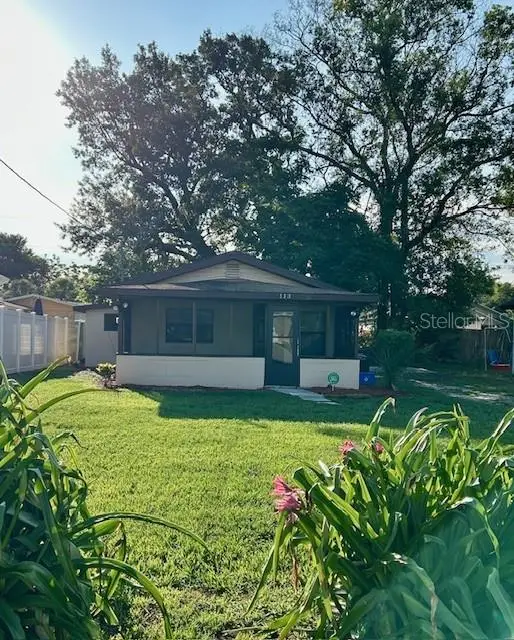 $179,900Coming Soon2 beds 1 baths682 sq. ft.
Address Withheld By Seller, ORLANDO, FL 32810
MLS# O6441047Listed by: HOMEVEST REALTY - Coming Soon
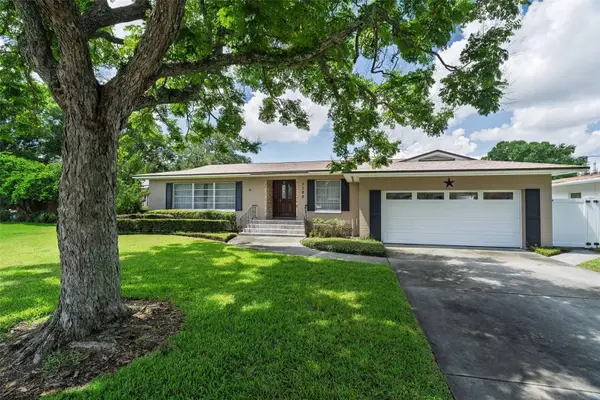 $760,000Coming Soon4 beds 2 baths2,425 sq. ft.
3206 Ardsley Drive, ORLANDO, FL 32804
MLS# O6441461Listed by: KELLER WILLIAMS WINTER PARK - Coming Soon
 $2,700,000Coming Soon5 beds 5 baths4,583 sq. ft.
5115 Cranes Point Court, ORLANDO, FL 32839
MLS# O6441535Listed by: SERHANT - Coming Soon
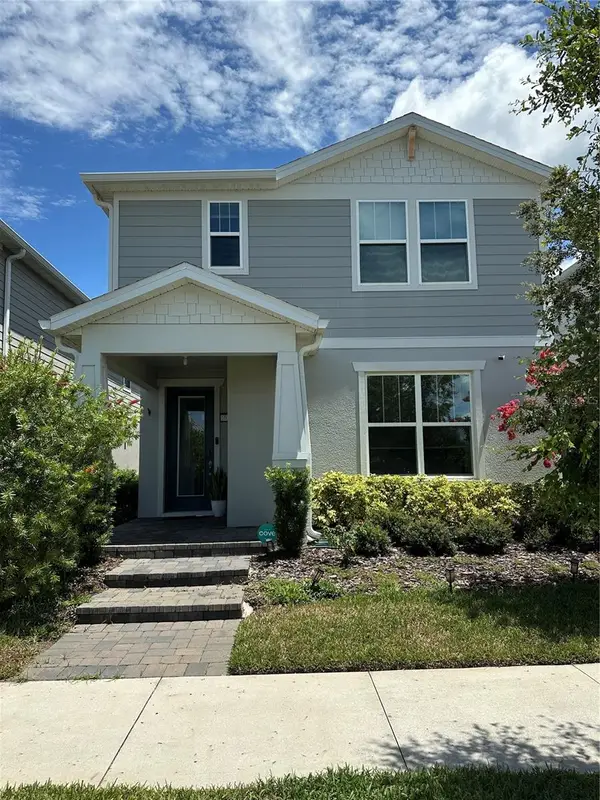 $665,000Coming Soon4 beds 3 baths2,055 sq. ft.
10233 Folly Beach Rd, ORLANDO, FL 32827
MLS# O6441617Listed by: KELLER WILLIAMS ADVANTAGE III - Coming Soon
 $226,000Coming Soon3 beds 2 baths1,258 sq. ft.
2911 Winfield Street, ORLANDO, FL 32810
MLS# O6441420Listed by: FLORIDA HOMES REAL ESTATE, INC - Coming Soon
 $545,000Coming Soon2 beds 2 baths1,824 sq. ft.
8749 The Esplanade #5, ORLANDO, FL 32836
MLS# O6440599Listed by: REVEL REALTY LLC - Coming Soon
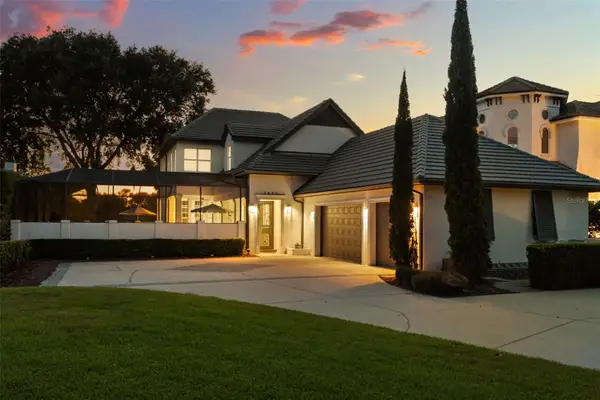 $2,325,000Coming Soon4 beds 5 baths3,840 sq. ft.
9840 Covent Garden Drive, ORLANDO, FL 32827
MLS# O6440703Listed by: COMPASS FLORIDA LLC - Coming Soon
 $529,000Coming Soon4 beds 2 baths1,568 sq. ft.
1104 E Harwood Street, ORLANDO, FL 32803
MLS# O6441062Listed by: OLDE TOWN BROKERS INC - Coming Soon
 $549,000Coming Soon4 beds 3 baths2,141 sq. ft.
101 Razorbill Court, ORLANDO, FL 32828
MLS# O6441074Listed by: ZEN LIVING HOMES LLC - Coming Soon
 $1,067,900Coming Soon4 beds 3 baths3,092 sq. ft.
5119 Keeneland Circle, ORLANDO, FL 32819
MLS# O6435179Listed by: EXP REALTY LLC


Protect your home and budget from life's surprises with an Assurant Home Warranty, backed by a partner that supports you through every step of homeownership. Explore Plans.
©2026 Century 21 Real Estate LLC. All rights reserved. CENTURY 21®, the CENTURY 21 Logo and C21® are service marks owned by Century 21 Real Estate LLC. Century 21 Real Estate LLC fully supports the principles of the Fair Housing Act and the Equal Opportunity Act. Each office is independently owned and operated. Listing information is deemed reliable but not guaranteed accurate.