
1505 Catherine Street, Orlando, FL 32801
Local realty services provided by:CENTURY 21 Link Realty, Inc.
Listed by: carla trine
Office: mainframe real estate
MLS#:O6418718
Source:MFRMLS
Price summary
- Price:$1,300,000
- Price per sq. ft.:$357.54
About this home
A rare four-unit investment opportunity located in Downtown Orlando’s highly sought-after Lake Davis-Greenwood neighborhood, combining one fully renovated historic home with three newly constructed apartments on a single parcel. The property encompasses approximately 3,658 square feet and includes eight bedrooms, five bathrooms across four units, and one separately metered one-car garage accessed only from outside. Parking for tenants is convenient with 4 private parking spaces with guest parking off Catherine Street. Each unit features private washers and dryers and is designed to support premium rental rates and low-maintenance ownership.
The property generates approximately $9,000 per month in gross rental income, or approximately $108,000 annually, with a diversified unit mix that creates multiple income streams and supports strong rental demand. The front residence, originally built in 1950 and extensively renovated in 2018, offers three bedrooms, two bathrooms, a flexible bonus room ideal for a home office, playroom, or guest space, and includes a natural gas range, on-demand gas hot water, and a gas dryer with a large master bedroom and walk-in closet.
The rear building, newly constructed in 2023 with separate addresses for Units A, B, and C, includes a downstairs 2/1 apartment with a private backyard, an upstairs 2/1 fully furnished apartment with 12-ft ceilings, and an upstairs studio apartment, all featuring modern finishes and low-maintenance construction.
The walkable location is near 903 Mills Market, Lake Davis, Greenwood Urban Park, Delaney Park, and Thornton Park, with convenient access to Orlando Health, the Dr. Phillips Center for the Performing Arts, the Kia Center, Orlando City Soccer Stadium, and Downtown Orlando’s premier dining, entertainment, and employment centers. This property is ideal for investors seeking a turnkey asset or an owner-occupant looking to house hack, with strong potential for stable cash flow and long-term appreciation...
Contact an agent
Home facts
- Year built:1950
- Listing ID #:O6418718
- Added:1 day(s) ago
- Updated:June 21, 2026 at 02:09 AM
Rooms and interior
- Bedrooms:4
- Full bathrooms:2
- Flooring:Hardwood, Tile
- Kitchen Description:Dishwasher, Disposal, Range, Refrigerator, Solid Surface Counters
- Bedroom Description:Walk-In Closet(s)
- Living area:3,636 sq. ft.
Heating and cooling
- Cooling:Central Air, Mini-Split Unit(s)
- Heating:Electric
- Central air:Yes
Structure and exterior
- Roof:Shingle
- Year built:1950
- Building area:3,636 sq. ft.
- Lot area:0.23 Acres
- Construction Materials:Concrete, Stucco
- Exterior Features:Porch, Private Mailbox, Rear Porch, Sidewalk
- Foundation Description:Slab
- Levels:2 Story
Schools
- High school:Boone High
- Middle school:Blankner School (K-8)
- Elementary school:Blankner Elem
Utilities
- Water:Public
- Sewer:Public Sewer
Finances and disclosures
- Price:$1,300,000
- Price per sq. ft.:$357.54
- Tax amount:$10,644 (2024)
Features and amenities
- Appliances:Dishwasher, Disposal, Dryer, Range, Refrigerator, Washer
- Laundry features:Dryer, Inside, Washer
- Amenities:Cable Available, Cable Connected, Ceiling Fans(s), Electricity Available, Solid Surface Counters, Thermostat, Walk-In Closet(s), Window Treatments
- Pool features:Public Pool
Parking
- Parking description:4 Car Carport, Attached Garage
- Garage:Yes
- Garage spaces:1
- Carport spaces:4
 The information being provided by Stellar Mls is for the consumer's personal, non-commercial use and may not be used for any purpose other than to identify prospective properties consumer may be interested in purchasing. Any information relating to real estate for sale referenced on this web site comes from the Internet Data Exchange (IDX) program of the Stellar Mls. CENTURY 21 Link Realty, Inc. is not a Multiple Listing Service (MLS), nor does it offer MLS access. This website is a service of CENTURY 21 Link Realty, Inc., a broker participant of Stellar Mls. This web site may reference real estate listing(s) held by a brokerage firm other than the broker and/or agent who owns this web site.
The accuracy of all information, regardless of source, including but not limited to open house information, square footages and lot sizes, is deemed reliable but not guaranteed and should be personally verified through personal inspection by and/or with the appropriate professionals. The data contained herein is copyrighted by Stellar Mls and is protected by all applicable copyright laws. Any unauthorized dissemination of this information is in violation of copyright laws and is strictly prohibited.
Properties in listings may have been sold or may no longer be available.
Copyright 2026 Stellar Mls. All rights reserved. MFRMLS Member Broker: Danielle DeCarbo
The information being provided by Stellar Mls is for the consumer's personal, non-commercial use and may not be used for any purpose other than to identify prospective properties consumer may be interested in purchasing. Any information relating to real estate for sale referenced on this web site comes from the Internet Data Exchange (IDX) program of the Stellar Mls. CENTURY 21 Link Realty, Inc. is not a Multiple Listing Service (MLS), nor does it offer MLS access. This website is a service of CENTURY 21 Link Realty, Inc., a broker participant of Stellar Mls. This web site may reference real estate listing(s) held by a brokerage firm other than the broker and/or agent who owns this web site.
The accuracy of all information, regardless of source, including but not limited to open house information, square footages and lot sizes, is deemed reliable but not guaranteed and should be personally verified through personal inspection by and/or with the appropriate professionals. The data contained herein is copyrighted by Stellar Mls and is protected by all applicable copyright laws. Any unauthorized dissemination of this information is in violation of copyright laws and is strictly prohibited.
Properties in listings may have been sold or may no longer be available.
Copyright 2026 Stellar Mls. All rights reserved. MFRMLS Member Broker: Danielle DeCarboNew listings near 1505 Catherine Street
- New
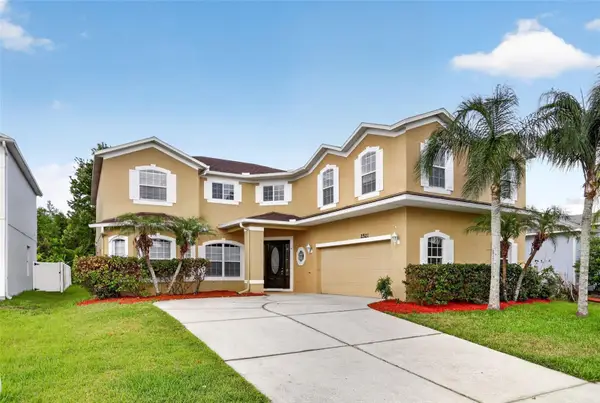 $599,900Active5 beds 4 baths4,014 sq. ft.
2521 Barwick Street, ORLANDO, FL 32824
MLS# O6418412Listed by: FLORIDA REALTY INVESTMENTS - New
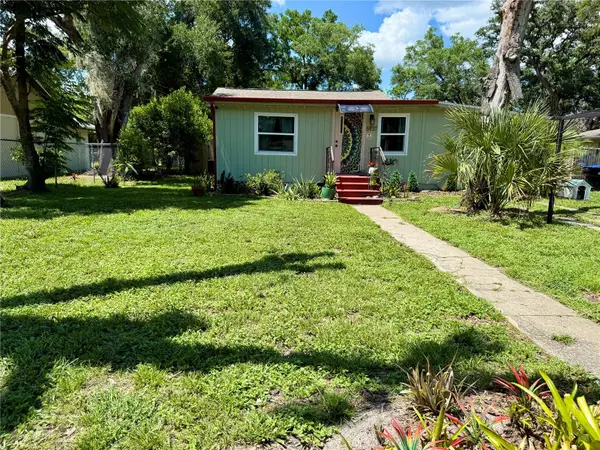 $329,900Active3 beds 2 baths1,380 sq. ft.
5937 Uona Avenue, ORLANDO, FL 32835
MLS# O6417037Listed by: EXP REALTY LLC - New
 $465,000Active4 beds 2 baths1,904 sq. ft.
8915 Victoria Isle Place, ORLANDO, FL 32829
MLS# O6418732Listed by: COLDWELL BANKER REALTY - New
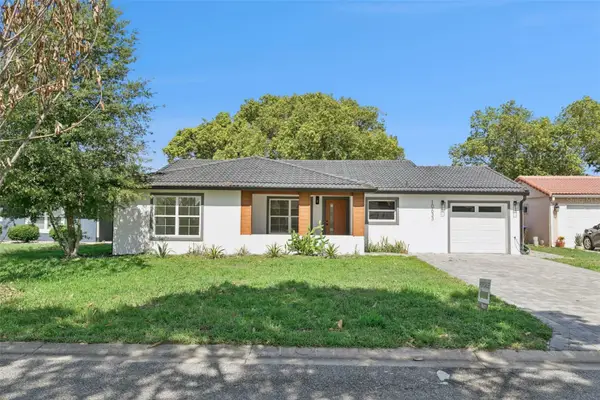 $425,000Active3 beds 2 baths1,554 sq. ft.
10633 Watertown Court, ORLANDO, FL 32821
MLS# O6417324Listed by: MAVREALTY - New
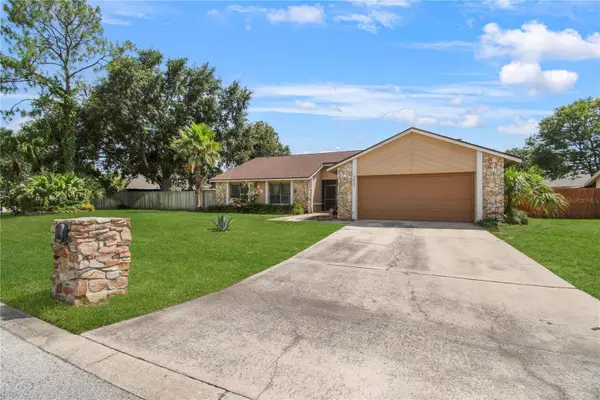 $524,900Active3 beds 2 baths1,893 sq. ft.
8628 Granada Boulevard, ORLANDO, FL 32836
MLS# O6418313Listed by: CHARLES RUTENBERG REALTY ORLANDO - New
 $274,999Active2 beds 1 baths864 sq. ft.
300 S Buena Vista Avenue, ORLANDO, FL 32835
MLS# TB8521063Listed by: EXP REALTY LLC - New
 $495,990Active4 beds 3 baths2,014 sq. ft.
1426 Jubal Drive, ORLANDO, FL 32818
MLS# O6414085Listed by: REAL BROKER, LLC - New
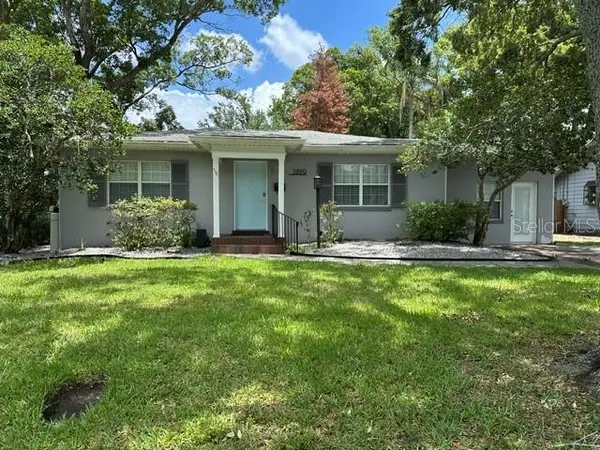 $539,900Active2 beds 2 baths1,240 sq. ft.
2819 Elizabeth Avenue, ORLANDO, FL 32804
MLS# O6418408Listed by: SPECTRUM PROPERTY GROUP LLC - New
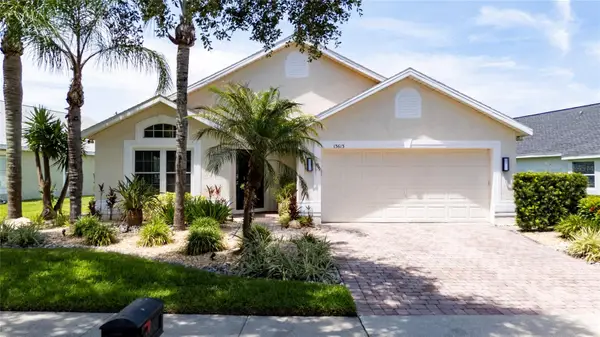 $598,000Active3 beds 2 baths2,088 sq. ft.
13613 Budworth Circle, ORLANDO, FL 32832
MLS# O6416731Listed by: ROMAN'S PRO REALTY LLC


Protect your home and budget from life's surprises with an Assurant Home Warranty, backed by a partner that supports you through every step of homeownership. Explore Plans.
©2026 Century 21 Real Estate LLC. All rights reserved. CENTURY 21®, the CENTURY 21 Logo and C21® are service marks owned by Century 21 Real Estate LLC. Century 21 Real Estate LLC fully supports the principles of the Fair Housing Act and the Equal Opportunity Act. Each office is independently owned and operated. Listing information is deemed reliable but not guaranteed accurate.